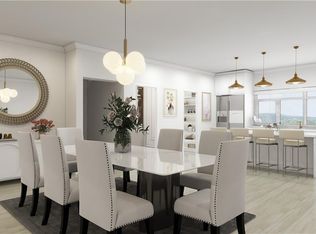
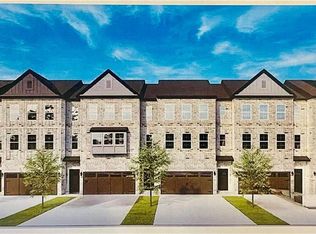
NOW SELLING!!! Home now being built with estimated move-in late Spring 2026. Limited-Time Early Buyer Incentive - $20,000 Total Savings Available. Includes a $15,000 Flexible Buyer Incentive plus $5,000 toward closing costs, offering the freedom to apply savings toward a rate buydown, price reduction, or other buyer-selected options. Limited-Time Early Buyer Incentive - $20,000 Total Savings Available. Includes a $15,000 Flexible Buyer Incentive plus $5,000 toward closing costs, allowing buyers to apply savings toward a rate buydown, price reduction, or other buyer-selected options to best fit their needs. Discover a thoughtfully designed Live-Work-Play community that offers the convenience buyers want-without the congestion they don't. Perfectly positioned near the heart of Cumming, yet surrounded by natural beauty, this community delivers a more elevated lifestyle with room to breathe, flexible living spaces, and timeless design. Our townhomes are crafted for today's buyers-whether growing families, professionals, or those seeking a stylish right-size-featuring three-level floorplans with private bedroom suites, flexible living areas, and seamless indoor-outdoor connections. Designer kitchens anchor the main living level with Quartz islands, premium finishes, and open-concept layouts that flow effortlessly into sunlit family rooms and covered decks, ideal for entertaining or everyday relaxation. The Birch Plan is a thoughtfully designed three-level interior townhome offering both refined style and functional living for today's busy lifestyles. The open-concept main level features a beautifully appointed Birch kitchen with a striking Quartz island and direct access to a covered rear deck, ideal for family gatherings, entertaining, or quiet evenings outdoors. A versatile flex space off the front family room provides the perfect setting for a home office, homework area, or creative retreat. The primary suite is privately positioned at the rear of the home, showcasing peaceful, tree-lined views and a spa-inspired en-suite bath-creating a calm retreat for rest and relaxation. An additional bedroom with private bath on the third level offers privacy for guests or older children, while the lower-level bedroom features a walk-in closet and full bath, ideal for multi-generational living or a guest suite. This is not just a place to live-it's a place to settle in, spread out, and stay awhile. A rare opportunity to enjoy luxury design, outdoor access, and everyday convenience-without sacrificing space, comfort, or long-term value. Enjoy the convenience of a two-car garage and a community surrounded by natural beauty, including views of Sawnee Mountain, close proximity to Lake Lanier, and immediate access to Dobbs Park & Recreation Center. Residents also enjoy community green spaces designed for play, relaxation, and connection. Photos and/or renderings are representative only and not of the actual property. See onsite Sales Consultant for details and current incentives
Closed
$472,765
1161 Dahlonega Hwy #2, Cumming, GA 30040
3beds
1,971sqft
Townhouse
Built in 2026
-- sqft lot
$472,100 Zestimate®
$240/sqft
$2,838 Estimated rent
Home value
$472,100
$439,000 - $505,000
$2,838/mo
Zestimate® history
Owner options
List your home for rent
$2,838/mo
Rent Zestimate®
Find your next renter with Zillow Rental Manager. Plus, with online applications, you can quickly screen prospective tenants – for free.
$2,838/mo
Rent Zestimate®
Refinance and save
$4,664/mo
Est. payment
Refinancing to a lower rate could help reduce your monthly payments and save thousands over the life of the loan.
$4,664/mo
Est. payment
Explore your selling options
Work with a Zillow partner agent
Leverage their expertise and Zillow's premium Showcase listings to get your home seen by more buyers.
Get startedList with your own agent
Get your home in front of millions of buyers by listing it on Zillow.
Learn how to do itSell it yourself
Take full control of how buyers see your home on Zillow by listing For Sale by Owner (FSBO).
List your homeWhat's special
Zillow last checked:
Listing updated:
Listed by:
VPR Communities 678-889-3969,
Virtual Properties Realty.com
Bought with:
Kimberly Potter Byrd, 239427
Virtual Properties Realty.com
Source: GAMLS,MLS#: 10680030
Facts & features
Interior
Bedrooms & bathrooms
- Bedrooms: 3
- Bathrooms: 4
- Full bathrooms: 3
- 1/2 bathrooms: 1
Rooms
- Room types: Laundry, Loft, Other
Dining room
- Features: Dining Rm/Living Rm Combo
Kitchen
- Features: Breakfast Bar, Kitchen Island, Pantry, Solid Surface Counters
Heating
- Forced Air, Natural Gas, Zoned
Cooling
- Central Air, Zoned
Appliances
- Included: Dishwasher, Disposal, Gas Water Heater, Ice Maker, Microwave, Oven/Range (Combo), Refrigerator, Stainless Steel Appliance(s)
- Laundry: Upper Level
Features
- Double Vanity, High Ceilings, Walk-In Closet(s)
- Flooring: Hardwood, Other
- Windows: Double Pane Windows
- Basement: None
- Number of fireplaces: 1
- Fireplace features: Other
- Common walls with other units/homes: 2+ Common Walls
Interior area
- Total structure area: 1,971
- Total interior livable area: 1,971 sqft
- Finished area above ground: 1,971
- Finished area below ground: 0
Property
Parking
- Total spaces: 2
- Parking features: Garage, Garage Door Opener
- Has garage: Yes
Features
- Levels: Three Or More
- Stories: 3
- Patio & porch: Deck
- Exterior features: Other, Sprinkler System
- Body of water: None
Lot
- Features: Level
Details
- Parcel number: 0.0
Construction
Type & style
- Home type: Townhouse
- Architectural style: Brick 3 Side,Other,Traditional
- Property subtype: Townhouse
- Attached to another structure: Yes
Materials
- Concrete
- Foundation: Slab
- Roof: Composition
Condition
- Under Construction
- New construction: Yes
- Year built: 2026
Details
- Warranty included: Yes
Utilities & green energy
- Sewer: Public Sewer
- Water: Public
- Utilities for property: Cable Available, Electricity Available, High Speed Internet, Natural Gas Available, Phone Available, Sewer Available, Underground Utilities, Water Available
Green energy
- Energy efficient items: Appliances, Insulation
Community & HOA
Community
- Features: Park, Playground, Sidewalks, Street Lights, Near Shopping
- Security: Carbon Monoxide Detector(s), Smoke Detector(s)
- Subdivision: Sydney Oaks
HOA
- Has HOA: Yes
- Services included: Insurance, Maintenance Grounds, Reserve Fund
- HOA fee: $1,800 annually
Location
- Region: Cumming
Financial & listing details
- Price per square foot: $240/sqft
- Date on market: 1/23/2026
- Cumulative days on market: 56 days
- Listing agreement: Exclusive Agency
- Listing terms: Cash,Conventional,FHA,VA Loan
- Electric utility on property: Yes
Price history
| Date | Event | Price |
|---|---|---|
| 5/29/2026 | Sold | $472,765+2.8%$240/sqft |
Source:  GAMLS #10680030 Report a problem GAMLS #10680030 Report a problem | ||
| 3/31/2026 | Pending sale | $460,000$233/sqft |
Source:  FMLS GA #7708730 Report a problem FMLS GA #7708730 Report a problem | ||
| 1/23/2026 | Listed for sale | $460,000$233/sqft |
Source: FMLS GA #7708730 Report a problem | ||
Public tax history
Tax history is unavailable.
Neighborhood: 30040
Nearby homes
- $460,0003 bd4 ba1.9k sqft1161 Dahlonega Hwy #5, Cumming, GA 30040New Construction

- $460,0003 bd4 ba1.9k sqft1161 Dahlonega Hwy #3, Cumming, GA 30040Pending
- from $460,0003 bd4 ba1.9k sqftBirch Plan, Sydney Oaks, Cumming, GA 30040New Construction
- from $460,0003 bd4 ba1.9k sqftAspen Plan, Sydney Oaks, Cumming, GA 30040New Construction
- $12 bd1 ba720 sqft1181 Dahlonega Hwy, Cumming, GA 30040Off Market
- $1-- bd-- ba-- sqft1181 Dahlonega Hwy, Cumming, GA 30040Off Market
- $475,0003 bd4 ba1.9k sqft1161 Dahlonega Hwy #7, Cumming, GA 30040Pending
- $451,5003 bd4 ba1.9k sqft1161 Dahlonega Hwy #8, Cumming, GA 30040New Construction
Nearby schools
GreatSchools rating
- 8/10Cumming Elementary SchoolGrades: PK-5Distance: 1.1 mi
- 5/10Otwell Middle SchoolGrades: 6-8Distance: 1.2 mi
- 8/10Forsyth Central High SchoolGrades: 9-12Distance: 1.5 mi
Schools provided by the listing agent
- Elementary: Cumming
- Middle: Otwell
- High: Forsyth Central
Source: GAMLS. This data may not be complete. We recommend contacting the local school district to confirm school assignments for this home.
Get a cash offer in 3 minutes
Find out how much your home could sell for in as little as 3 minutes with a no-obligation cash offer.
Estimated market value
$472,100
Get a cash offer in 3 minutes
Find out how much your home could sell for in as little as 3 minutes with a no-obligation cash offer.
Estimated market value
$472,100
- Georgia
- Forsyth County
- Cumming
- 30040
- 1161 Dahlonega Hwy Unit 2
Nearby cities
Nearby neighborhoods
Nearby zip codes
Other Cumming Topics
