
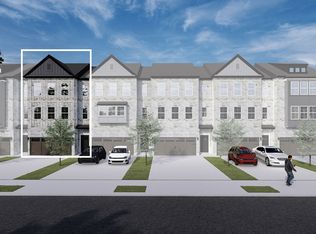
NOW SELLING!!! Home now being built with estimated move-in late Spring 2026. Limited-Time Early Buyer Incentive - $20,000 Total Savings Available. Includes a $15,000 Flexible Buyer Incentive plus $5,000 toward closing costs. Buyers may choose their lot and personalize all interior design selections. Included upgrades feature FREE LVP flooring throughout and Level 5 Quartz. Discover a thoughtfully designed Live-Work-Play community that offers the convenience buyers want-without the congestion they don't. Perfectly positioned near the heart of Cumming, yet surrounded by natural beauty, this community delivers a more elevated lifestyle with room to breathe, flexible living spaces, and timeless design. Our townhomes are crafted for today's buyers-whether growing families, professionals, or those seeking a stylish right-size-featuring three-level floorplans with private bedroom suites, flexible living areas, and seamless indoor-outdoor connections. Designer kitchens anchor the main living level with Quartz islands, premium finishes, and open-concept layouts that flow effortlessly into sunlit family rooms and covered decks, ideal for entertaining or everyday relaxation. Unlike dense, retail-heavy developments, this neighborhood is intentionally designed to balance privacy and connection. Residents enjoy views of Sawnee Mountain, proximity to Lake Lanier, and immediate access to Dobbs Creek Park & Recreation Center, offering trails, sports fields, and green space just moments from home. Community amenities include green spaces, dog park, and areas for play and gathering, creating a true neighborhood feel. Primary suites are thoughtfully positioned for privacy, many overlooking tree-lined views, while secondary bedrooms offer private baths-perfect for guests, teens, or multi-generational living. Select plans include flex spaces ideal for home offices, homework zones, or creative studios, supporting today's work-from-home lifestyles. This is not just a place to live-it's a place to settle in, spread out, and stay awhile. A rare opportunity to enjoy luxury design, outdoor access, and everyday convenience-without sacrificing space, comfort, or long-term value. This beautify designed end-unit home offers added privacy, extra natural light, and a spacious feel throughout. With windows on multiple sides, the home is filled with sunshine and warmth, creating a bright and inviting atmosphere. Upstairs, you'll find a versatile second-floor loft area with its own window, bringing in even more natural light and offering endless possibilities. This flexible space can easily be customized to fit your lifestyle needs. Imagine it as: A reading nook or library retreat, A gaming area or playroom for the kiddos. Whether you're working from home, hosting guests, or simply looking for extra living space, this loft adds valuable flexibility and charm. Don't miss this rare opportunity to own a bright and airy end-unit home with a unique loft space designed to adapt to your lifestyle. The Birch Plan delivers a rare blend of luxury design, functional living, and exceptional location-an ideal place for your next home or you are a savvy investor this property delivers!!! Photos and/or renderings are representative only and not of the actual property. See onsite Sales Consultant for details and current incentives. Photos and/or renderings are representative, not of the actual property.
Pending
$475,000
1161 Dahlonega Hwy #7, Cumming, GA 30040
3beds
1,971sqft
:
Get pre-qualified$3,063/mo
Townhouse
Built in 2026
-- sqft lot
$468,500 Zestimate®
$241/sqft
$150/mo HOA
What's special
Views of sawnee mountainSpacious feel throughoutExtra natural lightFunctional livingQuartz islandsOpen-concept layoutsSunlit family rooms
- 167 days |
- 5 |
- 1 |
Zillow last checked:
Listing updated:
Listed by:
VPR Communities 678-889-3969,
Virtual Properties Realty.com
Source: GAMLS,MLS#: 10697524
Facts & features
Interior
Bedrooms & bathrooms
- Bedrooms: 3
- Bathrooms: 4
- Full bathrooms: 3
- 1/2 bathrooms: 1
Rooms
- Room types: Laundry, Loft, Other
Kitchen
- Features: Kitchen Island, Pantry, Solid Surface Counters
Heating
- Forced Air, Natural Gas, Zoned
Cooling
- Central Air
Appliances
- Included: Dishwasher, Disposal, Microwave, Refrigerator
- Laundry: Upper Level
Features
- Double Vanity, High Ceilings, Walk-In Closet(s)
- Flooring: Other
- Windows: Double Pane Windows
- Basement: None
- Number of fireplaces: 1
- Common walls with other units/homes: 1 Common Wall
Interior area
- Total structure area: 1,971
- Total interior livable area: 1,971 sqft
- Finished area above ground: 1,971
- Finished area below ground: 0
Property
Parking
- Total spaces: 2
- Parking features: Garage, Garage Door Opener
- Has garage: Yes
Features
- Levels: Three Or More
- Stories: 3
- Patio & porch: Deck, Patio
- Exterior features: Other, Sprinkler System
- Waterfront features: No Dock Or Boathouse
- Body of water: None
Lot
- Features: Level
Details
- Parcel number: 0.0
Construction
Type & style
- Home type: Townhouse
- Architectural style: Brick 3 Side,Other,Traditional
- Property subtype: Townhouse
- Attached to another structure: Yes
Materials
- Brick, Other, Stone
- Foundation: Slab
- Roof: Composition
Condition
- Under Construction
- New construction: Yes
- Year built: 2026
Details
- Warranty included: Yes
Utilities & green energy
- Electric: 220 Volts
- Sewer: Public Sewer
- Water: Public
- Utilities for property: Cable Available, Electricity Available, High Speed Internet, Natural Gas Available, Phone Available, Sewer Connected, Underground Utilities, Water Available
Green energy
- Energy efficient items: Appliances, Insulation, Thermostat, Water Heater, Windows
Community & HOA
Community
- Features: Park, Playground, Near Shopping
- Security: Carbon Monoxide Detector(s), Smoke Detector(s)
- Subdivision: Sydney Oaks
HOA
- Has HOA: Yes
- Services included: Insurance, Maintenance Grounds, Reserve Fund
- HOA fee: $1,800 annually
Location
- Region: Cumming
Financial & listing details
- Price per square foot: $241/sqft
- Date on market: 2/24/2026
- Cumulative days on market: 63 days
- Listing agreement: Exclusive Agency
- Listing terms: Cash,Conventional,FHA,VA Loan
- Electric utility on property: Yes
Estimated market value
$468,500
$445,000 - $492,000
$2,741/mo
Price history
| Date | Event | Price |
|---|---|---|
| 4/17/2026 | Pending sale | $475,000$241/sqft |
Source:  FMLS GA #7724170 Report a problem FMLS GA #7724170 Report a problem | ||
| 2/24/2026 | Listed for sale | $475,000$241/sqft |
Source: FMLS GA #7724170 Report a problem | ||
Public tax history
Tax history is unavailable.
Monthly payment
Est. payment
Payment breakdown
Explore the cost of this home by adjusting the details. Changes won't be saved.Climate risks
Neighborhood: 30040
Nearby schools
GreatSchools rating
- 8/10Cumming Elementary SchoolGrades: PK-5Distance: 1.1 mi
- 5/10Otwell Middle SchoolGrades: 6-8Distance: 1.2 mi
- 8/10Forsyth Central High SchoolGrades: 9-12Distance: 1.5 mi
Schools provided by the listing agent
- Elementary: Cumming
- Middle: Otwell
- High: Forsyth Central
Source: GAMLS. This data may not be complete. We recommend contacting the local school district to confirm school assignments for this home.
- $451,5003 bd4 ba1.9k sqft1161 Dahlonega Hwy #8, Cumming, GA 30040New Construction

- $1-- bd-- ba-- sqft1181 Dahlonega Hwy, Cumming, GA 30040Off Market
- $460,0003 bd4 ba1.9k sqft1161 Dahlonega Hwy #3, Cumming, GA 30040Pending
- $472,7653 bd4 ba1.9k sqft1161 Dahlonega Hwy #2, Cumming, GA 30040Sold
- $460,0003 bd4 ba1.9k sqft1161 Dahlonega Hwy #5, Cumming, GA 30040Pending
- $2,8753 bd4 ba2k sqft1355 Sydney Oaks Dr #7, Cumming, GA 30040For Rent
- from $460,0003 bd4 ba1.9k sqftBirch Plan, Sydney Oaks, Cumming, GA 30040New Construction
- from $460,0003 bd4 ba1.9k sqftAspen Plan, Sydney Oaks, Cumming, GA 30040New Construction
A local agent can set up tours, give advice and negotiate with sellers.
Similar homes
- from $460,0003 bd4 ba1.9k sqftAspen Plan, Sydney Oaks, Cumming, GA 30040New Construction
 VPR Communities
 - from $460,0003 bd4 ba1.9k sqftBirch Plan, Sydney Oaks, Cumming, GA 30040New ConstructionVPR Communities
- $451,5003 bd4 ba1.9k sqft1161 Dahlonega Hwy #8, Cumming, GA 30040Active
 MLS ID #10771095, VPR Communities, Virtual Properties Realty.com. GAMLS
 - $504,4603 bd3 ba2k sqft3305 Promise Mill Ln, Cumming, GA 30040Active
 MLS ID #10792965, Jaymie Dimbath, Pulte Realty of Georgia, Inc. GAMLS
 - $499,9904 bd4 ba2.3k sqft602 Alder Creek Way, Cumming, GA 30040New Construction
 MLS ID #7807539, LARRY CUDE, Taylor Morrison Realty of Georgia, Inc.. FMLS GA
 - $389,9003 bd3 ba1.8k sqft5054 Sherwood Way, Cumming, GA 30040ActiveMLS ID #10821745, Evan Stalcup, Atlanta Communities. GAMLS
- $409,9003 bd4 ba1.7k sqft532 Alice Way #D8, Cumming, GA 30040New ConstructionFMLS GA
- $477,8603 bd3 ba2k sqft3330 Promise Mill Ln, Cumming, GA 30040ActiveGAMLS
- $511,9904 bd4 ba2.3k sqft743 Meadow Ridge Ln, Cumming, GA 30040New ConstructionFMLS GA
- $509,0003 bd4 ba1.9k sqft104 Brackley Dr, Cumming, GA 30040ActiveMLS ID #10614671, Steven T Koleno, Beycome Brokerage Realty LLC. GAMLS
- from $623,4003 bd3 ba2.2k sqftThe Jordan Plan, Promenade at Sawnee Village, Cumming, GA 30040New ConstructionProvidence Group
- $499,0003 bd3 ba1.7k sqft3035 Hamilton Rd, Cumming, GA 30041ActiveMLS ID #10740129, Ruth Parisca, Serhant Georgia. GAMLS
- $549,0004 bd4 ba2.1k sqft1950 Buford Dam Rd #1002, Cumming, GA 30041ActiveMLS ID #10801469, Reha Guven, Coldwell Banker Realty. GAMLS
- from $539,9004 bd4 ba2.4k sqftThe Benton III Plan, Waterhaven, Cumming, GA 30041New ConstructionProvidence Group
- $499,0002 bd2 ba1.4k sqft2300 Habersham Marina Rd Unit 302, Cumming, GA 30041ActiveMLS ID #10773509, Luxe Real Estate, Keller Williams Lanier Partners. GAMLS
- from $612,9003 bd2 ba1.8k sqftThe Henley Plan, Promenade at Sawnee Village, Cumming, GA 30040New ConstructionProvidence Group
- from $630,4004 bd3 ba2.4k sqftThe Lawrence II Plan, Promenade at Sawnee Village, Cumming, GA 30040New ConstructionProvidence Group
- from $674,9003 bd4 ba2.6k sqftThe Trevor Plan, Promenade at Sawnee Village, Cumming, GA 30040New ConstructionProvidence Group
- from $645,9002 bd3 ba1.9k sqftThe McDaniel Plan, Promenade at Sawnee Village, Cumming, GA 30040New ConstructionProvidence Group
- $520,0002 bd2 ba1.4k sqft2300 Habersham Marina Rd Unit 102, Cumming, GA 30041ActiveMLS ID #10702940, Trisha Hoyes, BHHS Georgia Properties. GAMLS
