NOW SELLING and Move-in June!!! Limited-Time Early Buyer Incentive Includes a $18,000 Buyer Incentive plus $5,000 toward closing costs, allowing buyers to design their homes with more upgrades and luxury appointments. HURRY this one will not last. Welcome to the newest Live-Work-Play community, where modern comfort meets everyday convenience. The Aspen Plan is a refined three-level interior townhome thoughtfully designed for both luxury living and functional family life. The open-concept main level features a designer kitchen with a striking Quartz center island, premium finishes, and seamless flow into the spacious family room. The family room opens directly to a covered rear deck, creating an effortless indoor-outdoor connection ideal for entertaining, relaxing, or family gatherings. The primary suite is privately located at the rear of the home, offering peaceful tree-lined views and a spa-inspired en-suite bath-your personal retreat at the end of the day. Each secondary bedroom includes its own private bath, providing comfort and privacy for guests, children, or multi-generational living. A two-car garage offers ample storage and convenience, while flexible living spaces throughout the home easily adapt to work-from-home needs, hobbies, or growing families. Surrounded by natural beauty, residents enjoy picturesque views of Sawnee Mountain, close proximity to Lake Lanier, and immediate access to Dobbs Creek Park & Recreation Center. Community amenities include thoughtfully designed green spaces, a dog park, and areas for play and gathering-enhancing both lifestyle and connection. The Aspen interior unit delivers an exceptional blend of luxury design, family-friendly functionality, and executive convenience in one of Cumming's most desirable locations. Don't miss this exclusive early buyer opportunity were the lifestyle meet long term value - Call today whether you are looking for your next home or you are a savvy investor this property delivers!!! Photos and/or renderings are representative only and not of the actual property. See onsite Sales Consultant for details and visit our MODEL HOME!
Active
Price cut: $11.6K (7/30)
$451,500
1161 Dahlonega Hwy #8, Cumming, GA 30040
3beds
1,971sqft
Townhouse
Built in 2026
-- sqft lot
$448,300 Zestimate®
$229/sqft
$150/mo HOA
What's special
Peaceful tree-lined viewsCovered rear deckPremium finishesSpa-inspired en-suite bathSurrounded by natural beauty
- 103 days |
- 172 |
- 12 |
Zillow last checked:
Listing updated:
Listed by:
VPR Communities 678-889-3969,
Virtual Properties Realty.com,
Jennifer Nielsen 770-371-8779,
Virtual Properties Realty.com
Source: GAMLS,MLS#: 10771095
Facts & features
Interior
Bedrooms & bathrooms
- Bedrooms: 3
- Bathrooms: 4
- Full bathrooms: 3
- 1/2 bathrooms: 1
Rooms
- Room types: Laundry, Loft, Other
Kitchen
- Features: Kitchen Island, Pantry, Solid Surface Counters
Heating
- Forced Air, Natural Gas
Cooling
- Central Air
Appliances
- Included: Dishwasher, Disposal, Microwave, Refrigerator
- Laundry: Upper Level
Features
- Double Vanity, High Ceilings, Walk-In Closet(s)
- Flooring: Other
- Windows: Double Pane Windows
- Basement: None
- Number of fireplaces: 1
- Common walls with other units/homes: 2+ Common Walls
Interior area
- Total structure area: 1,971
- Total interior livable area: 1,971 sqft
- Finished area above ground: 1,971
- Finished area below ground: 0
Property
Parking
- Total spaces: 2
- Parking features: Garage, Garage Door Opener
- Has garage: Yes
Features
- Levels: Three Or More
- Stories: 3
- Patio & porch: Deck
- Exterior features: Other, Sprinkler System
- Waterfront features: No Dock Or Boathouse
- Body of water: None
Lot
- Features: Level
Details
- Parcel number: 0.0
Construction
Type & style
- Home type: Townhouse
- Architectural style: Brick 3 Side,Other,Traditional
- Property subtype: Townhouse
- Attached to another structure: Yes
Materials
- Concrete
- Foundation: Slab
- Roof: Composition
Condition
- New Construction
- New construction: Yes
- Year built: 2026
Details
- Warranty included: Yes
Utilities & green energy
- Sewer: Public Sewer
- Water: Public
- Utilities for property: Cable Available, Electricity Available, High Speed Internet, Natural Gas Available, Phone Available, Sewer Available, Underground Utilities, Water Available
Green energy
- Energy efficient items: Appliances, Insulation
Community & HOA
Community
- Features: Park, Playground, Near Shopping
- Security: Carbon Monoxide Detector(s), Smoke Detector(s)
- Subdivision: Sydney Oaks
HOA
- Has HOA: Yes
- Services included: Insurance, Maintenance Grounds, Reserve Fund
- HOA fee: $1,800 annually
Location
- Region: Cumming
Financial & listing details
- Price per square foot: $229/sqft
- Date on market: 5/16/2026
- Cumulative days on market: 103 days
- Listing agreement: Exclusive Right To Sell
- Listing terms: Cash,Conventional,FHA,VA Loan
- Electric utility on property: Yes
Estimated market value
$448,300
$426,000 - $471,000
$2,741/mo
Price history
| Date | Event | Price |
|---|---|---|
| 7/30/2026 | Price change | $439,900-2.6%$223/sqft |
Source:  FMLS GA #7772053 Report a problem FMLS GA #7772053 Report a problem | ||
| 5/24/2026 | Listed for sale | $451,500$229/sqft |
Source: FMLS GA #7772053 Report a problem | ||
Public tax history
Tax history is unavailable.
Monthly payment
Est. payment
Payment breakdown
Explore the cost of this home by adjusting the details. Changes won't be saved.Climate risks
Neighborhood: 30040
Nearby schools
GreatSchools rating
- 8/10Cumming Elementary SchoolGrades: PK-5Distance: 1.1 mi
- 5/10Otwell Middle SchoolGrades: 6-8Distance: 1.2 mi
- 8/10Forsyth Central High SchoolGrades: 9-12Distance: 1.5 mi
Schools provided by the listing agent
- Elementary: Cumming
- Middle: Otwell
- High: Forsyth Central
Source: GAMLS. This data may not be complete. We recommend contacting the local school district to confirm school assignments for this home.
- $439,8003 bd4 ba2k sqft1161 Dahlonega Hwy #11, Cumming, GA 30040New Construction

- $1-- bd-- ba-- sqft1181 Dahlonega Hwy, Cumming, GA 30040Off Market
- $472,7653 bd4 ba1.9k sqft1161 Dahlonega Hwy #2, Cumming, GA 30040Sold
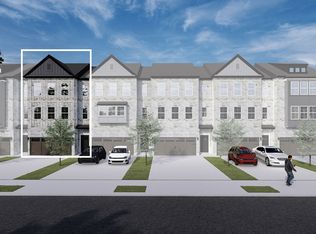
- $460,0003 bd4 ba1.9k sqft1161 Dahlonega Hwy #5, Cumming, GA 30040New Construction

- $475,0003 bd4 ba1.9k sqft1355 Sydney Oaks Dr #7, Cumming, GA 30040New Construction
- $475,0003 bd4 ba1.9k sqft1161 Dahlonega Hwy #7, Cumming, GA 30040Pending
- from $460,0003 bd4 ba1.9k sqftBirch Plan, Sydney Oaks, Cumming, GA 30040New Construction
- from $460,0003 bd4 ba1.9k sqftAspen Plan, Sydney Oaks, Cumming, GA 30040New Construction
A local agent can set up tours, give advice and negotiate with sellers.
Similar homes
- $460,0003 bd4 ba1.9k sqft1161 Dahlonega Hwy #5, Cumming, GA 30040Active
 MLS ID #10678416, VPR Communities, Virtual Properties Realty.com. GAMLS
 - from $484,4003 bd4 ba1.9k sqftThe Glendale Plan, Palisades, Cumming, GA 30040New Construction
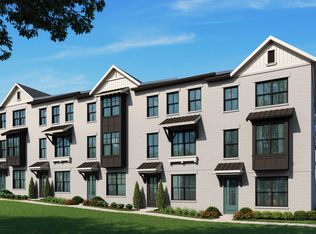 Providence Group
 - $475,0003 bd3 ba1.9k sqft4075 Briar Meadows Vw, Cumming, GA 30040Active
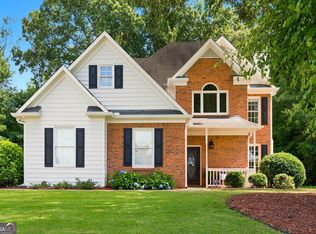 MLS ID #10808807, James Chapman, Keller Williams Community Partners. GAMLS
 - $499,9003 bd3 ba2.8k sqft1601 Lexington Green Pnes, Cumming, GA 30040Active
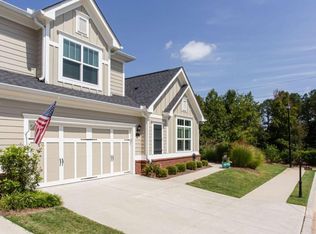 MLS ID #10709722, Nicole Martin, Crye-Leike, Realtors. GAMLS
 - $468,0003 bd3 ba1.7k sqft2230 Rebel Rd, Cumming, GA 30041ActiveMLS ID #10770916, Ruth Parisca, Serhant Georgia. GAMLS
- $509,0003 bd4 ba1.9k sqft104 Brackley Dr, Cumming, GA 30040ActiveMLS ID #10614671, Steven T Koleno, Beycome Brokerage Realty LLC. GAMLS
- from $589,4003 bd2 ba1.7k sqftThe Lawrence Plan, Promenade at Sawnee Village, Cumming, GA 30040New ConstructionProvidence Group
- $389,0003 bd3 ba1.8k sqft5630 Flint Ln, Cumming, GA 30028ActiveMLS ID #10792746, Rodney Egwim, Keller Williams West Atlanta. GAMLS
- from $497,9904 bd4 ba2.3k sqftLeighton End Unit Plan, Hemingway - Highland Series, Cumming, GA 30041New ConstructionMeritage Homes
- $549,0004 bd4 ba2.1k sqft1950 Buford Dam Rd #1002, Cumming, GA 30041ActiveMLS ID #10801469, Reha Guven, Coldwell Banker Realty. GAMLS
- from $623,4003 bd3 ba2.2k sqftThe Milton Plan, Promenade at Sawnee Village, Cumming, GA 30040New ConstructionProvidence Group
- from $630,4003 bd3 ba2.2k sqftThe Lassiter Plan, Promenade at Sawnee Village, Cumming, GA 30040New ConstructionProvidence Group
- $429,0003 bd2 ba1.7k sqft75 Eastgate Dr, Dawsonville, GA 30534ActiveMLS ID #10787567, Jill Baugus, Lake Homes Realty LLC. GAMLS
- from $612,9003 bd2 ba1.8k sqftThe Henley Plan, Promenade at Sawnee Village, Cumming, GA 30040New ConstructionProvidence Group
- $439,0003 bd3 ba2.3k sqft5848 Ridgedale Ct, Gainesville, GA 30506ActiveMLS ID #10794279, Tammy Gulledge, HomeSmart. GAMLS
- $589,0004 bd4 ba2.2k sqft1950 Buford Dam Rd #1003, Cumming, GA 30041ActiveMLS ID #10788317, Reha Guven, Coldwell Banker Realty. GAMLS
- $455,0003 bd4 ba1.9k sqft3997 Knox Park Overlook, Duluth, GA 30097ActiveMLS ID #10733405, Joonhwa Yang, C Land Realty Co. GAMLS
- $515,0003 bd3 ba1.8k sqft4855 Waterbrooke Xing, Alpharetta, GA 30004ActiveMLS ID #10826252, Helen Loiacono, Harry Norman Realtors. GAMLS
- from $630,4004 bd3 ba2.4k sqftThe Lawrence II Plan, Promenade at Sawnee Village, Cumming, GA 30040New ConstructionProvidence Group
- from $674,9003 bd4 ba2.6k sqftThe Trevor Plan, Promenade at Sawnee Village, Cumming, GA 30040New ConstructionProvidence Group
