END-OF-SUMMER SPECIAL - Use one of our Preferred lenders for Some amazing buyer incentives! Call for details! ON QUICK MOVE-IN HOMES! Welcome to Sydney Oaks, Cumming's newest Live-Work-Play community, where luxury, convenience, and lifestyle come together in one exceptional location. Introducing the Birch Plan, a beautifully designed three-story townhome offering the perfect blend of modern elegance, spacious living, and everyday functionality. The open-concept main level features a designer kitchen with a stunning quartz island, stylish finishes, and plenty of space for cooking, entertaining, and gathering with family and friends. The spacious family room opens seamlessly to a partially covered rear deck, creating the perfect spot for morning coffee, outdoor dining, or relaxing at the end of the day. The thoughtfully designed owner's suite is privately positioned at the rear of the home and offers peaceful views along with a spa-inspired bath designed for comfort and relaxation. Each secondary bedroom features its own private bath, providing exceptional flexibility and privacy for family members, guests, roommates, or a home office. Don't miss this exclusive buyer opportunity where the lifestyle meets long term value - Call today whether you are looking for your next home or you are a savvy investor.. this property delivers!!! We are just minutes away from Cumming City Center, downtown Cumming, Lake Lanier, Marketplace, and right next door to Dobbs Creek Recreational Center and so much more!!!
Active
$439,800
1161 Dahlonega Hwy #11, Cumming, GA 30040
3beds
2,026sqft
Townhouse
Built in 2026
-- sqft lot
$436,200 Zestimate®
$217/sqft
$150/mo HOA
What's special
Stylish finishesThree-story townhomeSpacious family roomStunning quartz islandPartially covered rear deckDesigner kitchenOpen-concept main level
- 6 days |
- 196 |
- 12 |
Zillow last checked:
Listing updated:
Listed by:
VPR Communities 6788893969,
Virtual Properties Realty.com,
Jennifer Nielsen 770-371-8779,
Virtual Properties Realty.com
Source: GAMLS,MLS#: 10827251
Facts & features
Interior
Bedrooms & bathrooms
- Bedrooms: 3
- Bathrooms: 4
- Full bathrooms: 3
- 1/2 bathrooms: 1
Rooms
- Room types: Laundry, Loft, Other
Kitchen
- Features: Kitchen Island, Pantry, Solid Surface Counters
Heating
- Forced Air, Natural Gas
Cooling
- Central Air
Appliances
- Included: Dishwasher, Disposal, Microwave, Refrigerator
- Laundry: Upper Level
Features
- Double Vanity, High Ceilings, Walk-In Closet(s)
- Flooring: Other, Tile, Vinyl
- Windows: Double Pane Windows
- Basement: None
- Number of fireplaces: 1
- Fireplace features: Other
- Common walls with other units/homes: 2+ Common Walls
Interior area
- Total structure area: 2,026
- Total interior livable area: 2,026 sqft
- Finished area above ground: 2,026
- Finished area below ground: 0
Property
Parking
- Total spaces: 2
- Parking features: Garage, Garage Door Opener
- Has garage: Yes
Features
- Levels: Three Or More
- Stories: 3
- Patio & porch: Deck
- Exterior features: Other
- Waterfront features: No Dock Or Boathouse
- Body of water: None
Lot
- Features: Level
Details
- Parcel number: N/A
Construction
Type & style
- Home type: Townhouse
- Architectural style: Brick 3 Side,Other,Traditional
- Property subtype: Townhouse
- Attached to another structure: Yes
Materials
- Brick, Concrete, Other
- Foundation: Slab
- Roof: Composition,Other
Condition
- New Construction
- New construction: Yes
- Year built: 2026
Details
- Warranty included: Yes
Utilities & green energy
- Sewer: Public Sewer
- Water: Public
- Utilities for property: Cable Available, Electricity Available, High Speed Internet, Natural Gas Available, Phone Available, Sewer Available, Underground Utilities, Water Available
Green energy
- Energy efficient items: Appliances, Insulation
Community & HOA
Community
- Features: Park, Playground, Near Shopping
- Security: Carbon Monoxide Detector(s), Smoke Detector(s)
- Subdivision: Sydney Oaks
HOA
- Has HOA: Yes
- Services included: Insurance, Maintenance Grounds, Reserve Fund
- HOA fee: $1,800 annually
Location
- Region: Cumming
Financial & listing details
- Price per square foot: $217/sqft
- Date on market: 8/13/2026
- Cumulative days on market: 6 days
- Listing agreement: Exclusive Right To Sell
- Electric utility on property: Yes
Estimated market value
$436,200
$414,000 - $458,000
Not available
Price history
| Date | Event | Price |
|---|---|---|
| 8/13/2026 | Listed for sale | $439,800$217/sqft |
Source:  FMLS GA #7820898 Report a problem FMLS GA #7820898 Report a problem | ||
Public tax history
Tax history is unavailable.
Monthly payment
Est. payment
Payment breakdown
Explore the cost of this home by adjusting the details. Changes won't be saved.Climate risks
Neighborhood: 30040
Nearby schools
GreatSchools rating
- 8/10Cumming Elementary SchoolGrades: PK-5Distance: 1.1 mi
- 5/10Otwell Middle SchoolGrades: 6-8Distance: 1.2 mi
- 8/10Forsyth Central High SchoolGrades: 9-12Distance: 1.5 mi
Schools provided by the listing agent
- Elementary: Cumming
- Middle: Otwell
- High: Forsyth Central
Source: GAMLS. This data may not be complete. We recommend contacting the local school district to confirm school assignments for this home.
- $451,5003 bd4 ba1.9k sqft1161 Dahlonega Hwy #8, Cumming, GA 30040New Construction

- $1-- bd-- ba-- sqft1181 Dahlonega Hwy, Cumming, GA 30040Off Market
- $472,7653 bd4 ba1.9k sqft1161 Dahlonega Hwy #2, Cumming, GA 30040Sold
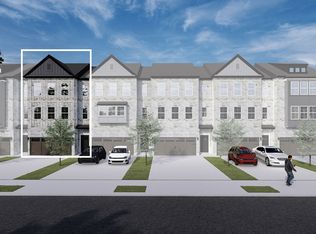
- $460,0003 bd4 ba1.9k sqft1161 Dahlonega Hwy #5, Cumming, GA 30040New Construction
- $475,0003 bd4 ba1.9k sqft1355 Sydney Oaks Dr #7, Cumming, GA 30040New Construction
- $475,0003 bd4 ba1.9k sqft1161 Dahlonega Hwy #7, Cumming, GA 30040Pending
- from $460,0003 bd4 ba1.9k sqftBirch Plan, Sydney Oaks, Cumming, GA 30040New Construction
- from $460,0003 bd4 ba1.9k sqftAspen Plan, Sydney Oaks, Cumming, GA 30040New Construction
A local agent can set up tours, give advice and negotiate with sellers.
Similar homes
- $485,0003 bd3 ba1.8k sqft742 Vallin St, Cumming, GA 30041Active

 MLS ID #10818631, Steven T Koleno, Beycome Brokerage Realty LLC. GAMLS
 - $409,9003 bd4 ba2.1k sqft4363 Grove Field Park, Suwanee, GA 30024For Sale
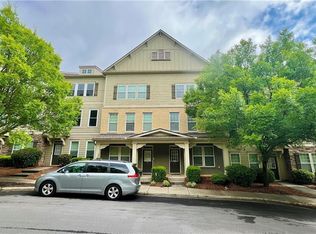
 MLS ID #7822720, Susie Hyeju Kim, Heritage GA. Realty. FMLS GA
 - $509,0003 bd4 ba1.9k sqft104 Brackley Dr, Cumming, GA 30040Active
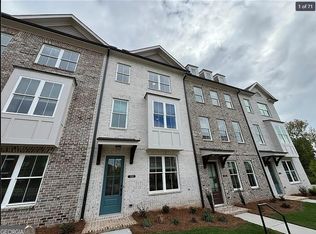 MLS ID #10614671, Steven T Koleno, Beycome Brokerage Realty LLC. GAMLS
 - $550,0004 bd4 ba2.8k sqft2070 Birmingham Ct, Cumming, GA 30040For Sale
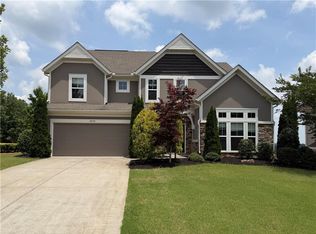 MLS ID #7771371, Hairong Ke, Metro Realty and Properties, Inc.. FMLS GA
 - $500,0004 bd3 ba2.6k sqft5120 Minnow Ln, Cumming, GA 30028ActiveMLS ID #10825845, Hersha Dadhia, Keller Williams Realty North Atlanta. GAMLS
- $469,0003 bd4 ba2k sqft3647 Atherton Park Ct, Suwanee, GA 30024ActiveMLS ID #10826324, James N Tola, HomeSmart. GAMLS
- $460,0005 bd3 ba2.7k sqft4770 Alford Cmns, Cumming, GA 30028ActiveMLS ID #10794620, Evelyn Cook, Virtual Properties Realty.com. GAMLS
- $599,9003 bd2 ba1.7k sqft551 Pearl St, Cumming, GA 30040New ConstructionFMLS GA
- $564,9005 bd3 ba2.6k sqft4770 Belcrest Way, Cumming, GA 30040For SaleMLS ID #7749549, Viana Lie, Virtual Properties Realty. Biz. FMLS GA
- $554,9903 bd3 ba2.3k sqft3740 Baguette Ct #1301, Cumming, GA 30028New ConstructionMLS ID #7817266, Deborah Reahm, Orchards Development, LLC.. FMLS GA
- $560,0004 bd3 ba2.5k sqft1915 Habersham Trce, Cumming, GA 30041For SaleMLS ID #7800234, JEFF BRUCE, NorthGroup Realty. FMLS GA
- $572,0004 bd4 ba2.6k sqft1250 Winterhaven Dr, Cumming, GA 30041For SaleMLS ID #7743417, Vijay Eannamuneni, Trend Atlanta Realty, Inc.. FMLS GA
- $529,9004 bd4 ba2.1k sqft1500 Westend Way #332, Cumming, GA 30041New ConstructionFMLS GA
- $589,0004 bd4 ba2.6k sqft5020 McIntosh Dr, Cumming, GA 30040ClosedMLS ID #10244677, Melvin Besares, BHGRE Metro Brokers. GAMLS
- $449,9003 bd4 ba1.8k sqft2838 Village Park Bnd, Duluth, GA 30096For SaleMLS ID #7783180, Miao Yu, Elite Talents Group Inc. FMLS GA
- $467,0003 bd4 ba2.1k sqft2117 Parkside Glen Vw, Duluth, GA 30097ActiveMLS ID #10798235, Judy P Chin, Virtual Properties Realty.com. GAMLS
- $490,0004 bd3 ba2.1k sqft5140 Abdulla Dr, Cumming, GA 30041For SaleMLS ID #7794531, BRENDA ALVAREZ, Century 21 Connect Realty. FMLS GA
- $509,6102 bd2 ba1.6k sqft3705 Baguette Ct #101, Cumming, GA 30028New ConstructionMLS ID #7817329, Deborah Reahm, Orchards Development, LLC.. FMLS GA
- $539,9004 bd4 ba2.4k sqft1502 Westend Way #331, Cumming, GA 30041New ConstructionFMLS GA
- $539,9004 bd4 ba2.4k sqft1508 Westend Way #328, Cumming, GA 30041New ConstructionFMLS GA
