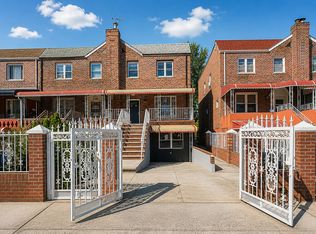
Presenting a beautifully fully renovated 24-foot wide brick two-family home, offering spacious and thoughtfully designed living across both units. The upper level features a generous three-bedroom apartment, while the lower level offers an equally expansive two-bedroom apartment — both ideal for comfortable living or investment opportunity.
Set on a picturesque tree-lined block, the home also includes private parking accessible via a shared driveway in the rear. Enjoy the best of Brooklyn living with a short drive to Canarsie Pier & Park, Floyd Bennett Field, and the Belt Parkway. Conveniently located near shopping, public transportation, and the stunning Rockaway Beaches.
Pending
Price cut: $20K (8/14)
$1,030,000
1161 E 56th Street, Brooklyn, NY 11234
5beds
2,396sqft
Duplex, Multi Family
Built in 1960
-- sqft lot
$-- Zestimate®
$430/sqft
$-- HOA
What's special
Generous three-bedroom apartmentEqually expansive two-bedroom apartmentPicturesque tree-lined block
- 133 days
- 816
- 18
Zillow last checked:
Listing updated:
Listed by:
Liberty Chateau Realty Inc 347-542-3913,
Linh T. Ho 347-542-3913,
Nicholas Ho 347-542-3913,
Liberty Chateau Realty Inc
Source: OneKey® MLS as distributed by MLS GRID,MLS#: 990224
Facts & features
Interior
Bedrooms & bathrooms
- Bedrooms: 5
- Bathrooms: 2
- Full bathrooms: 2
Heating
- Radiant
Cooling
- None
Features
- Eat-in Kitchen
- Basement: Full,Unfinished
Interior area
- Total structure area: 2,396
- Total interior livable area: 2,396 sqft
Property
Parking
- Total spaces: 3
- Parking features: None
- Garage spaces: 1
- Carport spaces: 2
Lot
- Size: 2,400 Square Feet
Details
- Parcel number: 078040019
- Special conditions: None
Construction
Type & style
- Home type: MultiFamily
- Property subtype: Duplex, Multi Family
- Attached to another structure: Yes
Materials
- Brick
Condition
- Year built: 1960
Utilities & green energy
- Gas: Separate Gas Meters: 2
- Sewer: Public Sewer
- Water: Public
- Utilities for property: Cable Connected, Electricity Connected
Community & HOA
Location
- Region: Brooklyn
Financial & listing details
- Price per square foot: $430/sqft
- Tax assessed value: $45,600
- Annual tax amount: $6,858
- Date on market: 4/30/2026
- Cumulative days on market: 132 days
- Listing agreement: Exclusive Agency
- Electric utility on property: Yes
Estimated market value
Not available
Estimated sales range
Not available
Not available
Price history
| Date | Event | Price |
|---|---|---|
| 8/31/2026 | Pending sale | $1,030,000$430/sqft |
Source:  OneKey® MLS as distributed by MLS GRID #990224 Report a problem OneKey® MLS as distributed by MLS GRID #990224 Report a problem | ||
| 8/14/2026 | Price change | $1,030,000-1.9%$430/sqft |
Source: OneKey® MLS as distributed by MLS GRID #990224 Report a problem | ||
| 6/22/2026 | Price change | $1,050,000-4.5%$438/sqft |
Source: OneKey® MLS as distributed by MLS GRID #990224 Report a problem | ||
| 4/30/2026 | Listed for sale | $1,100,000+109900%$459/sqft |
Source: OneKey® MLS as distributed by MLS GRID #990224 Report a problem | ||
| 7/17/2024 | Sold | $1,000-80% |
Source: Public Record Report a problem | ||
| 3/15/2023 | Sold | $5,000-98%$2/sqft |
Source: Public Record Report a problem | ||
| 10/21/1997 | Sold | $245,000$102/sqft |
Source: Public Record Report a problem | ||
Public tax history
| Year | Property taxes | Tax assessment |
|---|---|---|
| 2025 | $6,943 -1.2% | $45,600 -13.5% |
| 2024 | $7,028 | $52,740 +1.4% |
| 2023 | -- | $52,020 +0.1% |
| 2022 | -- | $51,960 +16.2% |
| 2021 | -- | $44,700 +25.4% |
| 2020 | $6,172 | $35,640 |
| 2019 | $6,172 +2% | $35,640 +23.1% |
| 2018 | $6,054 +8.8% | $28,941 +6% |
| 2017 | $5,566 +193.3% | $27,303 +6% |
| 2016 | $1,897 | $25,758 +6% |
| 2015 | $1,897 +21.5% | $24,300 |
| 2014 | $1,562 | $24,300 |
| 2013 | -- | $24,300 -17.1% |
| 2012 | -- | $29,306 +4.8% |
| 2011 | -- | $27,960 -1.8% |
| 2010 | -- | $28,477 +4.1% |
| 2009 | -- | $27,352 +6% |
| 2008 | -- | $25,804 +5.7% |
| 2007 | -- | $24,422 |
| 2006 | -- | $24,422 +2.9% |
| 2005 | -- | $23,731 +4.1% |
| 2004 | -- | $22,794 +6% |
| 2003 | -- | $21,504 +5.7% |
| 2002 | -- | $20,352 |
| 2001 | -- | $20,352 +2.9% |
| 2000 | -- | $19,776 |
Find assessor info on the county website
Monthly payment
Climate risks
Neighborhood: Flatlands
Nearby schools
Schools provided by the listing agent
- Elementary: Ps 203 Floyd Bennett School
- Middle: Jhs 78 Roy H Mann
- High: Midwood High School
Source: OneKey® MLS as distributed by MLS GRID. This data may not be complete. We recommend contacting the local school district to confirm school assignments for this home.


Similar homes
- $1,049,0004 bd3 ba1.8k sqft2134 E 72nd St, Brooklyn, NY 11234Active
 MLS ID #S1843588, Marco Gomez, Listing by: EXP Realty NYC. StreetEasy
 - $1,100,0005 bd4 ba2.4k sqft626 Rockaway Pkwy Floor 1, Brooklyn, NY 11236Active
 MLS ID #S1833876, Bergen Basin, Listing by: Bergen Basin Real Estate. StreetEasy
 - $935,0004 bd3 ba2.2k sqft1445 E 100th St, Brooklyn, NY 11236Active
 MLS ID #S1843834, David Malkoukian, Listing by: Douglas Elliman. StreetEasy
 - $899,0005 bd2 ba2k sqft1559 Remsen Ave Floor 2, Brooklyn, NY 11236Active
 MLS ID #S1830453, Oren Kraiem, Listing by: My Home Advisors. StreetEasy
 - $1,000,0004 bd3 ba1.8k sqft60 Ashford Street, Brooklyn, NY 11207For Sale
 MLS ID #995236, Anthony Smart-Heralall, Listing by: Douglas Elliman Real Estate. OneKey® MLS as distributed by MLS GRID
 - $950,0004 bd3 ba2k sqft709 Ashford Street, Brooklyn, NY 11207For SaleMLS ID #1038999, Felix Gutierrez, Listing by: ERealty Advisors Inc. OneKey® MLS as distributed by MLS GRID
- $999,9995 bd4 ba1.3k sqft9217 92nd Street, Woodhaven, NY 11421For SaleMLS ID #1029257, Chrystina Peoples, Listing by: Peoples Realty & Associates. OneKey® MLS as distributed by MLS GRID
- $899,9004 bd3 ba1.6k sqft62-20 80th Road, Glendale, NY 11385For SaleMLS ID #1015289, Christopher L. Espinal, Listing by: Douglas Elliman Real Estate. OneKey® MLS as distributed by MLS GRID
- $999,9996 bd3 ba1.6k sqft927 Summit Avenue, Bronx, NY 10452For SaleMLS ID #1020462, Silvio Guerrero, Listing by: Beacon Homes Intl., Inc. OneKey® MLS as distributed by MLS GRID
- $949,0005 bd3 ba1.9k sqft2114 Lacombe Avenue, Bronx, NY 10473For SaleMLS ID #1013263, Kamruz Z. Baccu, Listing by: Island Advantage Realty LLC. OneKey® MLS as distributed by MLS GRID
