Welcome to 2152 East 35th Street, a newly renovated one family home just blocks from Marine Park. This move in ready home features 3 large bedrooms, 1 and 1/2 bathrooms, living room, formal dining room, eat in kitchen and a full finished basement. This home has a new kitchen, bathrooms, windows, storm doors, flooring and is ready for you to move in and make memories.
For sale
Price cut: $150K (10/14)
$1,050,000
2152 E 35th Street, Brooklyn, NY 11234
3beds
1,600sqft
Single Family Residence, Residential
Built in 1935
2,017 Square Feet Lot
$-- Zestimate®
$656/sqft
$-- HOA
What's special
Full finished basementFormal dining roomNew kitchenEat in kitchen
- 48 days
- 383
- 15
Zillow last checked:
Listing updated:
Listed by:
Progressive Realty Grp USA Inc 516-997-9000,
Donna M. Testaiuti 516-826-6517,
Melissa Correa Borger 516-557-9410,
Progressive Realty Grp USA Inc
Source: OneKey® MLS as distributed by MLS GRID,MLS#: 1046081
Facts & features
Interior
Bedrooms & bathrooms
- Bedrooms: 3
- Bathrooms: 2
- Full bathrooms: 1
- 1/2 bathrooms: 1
Bedroom 1
- Description: Large bedroom, wood floors, new windows and ample closet space door to small balcony
- Level: Second
Bedroom 2
- Description: Large bedroom, wood floors, new windows and ample closet space
- Level: Second
Bedroom 3
- Description: Large bedroom, wood floors, new windows and ample closet space
- Level: Second
Bathroom 1
- Description: Half bathroom off the kitchen
- Level: First
Bathroom 2
- Description: Newly renovated full bathroom
- Level: Second
Basement
- Description: Full finished basement with laundry room, utility room and recessed lighting.
- Level: Basement
Dining room
- Description: Formal dining room with wood flooring
- Level: First
Kitchen
- Description: Newly renovated eat in kitchen with quartzite countertops and stainless-steel appliances
- Level: First
Living room
- Description: Large living room with wood flooring
- Level: First
Office
- Description: Alcove area can be used as office/sitting room
- Level: First
Heating
- Steam
Cooling
- Ductless
Appliances
- Included: Dishwasher, Dryer, Gas Range, Microwave, Refrigerator, Stainless Steel Appliance(s), Washer, Gas Water Heater
- Laundry: Washer/Dryer Hookup, In Basement
Features
- Ceiling Fan(s), Chandelier, Eat-in Kitchen, Formal Dining, Original Details, Quartz/Quartzite Counters, Recessed Lighting, Smart Thermostat
- Flooring: Ceramic Tile, Wood
- Windows: Aluminum Frames, Bay Window(s), Blinds, New Windows, Screens
- Basement: Finished,Full
- Attic: None
- Has fireplace: No
Interior area
- Total structure area: 1,600
- Total interior livable area: 1,600 sqft
Property
Parking
- Parking features: On Street
- Has uncovered spaces: Yes
Lot
- Size: 2,017 Square Feet
Details
- Parcel number: 085340063
- Special conditions: None
Construction
Type & style
- Home type: SingleFamily
- Architectural style: Mediterranean
- Property subtype: Single Family Residence, Residential
- Attached to another structure: Yes
Materials
- Stucco
Condition
- Actual
- Year built: 1935
Utilities & green energy
- Sewer: Public Sewer
- Water: Public
- Utilities for property: Cable Available, Electricity Connected, Natural Gas Connected, Sewer Connected, Trash Collection Public, Water Connected
Community & HOA
HOA
- Has HOA: No
Location
- Region: Brooklyn
Financial & listing details
- Price per square foot: $656/sqft
- Tax assessed value: $773,000
- Annual tax amount: $7,300
- Date on market: 9/2/2026
- Cumulative days on market: 49 days
- Listing agreement: Exclusive Right To Sell
- Listing terms: Conventional
- Inclusions: Appliances, ceiling fixtures, fans, blinds
- Electric utility on property: Yes
Estimated market value
Not available
Estimated sales range
Not available
Not available
Price history
| Date | Event | Price |
|---|---|---|
| 10/14/2026 | Price change | $1,050,000-12.5%$656/sqft |
Source:  OneKey® MLS as distributed by MLS GRID #1046081 Report a problem OneKey® MLS as distributed by MLS GRID #1046081 Report a problem | ||
| 9/2/2026 | Listed for sale | $1,200,000$750/sqft |
Source: OneKey® MLS as distributed by MLS GRID #1046081 Report a problem | ||
Public tax history
| Year | Property taxes | Tax assessment |
|---|---|---|
| 2025 | $7,149 -1.2% | $46,380 +3.6% |
| 2024 | $7,236 | $44,760 -1.1% |
| 2023 | -- | $45,240 +22.2% |
| 2022 | -- | $37,020 +3.7% |
| 2021 | -- | $35,700 -16.5% |
| 2020 | $6,059 +0% | $42,780 +9.9% |
| 2019 | $6,059 -0.2% | $38,940 +34.2% |
| 2018 | $6,071 +7.9% | $29,020 +5.2% |
| 2017 | $5,624 +23.2% | $27,588 +4% |
| 2016 | $4,565 | $26,521 +6% |
| 2015 | $4,565 +185% | $25,020 |
| 2014 | $1,602 | $25,020 +3.5% |
| 2013 | -- | $24,184 +5.2% |
| 2012 | -- | $22,990 |
| 2011 | -- | $22,990 +2.6% |
| 2010 | -- | $22,414 +6% |
| 2009 | -- | $21,150 +4.9% |
| 2008 | -- | $20,154 +5.2% |
| 2007 | -- | $19,159 |
| 2006 | -- | $19,159 +2.6% |
| 2005 | -- | $18,679 +6% |
| 2004 | -- | $17,625 +4.9% |
| 2003 | -- | $16,795 +5.2% |
| 2002 | -- | $15,966 |
| 2001 | -- | $15,966 +2.6% |
| 2000 | -- | $15,566 |
Find assessor info on the county website
Monthly payment
Climate risks
Neighborhood: Marine Park
Nearby schools
Schools provided by the listing agent
- Elementary: Ps 207 Elizabeth G Leary
- Middle: Jhs 278 Marine Park
- High: James Madison High School
Source: OneKey® MLS as distributed by MLS GRID. This data may not be complete. We recommend contacting the local school district to confirm school assignments for this home.
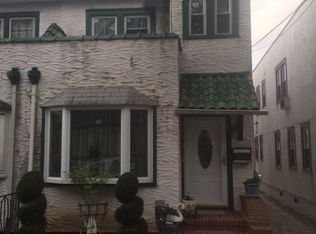
Similar homes
- $838,0003 bd2 ba1.7k sqft1496 E 32nd St, Brooklyn, NY 11234Active
 MLS ID #S1852623, Danny Chung, Listing by: Pride Estates. StreetEasy
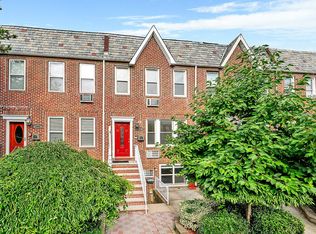
 - $849,0003 bd3 ba1k sqft5206 Avenue M, Brooklyn, NY 11234For Sale

 MLS ID #1049473, Carlos A. Gaviria, Listing by: Instahomes Realty LLC. OneKey® MLS as distributed by MLS GRID
 - $998,0003 bd3 ba1.5k sqft1871 Haring St, Brooklyn, NY 11229Active
 MLS ID #S1837494, Delton Cheng, Listing by: Century 21 Homefront. StreetEasy
 - $774,9994 bd3 ba1.3k sqft1161 E 88th Street, Brooklyn, NY 11236For Sale
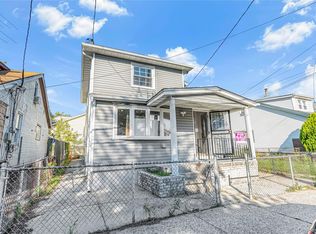 MLS ID #1041220, Badrul Chowdhury, Listing by: RE/MAX Luxe. OneKey® MLS as distributed by MLS GRID
 - $999,0005 bd5 ba1.9k sqft1073 McBride Street, Far Rockaway, NY 11691For SaleMLS ID #1049300, Hermi Aquino, Listing by: RE/MAX Distinguished Hms.&Prop. OneKey® MLS as distributed by MLS GRID
- $849,8883 bd2 ba1.4k sqft8409 107th Avenue, Ozone Park, NY 11417For SaleMLS ID #1056273, Silvia G. Fernandez CBR, Listing by: Exit Realty Achieve. OneKey® MLS as distributed by MLS GRID
- $955,0004 bd3 ba2.1k sqft1086 Blake Avenue, Brooklyn, NY 11208For SaleMLS ID #1044086, Marc Dori, Listing by: 1st American One NYC LTD. OneKey® MLS as distributed by MLS GRID
- $750,0003 bd3 ba1.1k sqft320 E 59th Street, Brooklyn, NY 11203For SaleMLS ID #1036918, Dewayne A. Ewan, Listing by: Landmark Elite Homes Corp. OneKey® MLS as distributed by MLS GRID
- $1,060,0006 bd3 ba1.7k sqft23005 144th Avenue, Springfield Gardens, NY 11413For SaleMLS ID #1006394, Hua Qiu, Listing by: Elite Home Property Adv LLC. OneKey® MLS as distributed by MLS GRID
- $1,150,0003 bd3 ba1.1k sqft164-38 76th Road, Fresh Meadows, NY 11366For SaleMLS ID #1057339, Charles Chul Chang CBR, Listing by: Exit Realty Team. OneKey® MLS as distributed by MLS GRID
- $968,0003 bd3 ba1k sqft15145 20th Road, Whitestone, NY 11357For SaleMLS ID #1062192, Hong Yan Zhong Deng, Listing by: Chase Global Realty Corp. OneKey® MLS as distributed by MLS GRID
- $659,0003 bd3 ba1k sqft145-14 Sutter Avenue, Jamaica, NY 11436For SaleMLS ID #1064782, Gabriel Kashi, Listing by: Keystone Realty USA Corp. OneKey® MLS as distributed by MLS GRID
- $1,050,0006 bd4 ba1.9k sqft119-27 191st Street, Saint Albans, NY 11412For SaleMLS ID #1061547, Luis F. Fernandez, Listing by: eXp Realty. OneKey® MLS as distributed by MLS GRID
- $899,0003 bd2 ba847 sqft2537 89th Street, East Elmhurst, NY 11369For SaleMLS ID #1027828, Joyesh Saha, Listing by: Max It Realty. OneKey® MLS as distributed by MLS GRID
- $1,124,8885 bd3 ba1.7k sqft101-41 117th Street, Richmond Hill S., NY 11419For SaleMLS ID #1050659, Rahul Jaggi, Listing by: JAGGI Real Estate. OneKey® MLS as distributed by MLS GRID
- $850,0003 bd3 ba1.2k sqft9322 201st Street, Hollis, NY 11423For SaleMLS ID #1057252, Emran H. Bhuiyan, Listing by: Emran Estates Realty. OneKey® MLS as distributed by MLS GRID
- $740,0003 bd2 ba1.7k sqft103-19A 110th st. South Richmond Hill, Richmond Hill S., NY 11419For SaleMLS ID #1027178, Sheeba Rozario, Listing by: Keller Williams Landmark II. OneKey® MLS as distributed by MLS GRID
- $789,0003 bd3 ba1k sqft9009 80th Street, Woodhaven, NY 11421For SaleMLS ID #1027129, George Herrera, Listing by: Keller Williams Landmark II. OneKey® MLS as distributed by MLS GRID
- $1,150,0003 bd3 ba1.8k sqft7921 21st Avenue, East Elmhurst, NY 11370For SaleMLS ID #1023484, Gregory Kyroglou, Listing by: Modern Spaces Love Your Place. OneKey® MLS as distributed by MLS GRID
