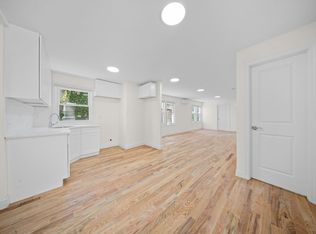
Beautifully reimagined from top to bottom, this detached Saint Albans residence offers over three finished levels of thoughtfully designed living space. Sunlight pours through oversized windows into an expansive open floor plan highlighted by rich hardwood flooring, recessed lighting, and a beautifully appointed kitchen featuring dark oak cabinetry, granite countertops, stainless steel appliances and entertaining space. Offering 5 spacious bedrooms and 3.5 beautifully updated bathrooms, this home effortlessly balances everyday comfort with elegant living. The fully finished lower level, complete with its own outside separate entrance, full bathroom, and second kitchen, creates remarkable flexibility for extended living, entertaining, or today's evolving lifestyle needs. Outside, a private driveway and detached garage.
Active
$1,274,999
119-27 191st St, Saint Albans, NY 11412
5beds
1,924sqft
Multi Family
Built in 1930
-- sqft lot
$1,266,200 Zestimate®
$663/sqft
$-- HOA
What's special
Oversized windowsDark oak cabinetryFully finished lower levelDetached garageRecessed lightingExpansive open floor planPrivate driveway
- 20 days |
- 172 |
- 15 |
Zillow last checked:
Listing updated:
Listed by:
Peoples Realty & Associates 516-447-1575,
Chrystina Peoples
Source: StreetEasy,MLS#: S1837288
Facts & features
Interior
Bedrooms & bathrooms
- Bedrooms: 5
- Bathrooms: 4
- Full bathrooms: 3
- 1/2 bathrooms: 1
Features
- Flooring: Hardwood
- Has fireplace: No
Interior area
- Total structure area: 1,924
- Total interior livable area: 1,924 sqft
Property
Parking
- Parking features: Garage
- Has garage: Yes
Details
- Special conditions: Resale
Construction
Type & style
- Home type: MultiFamily
- Property subtype: Multi Family
Condition
- Year built: 1930
Community & HOA
Community
- Subdivision: St. Albans
Location
- Region: Saint Albans
Financial & listing details
- Price per square foot: $663/sqft
- Annual tax amount: $6,972
- Date on market: 7/15/2026
Estimated market value
$1,266,200
$1.20M - $1.33M
$3,034/mo
Price history
| Date | Event | Price |
|---|---|---|
| 7/15/2026 | Listed for sale | $1,274,999+55.5%$663/sqft |
Source: StreetEasy #S1837288 Report a problem | ||
| 3/16/2022 | Price change | $3,000+7.1%$2/sqft |
Source: Zillow Rental Manager Report a problem | ||
| 3/14/2022 | Listed for rent | $2,800$1/sqft |
Source: Zillow Rental Manager Report a problem | ||
| 9/13/2020 | Listing removed | $820,000$426/sqft |
Source: Property Professionals Realty #3234354 Report a problem | ||
| 8/3/2020 | Price change | $820,0000%$426/sqft |
Source: Property Professionals Realty #3234354 Report a problem | ||
| 7/19/2020 | Price change | $820,100-1.1%$426/sqft |
Source: Property Professionals Realty #3234354 Report a problem | ||
| 4/30/2020 | Price change | $828,9990%$431/sqft |
Source: First Class Realty Enterprises #3191757 Report a problem | ||
| 3/25/2020 | Listed for sale | $829,000$431/sqft |
Source: First Class Realty Enterprises #3191757 Report a problem | ||
Public tax history
Tax history is unavailable.
Monthly payment
Climate risks
Neighborhood: St. Albans
Nearby schools
GreatSchools rating
- 3/10Ps 15 Jackie RobinsonGrades: PK-5Distance: 0.2 mi
- 7/10Is 59 Springfield GardensGrades: 6-8Distance: 0.5 mi
- 5/10Math/Science Research and Technology Magnet High SchoolGrades: 9-12Distance: 0.9 mi
- $840,0005 bd3 ba1.7k sqft11947 191st St, Saint Albans, NY 11412Sold
- $703,200-- bd-- ba1.2k sqft11948 191st St, Jamaica, NY 11412Off Market
- $695,8004 bd2 ba1.2k sqft11944 191st St, Saint Albans, NY 11412Off Market
- $689,500-- bd-- ba1.2k sqft119-45 191st St, Jamaica, NY 11412Off Market
- $39,000-- bd-- ba-- sqft191 Street, Saint Albans, NY 11412Off Market
- $906,6004 bd2 ba1.8k sqft11923 191st St, Jamaica, NY 11412Off Market
- $591,000-- bd-- ba1.8k sqft11923 191st St, Saint Albans, NY 11412Off Market
- $591,000-- bd-- ba1.8k sqft11923 191st St, Saint Albans, NY 11412Off Market
A local agent can set up tours, give advice and negotiate with sellers.
Similar homes
- $1,275,0006 bd4 ba2.3k sqft118-12 190th Street, Saint Albans, NY 11412For Sale

 MLS ID #1014478, Katia Santesteban, Listing by: Success King Realty. OneKey® MLS as distributed by MLS GRID
 - $1,274,9996 bd4 ba1.9k sqft11927 191st Street, Saint Albans, NY 11412For Sale
 MLS ID #1022714, Chrystina Peoples, Listing by: Peoples Realty & Associates. OneKey® MLS as distributed by MLS GRID
 - $1,349,0006 bd5 ba2.3k sqft119-20 193rd Street, Saint Albans, NY 11412For Sale
 MLS ID #1020511, Mamadu Barrie, Listing by: Homes NYC Group Inc. OneKey® MLS as distributed by MLS GRID
 - $1,350,0005 bd2 ba1.7k sqft185-02 Baisley Boulevard, Saint Albans, NY 11412For Sale
 MLS ID #1007332, Wilma Hibbert, Listing by: Century 21 Milestone Team Rlty. OneKey® MLS as distributed by MLS GRID
 - $980,0005 bd2 ba1.5k sqft11535 197th Street, Saint Albans, NY 11412For SaleMLS ID #1034126, Rosa M. Collado, Listing by: RMC Empire LLC. OneKey® MLS as distributed by MLS GRID
- $1,299,9006 bd4 ba2.1k sqft18920 117th Road, Saint Albans, NY 11412For SaleMLS ID #986645, Girvan B. Douglas, Listing by: Sutherland Douglas Realty Corp. OneKey® MLS as distributed by MLS GRID
- $1,048,8884 bd4 ba2k sqft191-15 119th Avenue, Saint Albans, NY 11412For SaleMLS ID #1009229, Rahul Jaggi, Listing by: Voro LLC. OneKey® MLS as distributed by MLS GRID
- $--5 bd2 ba1.6k sqft21816 137th Ave, Jamaica, NY 11413AuctionXome
- $1,100,0006 bd4 ba2.3k sqft10422 192nd St, Saint Albans, NY 11412For Sale By Owner
- $1,289,0006 bd5 ba2.3k sqft13526 219th Street, Laurelton, NY 11413For SaleMLS ID #1030304, Gabriel Kashi, Listing by: Keystone Realty USA Corp. OneKey® MLS as distributed by MLS GRID
- $1,099,0005 bd3 ba1.7k sqft194-44 112th Road, Saint Albans, NY 11412For SaleMLS ID #1014734, Vanessa Budhu Mahabir, Listing by: Nationwide Homes LLC. OneKey® MLS as distributed by MLS GRID
- $1,250,0004 bd3 ba2.1k sqft11569 Farmers Blvd, Jamaica, NY 11412ActiveMLS ID #S1813756, Jerry Tenenbaum, Listing by: Remax Top Nest Real Estate. StreetEasy
- $1,199,0008 bd4 ba1.8k sqft114-52 205th Street, Saint Albans, NY 11412For SaleMLS ID #1002791, Ayana N. Jaichand, Listing by: Coldwell Banker American Homes. OneKey® MLS as distributed by MLS GRID
- $1,179,0005 bd3 ba2.5k sqft176-25 133rd Avenue, Jamaica, NY 11434For SaleMLS ID #1033333, Ferdous Koyes, Listing by: Exit Realty Prime. OneKey® MLS as distributed by MLS GRID
- $948,8884 bd4 ba1.2k sqft191-11 119th Avenue, Saint Albans, NY 11412For SaleMLS ID #1009234, Rahul Jaggi, Listing by: Voro LLC. OneKey® MLS as distributed by MLS GRID
- $950,0006 bd2 ba1.7k sqft191-47 114th Drive, Saint Albans, NY 11412For SaleMLS ID #1023351, Robert Hakimian, Listing by: Fox 21. OneKey® MLS as distributed by MLS GRID
- $1,069,0007 bd4 ba2.2k sqft119-48 190th Street, Saint Albans, NY 11412For SaleMLS ID #1002531, Leeav Faigenblat, Listing by: Next Level Homes Group Ltd. OneKey® MLS as distributed by MLS GRID
- $1,450,0007 bd4 ba2.7k sqft18811 Dunkirk Drive, Saint Albans, NY 11412For SaleMLS ID #1005992, Maria E. Correa, Listing by: Telemundo Realty Corp. OneKey® MLS as distributed by MLS GRID
- $1,199,0006 bd4 ba2.1k sqft13047 176th Place, Jamaica, NY 11434For SaleMLS ID #1020471, Sajo Bah, Listing by: Bah Realty Group LLC. OneKey® MLS as distributed by MLS GRID
- $1,199,9996 bd4 ba2.3k sqft17240 125th Avenue, Jamaica, NY 11434For SaleMLS ID #1019709, Roy Toledano, Listing by: Empire Home Sales Inc. OneKey® MLS as distributed by MLS GRID
