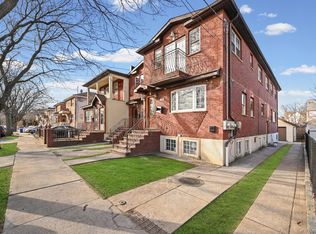
Beautifully reimagined from top to bottom, this detached Saint Albans residence offers over three finished levels of thoughtfully designed living space. Sunlight pours through oversized windows into an expansive open floor plan highlighted by rich hardwood flooring, recessed lighting, and a beautifully appointed kitchen featuring dark oak cabinetry, granite countertops, stainless steel appliances and entertaining space. Offering 5 spacious bedrooms and 3.5 beautifully updated bathrooms, this home effortlessly balances everyday comfort with elegant living. The fully finished lower level, complete with its own outside separate entrance, full bathroom, and second kitchen, creates remarkable flexibility for extended living, entertaining, or today's evolving lifestyle needs. Outside, a private driveway and detached garage.
For sale
Price cut: $50K (8/20)
$1,224,999
11927 191st Street, Saint Albans, NY 11412
6beds
1,924sqft
Duplex, Multi Family
Built in 1930
-- sqft lot
$-- Zestimate®
$637/sqft
$-- HOA
What's special
- 62 days
- 201
- 20
Zillow last checked:
Listing updated:
Listed by:
Peoples Realty & Associates 516-447-1575,
Chrystina Peoples 646-789-7420,
Shakiea Bratton 516-444-5844,
Peoples Realty & Associates
Source: OneKey® MLS as distributed by MLS GRID,MLS#: 1022714
Facts & features
Interior
Bedrooms & bathrooms
- Bedrooms: 6
- Bathrooms: 4
- Full bathrooms: 4
Heating
- Baseboard
Cooling
- Multi Units
Appliances
- Laundry: Washer/Dryer Hookup
Features
- First Floor Bedroom, First Floor Full Bath, High Ceilings, Kitchen Island, Natural Woodwork, Open Floorplan, Open Kitchen, Primary Bathroom, Soaking Tub, Storage
- Flooring: Hardwood
- Basement: Finished,Full
- Has fireplace: No
Interior area
- Total structure area: 1,924
- Total interior livable area: 1,924 sqft
Property
Parking
- Total spaces: 3
- Parking features: Detached, Driveway
- Garage spaces: 2
- Has uncovered spaces: Yes
Lot
- Size: 4,000 Square Feet
Details
- Parcel number: 126470057
- Special conditions: None
Construction
Type & style
- Home type: MultiFamily
- Property subtype: Duplex, Multi Family
Materials
- Brick, Vinyl Siding
Condition
- Year built: 1930
Utilities & green energy
- Gas: Separate Gas Meters: 2
- Sewer: Public Sewer
- Water: Public
- Utilities for property: Electricity Connected, Natural Gas Connected, Sewer Connected, Trash Collection Public, Water Connected
Community & HOA
Location
- Region: Saint Albans
Financial & listing details
- Price per square foot: $637/sqft
- Tax assessed value: $56,160
- Annual tax amount: $6,969
- Date on market: 7/16/2026
- Cumulative days on market: 54 days
- Listing agreement: Exclusive Right To Sell
- Electric utility on property: Yes
Estimated market value
Not available
Estimated sales range
Not available
Not available
Price history
| Date | Event | Price |
|---|---|---|
| 8/20/2026 | Price change | $1,224,999-3.9%$637/sqft |
Source:  OneKey® MLS as distributed by MLS GRID #1022714 Report a problem OneKey® MLS as distributed by MLS GRID #1022714 Report a problem | ||
| 7/15/2026 | Listed for sale | $1,274,999+53.8%$663/sqft |
Source: OneKey® MLS as distributed by MLS GRID #1022714 Report a problem | ||
| 3/25/2020 | Listing removed | $829,000$431/sqft |
Source: First Class Realty Enterprises #3191757 Report a problem | ||
| 1/14/2020 | Listed for sale | $829,000+38.2%$431/sqft |
Source: First Class Realty Enterprises #3191757 Report a problem | ||
| 7/27/2019 | Listing removed | $1,400$1/sqft |
Source: TurboTenant Report a problem | ||
| 7/24/2019 | Listed for rent | $1,400$1/sqft |
Source: TurboTenant Report a problem | ||
| 12/18/2015 | Sold | $600,000+87.5%$312/sqft |
Source: Public Record Report a problem | ||
| 8/13/2015 | Sold | $320,000+28%$166/sqft |
Source: Public Record Report a problem | ||
| 12/10/2014 | Listing removed | $250,000$130/sqft |
Source: SOWAE CORP #10182911 Report a problem | ||
| 11/6/2014 | Price change | $250,000+900%$130/sqft |
Source: SOWAE CORP #10182911 Report a problem | ||
| 10/24/2014 | Listed for sale | $25,000$13/sqft |
Source: SOWAE CORP #10182911 Report a problem | ||
Public tax history
| Year | Property taxes | Tax assessment |
|---|---|---|
| 2025 | -- | $52,560 -6.1% |
| 2024 | -- | $55,980 +2.3% |
| 2023 | -- | $54,720 +20% |
| 2022 | -- | $45,600 +14.1% |
| 2021 | -- | $39,960 +5.9% |
| 2020 | $6,272 +6% | $37,740 +7.2% |
| 2019 | $5,917 +7.3% | $35,220 +33.5% |
| 2018 | $5,517 +8.8% | $26,374 +6% |
| 2017 | $5,072 +4.3% | $24,883 |
| 2016 | $4,866 | $24,883 +0.8% |
| 2015 | $4,866 +86.3% | $24,693 +6% |
| 2014 | $2,611 | $23,296 +6% |
| 2013 | -- | $21,979 +6% |
| 2012 | -- | $20,736 |
| 2011 | -- | $20,736 +0.8% |
| 2010 | -- | $20,578 +6% |
| 2009 | -- | $19,414 +12.3% |
| 2007 | -- | $17,280 |
| 2006 | -- | $17,280 +0.8% |
| 2005 | -- | $17,149 +6% |
| 2004 | -- | $16,179 +6% |
| 2003 | -- | $15,264 +6% |
| 2002 | -- | $14,400 |
| 2001 | -- | $14,400 +0.8% |
| 2000 | -- | $14,291 |
Find assessor info on the county website
Monthly payment
Climate risks
Neighborhood: St. Albans
Nearby schools
Schools provided by the listing agent
- Elementary: Ps 15 Jackie Robinson
- Middle: Is 59 Springfield Gardens
- High: George Washington Carver High School For The Scie
Source: OneKey® MLS as distributed by MLS GRID. This data may not be complete. We recommend contacting the local school district to confirm school assignments for this home.
Similar homes
- $1,250,0006 bd5 ba2.2k sqft874 Pine Street, Brooklyn, NY 11208For Sale

 MLS ID #1023487, Eduin De Los Santos, Listing by: RE/MAX City Square. OneKey® MLS as distributed by MLS GRID
 - $--4 bd3 ba1.9k sqft11424 179th St, Jamaica, NY 11434Auction
 Auction.com 2
 - $1,295,0005 bd5 ba2k sqft117-43 164th Street, Jamaica, NY 11434For Sale
 MLS ID #1022592, Gavesh Meghan, Listing by: Coldwell Banker American Homes. OneKey® MLS as distributed by MLS GRID
 - $1,149,0005 bd3 ba2.5k sqft176-25 133rd Avenue, Jamaica, NY 11434For Sale
 MLS ID #1033333, Ferdous Koyes, Listing by: Exit Realty Prime. OneKey® MLS as distributed by MLS GRID
 - $998,0006 bd3 ba2.2k sqft119-16 164th Street, Jamaica, NY 11434For SaleMLS ID #1034994, Jessica F. Avila, Listing by: Mint Homes LI LLC. OneKey® MLS as distributed by MLS GRID
- $999,0008 bd6 ba1.8k sqft191-29 109th Road, Saint Albans, NY 11412For SaleMLS ID #1043397, Mohammed E. Karim, Listing by: RE/MAX Luxe. OneKey® MLS as distributed by MLS GRID
- $979,0005 bd2 ba1.4k sqft10530 Van Wyck Expressway, Richmond Hill S., NY 11419For SaleMLS ID #1045521, Jaswinder Singh, Listing by: BH&G R E Realty Connect. OneKey® MLS as distributed by MLS GRID
- $1,060,0006 bd3 ba1.7k sqft23005 144th Avenue, Springfield Gardens, NY 11413For SaleMLS ID #1006394, Hua Qiu, Listing by: Elite Home Property Adv LLC. OneKey® MLS as distributed by MLS GRID
- $1,200,0005 bd3 ba1.8k sqft10469 Springfield Boulevard, Queens Village, NY 11429For SaleMLS ID #1030600, Juan Garnica, Listing by: Exit Realty Edge. OneKey® MLS as distributed by MLS GRID
- $850,0003 bd3 ba1.2k sqft112-38 200th Street, Saint Albans, NY 11412For SaleMLS ID #1043483, Erving E. Fernandez, Listing by: Real Broker NY LLC. OneKey® MLS as distributed by MLS GRID
- $1,485,0008 bd4 ba2.3k sqft15520 132nd Avenue, Jamaica, NY 11434For SaleMLS ID #1031438, Varun V. Suchdeve, Listing by: Bird & Swing LLC. OneKey® MLS as distributed by MLS GRID
- $759,0004 bd3 ba1k sqft117-21 201st Place, Saint Albans, NY 11412For SaleMLS ID #1037597, Shital Biswas, Listing by: Winzone Realty Inc. OneKey® MLS as distributed by MLS GRID
- $849,0006 bd3 ba1.7k sqft24011 144th Avenue, Rosedale, NY 11422For SaleMLS ID #1033475, Nicholas R. Charles, Listing by: Global Xchange Realty, LLC. OneKey® MLS as distributed by MLS GRID
- $999,9995 bd4 ba1.3k sqft9217 92nd Street, Woodhaven, NY 11421For SaleMLS ID #1029257, Chrystina Peoples, Listing by: Peoples Realty & Associates. OneKey® MLS as distributed by MLS GRID
- $1,225,0003 bd3 ba1.7k sqft964 Cranford Avenue, North Woodmere, NY 11581For SaleMLS ID #1025568, Sarah Lefkowitz, Listing by: Five Towns Miller Realty Inc. OneKey® MLS as distributed by MLS GRID
- $1,199,9986 bd3 ba1.1k sqft1651 Hering Avenue, Bronx, NY 10461For SaleMLS ID #1019989, Stacie Hernandez Veloz, Listing by: Exit Realty Premium. OneKey® MLS as distributed by MLS GRID
- $1,290,0004 bd3 ba1.6k sqft5332 187th Street, Fresh Meadows, NY 11365For SaleMLS ID #1034337, Yanli Zheng, Listing by: Royalux Realty LLC. OneKey® MLS as distributed by MLS GRID
- $799,0007 bd3 ba1.3k sqft11417 159th Street, Rochdale, NY 11434For SaleMLS ID #1003198, Tanisha Brown, Listing by: EXP Realty. OneKey® MLS as distributed by MLS GRID
- $1,199,5003 bd3 ba1.7k sqft123-09 20th Avenue, College Point, NY 11356For SaleMLS ID #990731, Gavesh Meghan, Listing by: Coldwell Banker American Homes. OneKey® MLS as distributed by MLS GRID
- $995,0004 bd3 ba1.7k sqft120-43 234th Street, Cambria Heights, NY 11411For SaleMLS ID #939865, Michael W. Adams, Listing by: Keller Williams Realty Greater. OneKey® MLS as distributed by MLS GRID
