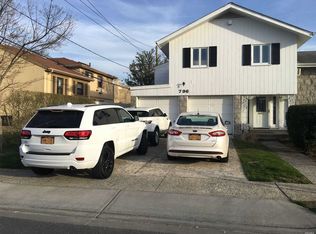
Move right into this beautifully maintained split-level home in the highly desirable District 15 of North Woodmere! Nestled in a prime location, this home features an eat-in kitchen, gleaming hardwood floors, central air conditioning, and a spacious, functional layout that’s perfect for comfortable living. Enjoy the oversized, fully fenced in yard and low taxes!
The information has been provided by the Seller and public records and has not been verified by the Broker. Information is deemed reliable but not guaranteed.
Pending
Price cut: $50K (8/7)
$1,225,000
964 Cranford Avenue, North Woodmere, NY 11581
3beds
1,796sqft
Single Family Residence, Residential
Built in 1960
6,700 Square Feet Lot
$-- Zestimate®
$682/sqft
$-- HOA
What's special
Central air conditioningSpacious functional layoutEat-in kitchenGleaming hardwood floors
- 88 days
- 135
- 3
Zillow last checked:
Listing updated:
Listed by:
Five Towns Miller Realty Inc 516-374-4100,
Sarah Lefkowitz 347-524-9147
Source: OneKey® MLS as distributed by MLS GRID,MLS#: 1025568
Facts & features
Interior
Bedrooms & bathrooms
- Bedrooms: 3
- Bathrooms: 3
- Full bathrooms: 2
- 1/2 bathrooms: 1
Other
- Description: Playroom, 1 Bedroom
- Level: Basement
Other
- Description: Entry hall, Den, Half Bath, 2 car Garage
- Level: Lower
Other
- Description: Living Room, Dining Room, Eat-In-Kitchen
- Level: First
Other
- Description: 3 Bedrooms, 2 Full Baths
- Level: Second
Heating
- Hot Water
Cooling
- Central Air
Appliances
- Included: Dishwasher, Dryer, Oven, Range, Refrigerator, Washer
Features
- Eat-in Kitchen, Entrance Foyer, Formal Dining, Primary Bathroom
- Basement: Partially Finished
- Attic: Crawl
- Has fireplace: No
Interior area
- Total structure area: 1,796
- Total interior livable area: 1,796 sqft
Property
Parking
- Total spaces: 2
- Parking features: Attached, Driveway, Garage
- Garage spaces: 2
- Has uncovered spaces: Yes
Lot
- Size: 6,700 Square Feet
- Dimensions: 68 x 100 irr
Details
- Parcel number: 2089395630000280
- Special conditions: None
Construction
Type & style
- Home type: SingleFamily
- Property subtype: Single Family Residence, Residential
Materials
- Frame
Condition
- Year built: 1960
Utilities & green energy
- Sewer: Public Sewer
- Water: Public
- Utilities for property: Electricity Connected, Water Connected
Community & HOA
HOA
- Has HOA: No
Location
- Region: Valley Stream
Financial & listing details
- Price per square foot: $682/sqft
- Tax assessed value: $701
- Annual tax amount: $11,180
- Date on market: 7/29/2026
- Cumulative days on market: 88 days
- Listing agreement: Exclusive Right To Sell
- Electric utility on property: Yes
Estimated market value
Not available
Estimated sales range
Not available
Not available
Price history
| Date | Event | Price |
|---|---|---|
| 10/4/2026 | Pending sale | $1,225,000$682/sqft |
Source:  OneKey® MLS as distributed by MLS GRID #1025568 Report a problem OneKey® MLS as distributed by MLS GRID #1025568 Report a problem | ||
| 8/7/2026 | Price change | $1,225,000-3.9%$682/sqft |
Source: OneKey® MLS as distributed by MLS GRID #1025568 Report a problem | ||
| 7/29/2026 | Listed for sale | $1,275,000$710/sqft |
Source: OneKey® MLS as distributed by MLS GRID #1025568 Report a problem | ||
Public tax history
Tax history is unavailable.
Monthly payment
Climate risks
Neighborhood: 11581
Nearby schools
Schools provided by the listing agent
- Elementary: Lawrence Early Childhood-#4 School
- Middle: LAWRENCE MIDDLE SCHOOL AT BROADWAY CAMPUS
- High: Lawrence Senior High School
Source: OneKey® MLS as distributed by MLS GRID. This data may not be complete. We recommend contacting the local school district to confirm school assignments for this home.
Similar homes
- $1,249,0004 bd3 ba2k sqft1066 Cedarhurst Street, North Woodmere, NY 11581For Sale

 MLS ID #1058947, Judah Spector, Listing by: All Going Realty LLC. OneKey® MLS as distributed by MLS GRID
 - $1,200,0006 bd2 ba2.3k sqft54 Sandalwood Avenue, Valley Stream, NY 11581For Sale
 MLS ID #1057791, Ashiqur R. Hridoy, Listing by: Exit Realty DKC. OneKey® MLS as distributed by MLS GRID
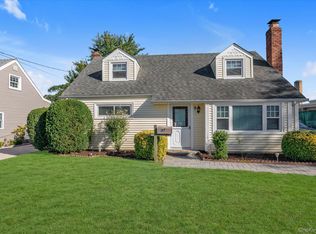
 - $649,0003 bd2 ba1.2k sqft77 Horton Avenue, Valley Stream, NY 11581For Sale
 MLS ID #1058909, Margaret A. Bzdewka ABR E-PRO MRP, Listing by: Keller Williams Realty Greater. OneKey® MLS as distributed by MLS GRID
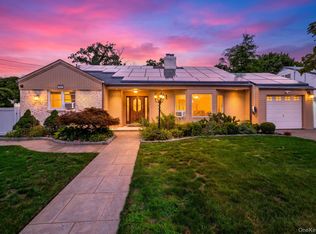
 - $1,199,0005 bd3 ba2.6k sqft791 Cornwell Avenue, Malverne, NY 11565For Sale
 MLS ID #1038367, Joosoo Kim SFR SRS MRP CIPS AHWD, Listing by: Charles Rutenberg Realty Inc. OneKey® MLS as distributed by MLS GRID
 - $1,200,0004 bd3 ba1.6k sqft33 Michael Lane, New Hyde Park, NY 11040For SaleMLS ID #1034013, James Y. Chung, Listing by: Douglas Elliman Real Estate. OneKey® MLS as distributed by MLS GRID
- $1,135,0005 bd2 ba2.2k sqft409 barnard Avenue, Woodmere, NY 11559For SaleMLS ID #970032, Milka Forst, Listing by: Milky Forst Properties Inc. OneKey® MLS as distributed by MLS GRID
- $1,190,0004 bd2 ba2k sqft539 Concord Avenue, Williston Park, NY 11596For SaleMLS ID #1060892, Sean Sungyun Kim, Listing by: Big Star Realty Inc. OneKey® MLS as distributed by MLS GRID
- $1,025,0004 bd3 ba1.9k sqft2116 Oliver Way, Merrick, NY 11566For SaleMLS ID #1058235, Cathy Stone CBR, Listing by: Douglas Elliman Real Estate. OneKey® MLS as distributed by MLS GRID
- $1,099,0003 bd3 ba2k sqft948 Cathedral Avenue, Franklin Square, NY 11010For SaleMLS ID #1029039, Monique Baumann, Listing by: Coldwell Banker American Homes. OneKey® MLS as distributed by MLS GRID
- $829,9994 bd3 ba1.2k sqft52 E Fenimore Street, Valley Stream, NY 11580For SaleMLS ID #1031542, Gagandeep S. Manuja, Listing by: BH&G R E Realty Connect. OneKey® MLS as distributed by MLS GRID
- $1,198,0004 bd3 ba1.1k sqft5812 264th Street, Little Neck, NY 11362For SaleMLS ID #1035202, Po Wei Tair, Listing by: RE/MAX 1st Choice. OneKey® MLS as distributed by MLS GRID
- $1,248,8003 bd3 ba2k sqft26-15 Clearview Expressway, Bayside, NY 11360For SaleMLS ID #1048253, Hsin Yuan Yang, Listing by: E Realty International Corp. OneKey® MLS as distributed by MLS GRID
- $1,265,0003 bd3 ba1.5k sqft19 Ridge Drive E, Roslyn, NY 11576For SaleMLS ID #1057424, Ran S. Cho, Listing by: Integrity Core Realty. OneKey® MLS as distributed by MLS GRID
- $999,0003 bd3 ba1.3k sqft558 W Market Street, Long Beach, NY 11561For SaleMLS ID #1061532, Lorraine Weber, Listing by: Coldwell Banker American Homes. OneKey® MLS as distributed by MLS GRID
- $1,150,0005 bd3 ba2.3k sqft7643 265th Street, New Hyde Park, NY 11040For SaleMLS ID #1050485, Marisa A. Filardo, Listing by: Douglas Elliman Real Estate. OneKey® MLS as distributed by MLS GRID
- $1,049,0005 bd3 ba2k sqft2176 6th Street, East Meadow, NY 11554For SaleMLS ID #1064971, Manoj Kumar, Listing by: Property Professionals Realty. OneKey® MLS as distributed by MLS GRID
- $1,290,0004 bd3 ba1.6k sqft5332 187th Street, Fresh Meadows, NY 11365For SaleMLS ID #1034337, Yanli Zheng, Listing by: Royalux Realty LLC. OneKey® MLS as distributed by MLS GRID
- $995,0004 bd3 ba1.7k sqft120-43 234th Street, Cambria Heights, NY 11411For SaleMLS ID #939865, Michael W. Adams, Listing by: Keller Williams Realty Greater. OneKey® MLS as distributed by MLS GRID
- $1,230,0004 bd3 ba1.4k sqft163-29 16th Avenue, Whitestone, NY 11357For SaleMLS ID #1036013, Hui Fang Chen, Listing by: AAA Young Shuen Realty Inc. OneKey® MLS as distributed by MLS GRID
- $879,0005 bd3 ba1.5k sqft34 Newburgh Street, Elmont, NY 11003For SaleMLS ID #1005557, Sandra A. Pino CBR, Listing by: Douglas Elliman Real Estate. OneKey® MLS as distributed by MLS GRID
