Charming End-Unit Townhome with Perfect Blend of Indoor Comfort and Outdoor Living. From the gracious wraparound porch to the warm, spacious interior, this home invites you to slow down, relax, and savor each moment. Hardwood floors flow throughout the main and upper levels, creating a cohesive and elegant living space. The main level features a spacious living and dining area, a butler’s pantry connecting to a large country kitchen with ample cabinetry and counter space, and a cozy family room with a wood-burning fireplace— perfect for gathering with loved ones. Step outside from the family room onto the large deck, where serene wooded views create a peaceful backdrop for outdoor dining, entertaining, or simply unwinding after a long day. Upstairs, you’ll find three well-appointed bedrooms and two full bathrooms. The fully finished walk-out basement offers a daylight recreation room that opens to a fenced backyard with a patio—plus a guest room and a full bathroom, providing versatile living options. This home has been thoughtfully updated over the years, including Roof, gutters, and siding (2004–2006), Main-level hardwood floors (2008) and upstairs hardwoods (2024), Water heater (2018), All Windows, All Appliances, and heat pump replaced during ownership. Nestled in the sought-after Potomac Farms community, you will enjoy plenty of parking, fantastic amenities—including a swimming pool, tennis courts, tot lot, and jogging path, and a safe, friendly neighborhood with top-rated schools. With easy access to I-270/370 and nearby attractions like the Muddy Branch Trailhead, Potomac Horse Center, Shady Grove Hospital, this home combines the best of nature, convenience, and modern living. Be sure to check out the floorplan virtual tour to fully appreciate the thoughtful layout and flow of this home! All Offers will be reviewed on Monday evening.
Sold for $675,000
$675,000
11611 Pleasant Meadow Dr, Gaithersburg, MD 20878
3beds
2,068sqft
Townhouse
Built in 1985
2,550 Square Feet Lot
$682,700 Zestimate®
$326/sqft
$3,198 Estimated rent
Home value
$682,700
$621,000 - $744,000
$3,198/mo
Zestimate® history
Owner options
List your home for rent
$3,198/mo
Rent Zestimate®
Find your next renter with Zillow Rental Manager. Plus, with online applications, you can quickly screen prospective tenants – for free.
$3,198/mo
Rent Zestimate®
Refinance and save
$4,302/mo
Est. payment
Refinancing to a lower rate could help reduce your monthly payments and save thousands over the life of the loan.
$4,302/mo
Est. payment
Explore your selling options
Work with a Zillow partner agent
Leverage their expertise and Zillow's premium Showcase listings to get your home seen by more buyers.
Get startedList with your own agent
Get your home in front of millions of buyers by listing it on Zillow.
Learn how to do itSell it yourself
Take full control of how buyers see your home on Zillow by listing For Sale by Owner (FSBO).
List your homeWhat's special
Wood-burning fireplaceFinished walk-out basementDaylight recreation roomSerene wooded viewsHardwood floorsLarge deckFenced backyard
Zillow last checked:
Listing updated:
Listed by:
KATHY XU 301-254-3671,
RE/MAX Realty Group
Bought with:
Zachary Stephan, 5002369
Compass
Source: Bright MLS,MLS#: MDMC2183754
Facts & features
Interior
Bedrooms & bathrooms
- Bedrooms: 3
- Bathrooms: 4
- Full bathrooms: 3
- 1/2 bathrooms: 1
- Main level bathrooms: 1
Basement
- Area: 784
Heating
- Forced Air, Heat Pump, Electric
Cooling
- Central Air, Electric
Appliances
- Included: Dishwasher, Disposal, Exhaust Fan, Refrigerator, Cooktop, Dryer, Range Hood, Oven/Range - Electric, Stainless Steel Appliance(s), Washer, Water Heater, Electric Water Heater
- Laundry: In Basement, Dryer In Unit, Has Laundry, Washer In Unit
Features
- Kitchen - Country, Primary Bath(s), Open Floorplan, Breakfast Area, Butlers Pantry, Ceiling Fan(s), Family Room Off Kitchen, Formal/Separate Dining Room
- Flooring: Hardwood, Wood
- Windows: Storm Window(s)
- Basement: Connecting Stairway,Full,Finished,Walk-Out Access,Windows
- Number of fireplaces: 1
- Fireplace features: Wood Burning, Mantel(s)
Interior area
- Total structure area: 2,352
- Total interior livable area: 2,068 sqft
- Finished area above ground: 1,568
- Finished area below ground: 500
Property
Parking
- Parking features: Free, Surface, On Street, Parking Lot
- Has uncovered spaces: Yes
Accessibility
- Accessibility features: None
Features
- Levels: Three
- Stories: 3
- Patio & porch: Deck, Patio, Wrap Around, Porch
- Exterior features: Sidewalks, Balcony
- Pool features: Community
- Fencing: Full
- Has view: Yes
- View description: Trees/Woods
Lot
- Size: 2,550 Square Feet
- Features: Backs to Trees
Details
- Additional structures: Above Grade, Below Grade
- Parcel number: 160602404248
- Zoning: R200
- Special conditions: Standard
Construction
Type & style
- Home type: Townhouse
- Architectural style: Colonial
- Property subtype: Townhouse
Materials
- Frame
- Foundation: Concrete Perimeter
Condition
- Excellent
- New construction: No
- Year built: 1985
Utilities & green energy
- Sewer: Public Sewer
- Water: Public
Community & HOA
Community
- Subdivision: Dufief Mill Brook
HOA
- Has HOA: Yes
- Amenities included: Basketball Court, Common Grounds, Jogging Path, Pool, Tennis Court(s), Tot Lots/Playground
- Services included: Common Area Maintenance, Pool(s), Reserve Funds, Snow Removal, Trash, Recreation Facility
- HOA fee: $228 monthly
- HOA name: POTOMAC FARMS
Location
- Region: Gaithersburg
Financial & listing details
- Price per square foot: $326/sqft
- Tax assessed value: $538,233
- Annual tax amount: $6,257
- Date on market: 6/5/2025
- Listing agreement: Exclusive Right To Sell
- Listing terms: Conventional,FHA,VA Loan
- Ownership: Fee Simple
Price history
| Date | Event | Price |
|---|---|---|
| 7/11/2025 | Sold | $675,000+7.2%$326/sqft |
Source:  Bright MLS #MDMC2183754 Report a problem Bright MLS #MDMC2183754 Report a problem | ||
| 7/5/2025 | Pending sale | $629,900$305/sqft |
Source: Bright MLS #MDMC2183754 Report a problem | ||
| 6/10/2025 | Contingent | $629,900$305/sqft |
Source: Bright MLS #MDMC2183754 Report a problem | ||
| 6/5/2025 | Listed for sale | $629,900+59.5%$305/sqft |
Source: Bright MLS #MDMC2183754 Report a problem | ||
| 4/28/2004 | Sold | $395,000$191/sqft |
Source: Public Record Report a problem | ||
Public tax history
| Year | Property taxes | Tax assessment |
|---|---|---|
| 2025 | $6,632 +12.4% | $538,233 +5% |
| 2024 | $5,901 +5.7% | $512,600 +5.7% |
| 2023 | $5,585 +10.8% | $484,733 +6.1% |
| 2022 | $5,042 +6.6% | $456,867 +6.5% |
| 2021 | $4,730 +0.2% | $429,000 +0.3% |
| 2020 | $4,720 +0.6% | $427,867 +0.5% |
| 2019 | $4,693 -0.2% | $425,600 |
| 2018 | $4,702 +0.6% | $425,600 +3.8% |
| 2017 | $4,674 +31.7% | $410,200 +3.9% |
| 2016 | $3,550 | $394,800 +4.1% |
| 2015 | $3,550 | $379,400 +0.5% |
| 2014 | $3,550 | $377,567 +0.5% |
| 2013 | -- | $375,733 +0.5% |
| 2012 | -- | $373,900 |
| 2011 | -- | $373,900 |
| 2010 | -- | $373,900 -18.5% |
| 2009 | -- | $459,030 +7.9% |
| 2008 | -- | $425,562 +8.5% |
| 2007 | -- | $392,096 +9.3% |
| 2006 | -- | $358,630 +17.9% |
| 2005 | -- | $304,156 +21.8% |
| 2004 | -- | $249,683 +27.9% |
| 2003 | -- | $195,210 +1.2% |
| 2002 | -- | $192,962 |
| 2001 | -- | $192,962 |
Find assessor info on the county website
Neighborhood: 20878
Nearby homes
- $636,8004 bd3 ba1.8k sqft11613 Pleasant Meadow Dr, Gaithersburg, MD 20878Off Market
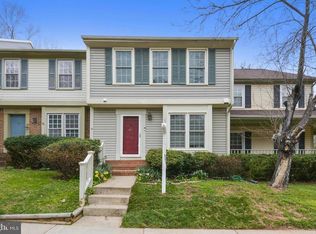
- $676,5004 bd4 ba2.1k sqft11607 Pleasant Meadow Dr, Gaithersburg, MD 20878Off Market

- $602,5004 bd4 ba1.8k sqft11615 Pleasant Meadow Dr, Gaithersburg, MD 20878Sold
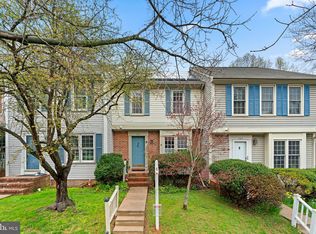
- $588,600-- bd3 ba1.3k sqft11605 Pleasant Meadow Dr, Gaithersburg, MD 20878Off Market
- $540,0003 bd4 ba1.7k sqft11617 Pleasant Meadow Dr, Gaithersburg, MD 20878Sold
- $571,8003 bd4 ba1.7k sqft11603 Pleasant Meadow Dr, Gaithersburg, MD 20878Off Market
- $578,500-- bd3 ba1.3k sqft11619 Pleasant Meadow Dr, Gaithersburg, MD 20878Off Market
- $694,0003 bd4 ba2k sqft11601 Pleasant Meadow Dr, Gaithersburg, MD 20878Sold
Nearby schools
GreatSchools rating
- 10/10Travilah Elementary SchoolGrades: K-5Distance: 0.7 mi
- 9/10Robert Frost Middle SchoolGrades: 6-8Distance: 2.9 mi
- 10/10Thomas S. Wootton High SchoolGrades: 9-12Distance: 3.1 mi
Schools provided by the listing agent
- Elementary: Travilah
- Middle: Robert Frost
- High: Thomas S. Wootton
- District: Montgomery County Public Schools
Source: Bright MLS. This data may not be complete. We recommend contacting the local school district to confirm school assignments for this home.
Get a cash offer in 3 minutes
Find out how much your home could sell for in as little as 3 minutes with a no-obligation cash offer.
Estimated market value
$682,700
Get a cash offer in 3 minutes
Find out how much your home could sell for in as little as 3 minutes with a no-obligation cash offer.
Estimated market value
$682,700
- Maryland
- Montgomery County
- North Potomac
- 20878
- 11611 Pleasant Meadow Dr
Nearby cities
Nearby zip codes
Other North Potomac Topics
