This spacious three-level townhome offers a fantastic floorplan, lovely updates, and an idyllic setting backing to a natural, wooded buffer. The formal entry foyer leads into the main level, where hardwood flooring runs through the living and dining areas. This open space includes crown and chair molding, and is brightened by a double window and a lighted ceiling fan. Double doors open to the kitchen, which features granite countertops, stainless appliances (including a brand-new dishwasher and stove), and a built-in planning area with extra cabinetry. A wood-burning fireplace adds warmth and character to the kitchen area, and sliding doors open to a private deck with views of the fenced back yard and trees beyond. This level also includes a pretty powder room. Upstairs, updated carpeting extends through the stairway and both bedrooms. The main primary suite includes a double-door closet, a walk-in closet, a lighted ceiling fan, a separate vanity area, and an en suite full bath with a tub/shower. The second primary suite also includes a lighted ceiling fan, roomy closet, and a private full bath. This level also includes a linen closet for added storage. The walkout lower level features a third bedroom, third full bath, a versatile family room with wide-plank wood-look flooring, and ample storage space. The laundry is also conveniently located on this level. Other updates include the roof (approximately 5 years old), the water heater, and the HVAC. Neighborhood amenities include the pool, tennis courts, and playgrounds. The convenient location offer close proximity to schools, nearby Rio, Kentlands, Crown, I-270, major commuter routes, plus countless shopping, dining and entertainment options.
Sold for $540,000
$540,000
11617 Pleasant Meadow Dr, Gaithersburg, MD 20878
3beds
1,724sqft
Townhouse
Built in 1985
1,530 Square Feet Lot
$540,400 Zestimate®
$313/sqft
$2,965 Estimated rent
Home value
$540,400
$497,000 - $584,000
$2,965/mo
Zestimate® history
Owner options
List your home for rent
$2,965/mo
Rent Zestimate®
Find your next renter with Zillow Rental Manager. Plus, with online applications, you can quickly screen prospective tenants – for free.
$2,965/mo
Rent Zestimate®
Refinance and save
$3,516/mo
Est. payment
Refinancing to a lower rate could help reduce your monthly payments and save thousands over the life of the loan.
$3,516/mo
Est. payment
Explore your selling options
Work with a Zillow partner agent
Leverage their expertise and Zillow's premium Showcase listings to get your home seen by more buyers.
Get startedList with your own agent
Get your home in front of millions of buyers by listing it on Zillow.
Learn how to do itSell it yourself
Take full control of how buyers see your home on Zillow by listing For Sale by Owner (FSBO).
List your homeWhat's special
Walk-in closetRoomy closetFormal entry foyerNew washer and dryerSeparate vanity areaThird bedroomCrown and chair molding
Zillow last checked:
Listing updated:
Listed by:
Meredith Fogle 301-602-3904,
The List Realty,
Listing Team: Meredith Fogle Team
Bought with:
Yelena Jivaykina Van Praagh, SP-40003044
Long & Foster Real Estate, Inc.
Source: Bright MLS,MLS#: MDMC2209104
Facts & features
Interior
Bedrooms & bathrooms
- Bedrooms: 3
- Bathrooms: 4
- Full bathrooms: 3
- 1/2 bathrooms: 1
- Main level bathrooms: 1
Basement
- Area: 612
Heating
- Forced Air, Electric
Cooling
- Central Air, Electric
Appliances
- Included: Electric Water Heater
Features
- Basement: Finished,Walk-Out Access
- Number of fireplaces: 1
Interior area
- Total structure area: 1,836
- Total interior livable area: 1,724 sqft
- Finished area above ground: 1,224
- Finished area below ground: 500
Property
Parking
- Parking features: Unassigned, Off Street
Accessibility
- Accessibility features: None
Features
- Levels: Three
- Stories: 3
- Patio & porch: Deck
- Pool features: Community
Lot
- Size: 1,530 Square Feet
Details
- Additional structures: Above Grade, Below Grade
- Parcel number: 160602404215
- Zoning: R200
- Special conditions: Standard
Construction
Type & style
- Home type: Townhouse
- Architectural style: Colonial
- Property subtype: Townhouse
Materials
- Vinyl Siding
- Foundation: Permanent
Condition
- New construction: No
- Year built: 1985
Utilities & green energy
- Sewer: Public Sewer
- Water: Public
Community & HOA
Community
- Subdivision: Dufief Mill Brook
HOA
- Has HOA: Yes
- Amenities included: Basketball Court, Common Grounds, Jogging Path, Pool, Tennis Court(s), Tot Lots/Playground
- Services included: Common Area Maintenance, Pool(s), Recreation Facility, Snow Removal, Trash
- HOA fee: $228 monthly
Location
- Region: Gaithersburg
Financial & listing details
- Price per square foot: $313/sqft
- Tax assessed value: $487,367
- Annual tax amount: $6,047
- Date on market: 12/12/2025
- Listing agreement: Exclusive Right To Sell
- Ownership: Fee Simple
Price history
| Date | Event | Price |
|---|---|---|
| 6/12/2026 | Sold | $540,000-5.2%$313/sqft |
Source:  Bright MLS #MDMC2209104 Report a problem Bright MLS #MDMC2209104 Report a problem | ||
| 5/20/2026 | Pending sale | $569,900$331/sqft |
Source: Bright MLS #MDMC2209104 Report a problem | ||
| 5/14/2026 | Contingent | $569,900$331/sqft |
Source: Bright MLS #MDMC2209104 Report a problem | ||
| 4/6/2026 | Listed for sale | $569,900-0.9%$331/sqft |
Source: Bright MLS #MDMC2209104 Report a problem | ||
| 3/18/2026 | Listing removed | $574,900$333/sqft |
Source: Bright MLS #MDMC2209104 Report a problem | ||
| 3/14/2026 | Contingent | $574,900$333/sqft |
Source: Bright MLS #MDMC2209104 Report a problem | ||
| 2/7/2026 | Listed for sale | $574,900$333/sqft |
Source: Bright MLS #MDMC2209104 Report a problem | ||
| 1/6/2026 | Pending sale | $574,900$333/sqft |
Source: Bright MLS #MDMC2209104 Report a problem | ||
| 12/12/2025 | Listed for sale | $574,900-2.6%$333/sqft |
Source: Bright MLS #MDMC2209104 Report a problem | ||
| 9/11/2025 | Listing removed | $590,000$342/sqft |
Source: Bright MLS #MDMC2181060 Report a problem | ||
| 8/24/2025 | Price change | $590,000-1.5%$342/sqft |
Source: Bright MLS #MDMC2181060 Report a problem | ||
| 7/6/2025 | Price change | $599,000-1.8%$347/sqft |
Source: Bright MLS #MDMC2181060 Report a problem | ||
| 6/5/2025 | Price change | $610,000-2.4%$354/sqft |
Source: Bright MLS #MDMC2181060 Report a problem | ||
| 5/15/2025 | Listed for sale | $625,000+177.8%$363/sqft |
Source: Bright MLS #MDMC2181060 Report a problem | ||
| 10/30/2001 | Sold | $225,000+44.7%$131/sqft |
Source: Public Record Report a problem | ||
| 6/10/1996 | Sold | $155,500$90/sqft |
Source: Public Record Report a problem | ||
Public tax history
| Year | Property taxes | Tax assessment |
|---|---|---|
| 2025 | $5,355 +2% | $487,367 +6.9% |
| 2024 | $5,249 +4.5% | $456,000 +4.6% |
| 2023 | $5,021 +9.5% | $435,800 +4.9% |
| 2022 | $4,586 +5.2% | $415,600 +5.1% |
| 2021 | $4,359 +0.8% | $395,400 +0.9% |
| 2020 | $4,324 +1.8% | $391,933 +1.8% |
| 2019 | $4,245 -0.2% | $385,000 |
| 2018 | $4,253 +0.5% | $385,000 +3.9% |
| 2017 | $4,230 +34.9% | $370,700 +4% |
| 2016 | $3,135 | $356,400 +4.2% |
| 2015 | $3,135 | $342,100 +0.7% |
| 2014 | $3,135 | $339,800 +0.7% |
| 2013 | -- | $337,500 +0.7% |
| 2012 | -- | $335,200 |
| 2011 | -- | $335,200 |
| 2010 | -- | $335,200 -13.4% |
| 2009 | -- | $386,950 +6.9% |
| 2008 | -- | $362,066 +7.4% |
| 2007 | -- | $337,183 +8% |
| 2006 | -- | $312,300 +18.3% |
| 2005 | -- | $263,942 +22.4% |
| 2004 | -- | $215,586 +28.9% |
| 2003 | -- | $167,230 +3% |
| 2002 | -- | $162,436 |
| 2001 | -- | $162,436 |
Find assessor info on the county website
Neighborhood: 20878
Nearby homes
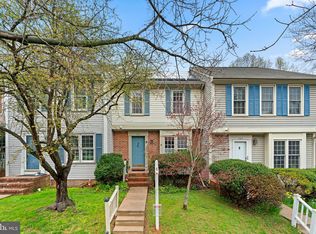
- $602,5004 bd4 ba1.8k sqft11615 Pleasant Meadow Dr, Gaithersburg, MD 20878Sold
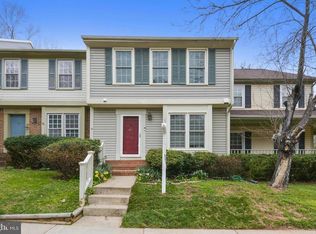
- $578,500-- bd3 ba1.3k sqft11619 Pleasant Meadow Dr, Gaithersburg, MD 20878Off Market
- $636,8004 bd3 ba1.8k sqft11613 Pleasant Meadow Dr, Gaithersburg, MD 20878Off Market
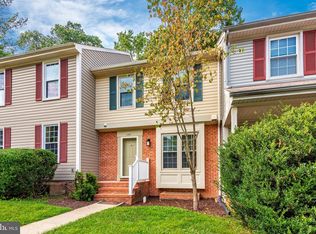
- $591,4004 bd3 ba1.8k sqft11621 Pleasant Meadow Dr, Gaithersburg, MD 20878Off Market
- $675,0003 bd4 ba2k sqft11611 Pleasant Meadow Dr, Gaithersburg, MD 20878Sold
- $634,4003 bd4 ba2.3k sqft11623 Pleasant Meadow Dr, Gaithersburg, MD 20878Off Market
- $676,5004 bd4 ba2.1k sqft11607 Pleasant Meadow Dr, Gaithersburg, MD 20878Off Market
- $588,600-- bd3 ba1.3k sqft11605 Pleasant Meadow Dr, Gaithersburg, MD 20878Off Market
Nearby schools
GreatSchools rating
- 10/10Travilah Elementary SchoolGrades: K-5Distance: 0.7 mi
- 9/10Robert Frost Middle SchoolGrades: 6-8Distance: 2.9 mi
- 10/10Thomas S. Wootton High SchoolGrades: 9-12Distance: 3.1 mi
Schools provided by the listing agent
- Elementary: Travilah
- Middle: Robert Frost
- High: Thomas S. Wootton
- District: Montgomery County Public Schools
Source: Bright MLS. This data may not be complete. We recommend contacting the local school district to confirm school assignments for this home.
Get a cash offer in 3 minutes
Find out how much your home could sell for in as little as 3 minutes with a no-obligation cash offer.
Estimated market value
$540,400
Get a cash offer in 3 minutes
Find out how much your home could sell for in as little as 3 minutes with a no-obligation cash offer.
Estimated market value
$540,400
- Maryland
- Montgomery County
- North Potomac
- 20878
- 11617 Pleasant Meadow Dr
Nearby cities
Nearby zip codes
Other North Potomac Topics
