Welcome to your new home at 11615 Pleasant Meadow Dr, North Potomac, MD 20878 - a beautifully designed townhouse nestled in a vibrant community, perfect for all walks of life. This exquisite property, ideal for both families and individuals, offers an impressive blend of space, style, and functionality, making it a haven you'll be proud to call your own. As you step into this stunning townhouse, you are greeted by an inviting atmosphere that sets the tone for a comfortable and sophisticated lifestyle. With a generous interior boasting 4 well-appointed bedrooms and 3 full and 1 half bathrooms, every member of the household will find their own personal retreat, while also enjoying ample communal space for making memories together. The heart of this home is undoubtedly its spacious and light-filled living areas, meticulously designed to foster relaxation and entertainment. Whether you're unwinding after a long day or hosting gatherings, these spaces offer the perfect backdrop. The seamless flow between the living, dining, and kitchen areas ensures that you’re never far from the action, making it an entertainer’s dream. Culinary enthusiasts will be drawn to the kitchen, where functionality meets elegance. Equipped with state-of-the-art appliances, ample counter space, and storage solutions, it invites both novice cooks and seasoned chefs to explore their culinary talents. The open layout allows for engaging conversations with guests or easy supervision of homework time while preparing meals. Upstairs, the tranquil bedroom spaces provide a serene ambiance for rest and rejuvenation. The master suite, with its ensuite bathroom, serves as a luxurious escape, offering privacy and comfort. The additional bedrooms, versatile and cozy, are ideal for family, guests, or could even serve as a home office or creative space, catering to the diverse needs of today's homeowners. This property's appeal is further enhanced by its strategic location in North Potomac, known for its friendly atmosphere and excellent amenities. Situated close to shopping centers, parks, and recreational facilities, it offers an enriching lifestyle for its residents. The easy access to major roads and public transportation options also ensures that you are just a short commute away from the bustling city life, while still being able to enjoy the tranquility of suburban living. Embracing both comfort and elegance, this townhouse represents a perfect blend of modern living and warm hospitality. It stands as a testament to thoughtful design and quality craftsmanship, making it an ideal setting for creating lasting memories. We invite you to experience the charm and sophistication of 11615 Pleasant Meadow Dr. This property is not just a house; it is a home waiting to be filled with new stories and adventures. Whether you're a growing family, a young professional, or looking to downsize in style, this townhouse caters to a diverse range of needs and preferences. For more information or to schedule a viewing, please contact us. We look forward to welcoming you to 11615 Pleasant Meadow Dr and helping you embark on your next chapter in this delightful community.
Sold for $602,500
$602,500
11615 Pleasant Meadow Dr, Gaithersburg, MD 20878
4beds
1,820sqft
Townhouse
Built in 1985
1,700 Square Feet Lot
$617,600 Zestimate®
$331/sqft
$3,096 Estimated rent
Home value
$617,600
$587,000 - $648,000
$3,096/mo
Zestimate® history
Owner options
List your home for rent
$3,096/mo
Rent Zestimate®
Find your next renter with Zillow Rental Manager. Plus, with online applications, you can quickly screen prospective tenants – for free.
$3,096/mo
Rent Zestimate®
Refinance and save
$3,851/mo
Est. payment
Refinancing to a lower rate could help reduce your monthly payments and save thousands over the life of the loan.
$3,851/mo
Est. payment
Explore your selling options
Work with a Zillow partner agent
Leverage their expertise and Zillow's premium Showcase listings to get your home seen by more buyers.
Get startedList with your own agent
Get your home in front of millions of buyers by listing it on Zillow.
Learn how to do itSell it yourself
Take full control of how buyers see your home on Zillow by listing For Sale by Owner (FSBO).
List your homeWhat's special
North potomacAmple communal spaceNew storiesWarm hospitalityCreative spaceRecreational facilitiesModern living
Zillow last checked:
Listing updated:
Listed by:
Solo Zaldivar 301-922-9079,
Corner House Realty
Bought with:
Edrees Feda, 418135
Orbis Realty, Inc.
Source: Bright MLS,MLS#: MDMC2120374
Facts & features
Interior
Bedrooms & bathrooms
- Bedrooms: 4
- Bathrooms: 4
- Full bathrooms: 3
- 1/2 bathrooms: 1
- Main level bathrooms: 1
Rooms
- Room types: Living Room, Dining Room, Primary Bedroom, Bedroom 2, Bedroom 3, Bedroom 4, Kitchen, Foyer, Laundry, Recreation Room, Bathroom 2, Bathroom 3, Primary Bathroom
Basement
- Area: 640
Heating
- Forced Air, Electric
Cooling
- Central Air, Electric
Appliances
- Included: Electric Water Heater
- Laundry: Lower Level, Laundry Room
Features
- Dining Area, Floor Plan - Traditional, Kitchen - Table Space, Primary Bath(s), Breakfast Area, Combination Dining/Living, Eat-in Kitchen, Bathroom - Stall Shower, Bathroom - Tub Shower, Upgraded Countertops
- Flooring: Wood
- Basement: Connecting Stairway,Full,Finished,Improved,Rear Entrance,Walk-Out Access
- Has fireplace: No
Interior area
- Total structure area: 1,960
- Total interior livable area: 1,820 sqft
- Finished area above ground: 1,320
- Finished area below ground: 500
Property
Parking
- Parking features: Unassigned, Parking Lot
Accessibility
- Accessibility features: None
Features
- Levels: Three
- Stories: 3
- Patio & porch: Deck, Patio
- Pool features: Community
- Fencing: Back Yard
Lot
- Size: 1,700 Square Feet
Details
- Additional structures: Above Grade, Below Grade
- Parcel number: 160602404226
- Zoning: R200
- Special conditions: Standard
Construction
Type & style
- Home type: Townhouse
- Architectural style: Colonial
- Property subtype: Townhouse
Materials
- Frame
- Foundation: Other
Condition
- New construction: No
- Year built: 1985
Utilities & green energy
- Sewer: Public Sewer
- Water: Public
Community & HOA
Community
- Subdivision: Dufief Mill Brook
HOA
- Has HOA: Yes
- HOA fee: $202 monthly
Location
- Region: Gaithersburg
Financial & listing details
- Price per square foot: $331/sqft
- Tax assessed value: $439,300
- Annual tax amount: $5,396
- Date on market: 4/4/2024
- Listing agreement: Exclusive Right To Sell
- Listing terms: Cash,Conventional,FHA,VA Loan
- Ownership: Fee Simple
Price history
| Date | Event | Price |
|---|---|---|
| 5/4/2024 | Sold | $602,500+4.8%$331/sqft |
Source:  Bright MLS #MDMC2120374 Report a problem Bright MLS #MDMC2120374 Report a problem | ||
| 4/9/2024 | Pending sale | $575,000$316/sqft |
Source: Bright MLS #MDMC2120374 Report a problem | ||
| 4/4/2024 | Listed for sale | $575,000+29.7%$316/sqft |
Source: Bright MLS #MDMC2120374 Report a problem | ||
| 11/8/2012 | Sold | $443,500+15.2%$244/sqft |
Source: Public Record Report a problem | ||
| 8/31/2004 | Sold | $385,000$212/sqft |
Source: Public Record Report a problem | ||
Public tax history
| Year | Property taxes | Tax assessment |
|---|---|---|
| 2025 | $5,511 +4.1% | $500,967 +9% |
| 2024 | $5,293 +4.6% | $459,800 +4.7% |
| 2023 | $5,062 +9.5% | $439,300 +4.9% |
| 2022 | $4,621 +5.2% | $418,800 +5.1% |
| 2021 | $4,391 +0.8% | $398,300 +0.9% |
| 2020 | $4,355 +1.9% | $394,767 +1.8% |
| 2019 | $4,275 -0.2% | $387,700 |
| 2018 | $4,283 +0.5% | $387,700 +3.8% |
| 2017 | $4,260 +33.9% | $373,333 +4% |
| 2016 | $3,182 | $358,967 +4.2% |
| 2015 | $3,182 | $344,600 +0.5% |
| 2014 | $3,182 | $342,933 +0.5% |
| 2013 | -- | $341,267 +0.5% |
| 2012 | -- | $339,600 |
| 2011 | -- | $339,600 |
| 2010 | -- | $339,600 -13.2% |
| 2009 | -- | $391,320 +6.7% |
| 2008 | -- | $366,712 +7.2% |
| 2007 | -- | $342,106 +7.7% |
| 2006 | -- | $317,500 +17.7% |
| 2005 | -- | $269,866 +21.4% |
| 2004 | -- | $222,233 +27.3% |
| 2003 | -- | $174,600 +3% |
| 2002 | -- | $169,500 |
| 2001 | -- | $169,500 |
Find assessor info on the county website
Neighborhood: 20878
Nearby homes
- $641,1004 bd3 ba1.8k sqft11613 Pleasant Meadow Dr, Gaithersburg, MD 20878Off Market
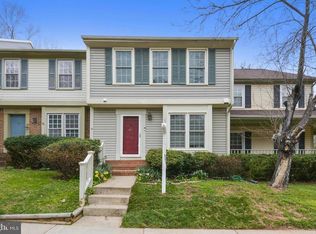
- $540,0003 bd4 ba1.7k sqft11617 Pleasant Meadow Dr, Gaithersburg, MD 20878Sold
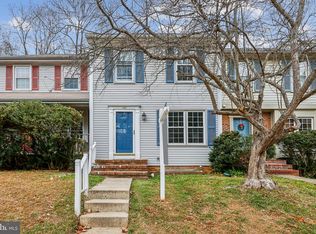
- $581,600-- bd3 ba1.3k sqft11619 Pleasant Meadow Dr, Gaithersburg, MD 20878Off Market
- $675,0003 bd4 ba2k sqft11611 Pleasant Meadow Dr, Gaithersburg, MD 20878Sold

- $587,3004 bd3 ba1.8k sqft11621 Pleasant Meadow Dr, Gaithersburg, MD 20878Off Market
- $684,2004 bd4 ba2.1k sqft11607 Pleasant Meadow Dr, Gaithersburg, MD 20878Off Market
- $638,6003 bd4 ba2.3k sqft11623 Pleasant Meadow Dr, Gaithersburg, MD 20878Off Market
- $586,300-- bd3 ba1.3k sqft11605 Pleasant Meadow Dr, Gaithersburg, MD 20878Off Market
Nearby schools
GreatSchools rating
- 10/10Travilah Elementary SchoolGrades: K-5Distance: 0.7 mi
- 9/10Robert Frost Middle SchoolGrades: 6-8Distance: 2.9 mi
- 10/10Thomas S. Wootton High SchoolGrades: 9-12Distance: 3.1 mi
Schools provided by the listing agent
- Elementary: Travilah
- Middle: Robert Frost
- High: Thomas S. Wootton
- District: Montgomery County Public Schools
Source: Bright MLS. This data may not be complete. We recommend contacting the local school district to confirm school assignments for this home.
Get a cash offer in 3 minutes
Find out how much your home could sell for in as little as 3 minutes with a no-obligation cash offer.
Estimated market value
$617,600
Get a cash offer in 3 minutes
Find out how much your home could sell for in as little as 3 minutes with a no-obligation cash offer.
Estimated market value
$617,600
- Maryland
- Montgomery County
- North Potomac
- 20878
- 11615 Pleasant Meadow Dr
Nearby cities
Nearby zip codes
Other North Potomac Topics
