Welcome to this charming secluded cabin nestled among the trees, offering the perfect opportunity to enjoy privacy, peace, and the beauty of nature. Surrounded by woods, this property provides a quiet getaway from the hustle and bustle of everyday life. Imagine starting your mornings with the sounds of nature, spending afternoons exploring the outdoors, and relaxing in the evening surrounded by the tranquility of the woods. Whether you're looking for a weekend retreat, hunting/fishing cabin, vacation getaway, or a place to simply slow down and enjoy the peaceful surroundings, this property offers endless possibilities. Property sold as-is.
For sale
Price cut: $10K (10/18)
$115,000
11612 Lower Horse Valley Rd, Upperstrasburg, PA 17265
1beds
800sqft
Single Family Residence
Built in 1957
0.55 Acres Lot
$-- Zestimate®
$144/sqft
$-- HOA
What's special
Charming secluded cabinNestled among the treesSurrounded by woods
- 42 days
- 1,226
- 57
Zillow last checked:
Listing updated:
Listed by:
Alan Fishman 301-518-8390,
Coldwell Banker Realty 717-762-7111
Source: Bright MLS,MLS#: PAFL2037410
Facts & features
Interior
Bedrooms & bathrooms
- Bedrooms: 1
- Bathrooms: 1
- Full bathrooms: 1
- Main level bathrooms: 1
- Main level bedrooms: 1
Heating
- Baseboard, Electric
Cooling
- None
Appliances
- Included: Electric Water Heater
- Laundry: None
Features
- Has basement: No
- Number of fireplaces: 1
- Fireplace features: Brick
Interior area
- Total structure area: 800
- Total interior livable area: 800 sqft
- Finished area above ground: 800
Property
Parking
- Parking features: Other
Accessibility
- Accessibility features: None
Features
- Levels: One
- Stories: 1
- Patio & porch: Porch
- Pool features: None
Lot
- Size: 0.55 Acres
- Features: Backs to Trees
Details
- Additional structures: Above Grade
- Parcel number: 120F11.006.000000
- Zoning: NONE
- Special conditions: Standard
Construction
Type & style
- Home type: SingleFamily
- Architectural style: Cabin/Lodge
- Property subtype: Single Family Residence
Materials
- Block
- Foundation: Slab
Condition
- New construction: No
- Year built: 1957
Utilities & green energy
- Sewer: Private Septic Tank
- Water: Other
- Utilities for property: Electricity Available, Propane
Community & HOA
Community
- Subdivision: None Available
HOA
- Has HOA: No
Location
- Region: Upperstrasburg
- Municipality: LETTERKENNY TWP
Financial & listing details
- Price per square foot: $144/sqft
- Tax assessed value: $3,600
- Annual tax amount: $614
- Date on market: 9/27/2026
- Listing agreement: Exclusive Right To Sell
- Listing terms: Cash
- Inclusions: Refrigerator, Stove, Washer, Dryer
- Ownership: Fee Simple
Estimated market value
Not available
Estimated sales range
Not available
$1,105/mo
Price history
| Date | Event | Price |
|---|---|---|
| 10/18/2026 | Price change | $115,000-8%$144/sqft |
Source:  Bright MLS #PAFL2037410 Report a problem | ||
| 10/1/2026 | Listed for sale | $125,000$156/sqft |
Source: Bright MLS #PAFL2037410 Report a problem | ||
Public tax history
| Year | Property taxes | Tax assessment |
|---|---|---|
| 2026 | $614 +2.4% | $3,600 |
| 2025 | $600 +0% | $3,600 |
| 2024 | $600 +6.4% | $3,600 |
| 2023 | $564 +2.3% | $3,600 |
| 2022 | $551 | $3,600 |
| 2021 | $551 +2.6% | $3,600 |
| 2020 | $537 +5% | $3,600 |
| 2018 | $512 +396% | $3,600 |
| 2017 | $103 | $3,600 |
| 2016 | $103 +7.3% | $3,600 |
| 2015 | $96 | $3,600 |
| 2014 | $96 | $3,600 |
| 2013 | $96 +2.9% | $3,600 |
| 2012 | $93 | $3,600 |
| 2011 | $93 | $3,600 |
| 2010 | $93 +2% | $3,600 |
| 2009 | $92 +15.9% | $3,600 |
| 2008 | $79 +0.9% | $3,600 |
| 2007 | $78 | $3,600 |
| 2006 | $78 -67.5% | $3,600 |
| 2005 | $241 +300% | $3,600 |
| 2004 | $60 +13.6% | $3,600 |
| 2003 | $53 +35.3% | $3,600 |
| 2000 | $39 | $3,600 |
Find assessor info on the county website
Monthly payment
Est. payment
Payment breakdown
Explore the cost of this home by adjusting the details. Changes won't be saved.Climate risks
Neighborhood: 17265
Nearby schools
Schools provided by the listing agent
- Middle: Chambersburg Area
- High: Chambersburg Area Senior
- District: Chambersburg Area
Source: Bright MLS. This data may not be complete. We recommend contacting the local school district to confirm school assignments for this home.
- $8,290-- bd-- ba1.2k sqft11594 Lower Horse Valley Rd, Upperstrasburg, PA 17265Off Market
- $2,730-- bd-- ba-- sqft11732 Lower Horse Valley Rd, Upperstrasburg, PA 17265Off Market
- $358,600-- bd-- ba-- sqft11732 Lower Horse Valley Rd, Upperstrasburg, PA 17265Off Market
- $404,900-- bd-- ba-- sqft11546 Lower Horse Valley Rd, Upperstrasburg, PA 17265Off Market
Similar homes
- $--2 bd1 ba1k sqft3465 Terri Ln, Fort Loudon, PA 17224Auction
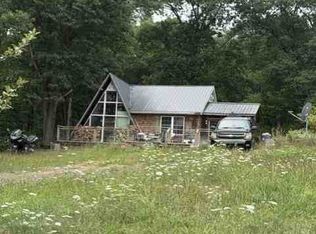 ServiceLink Auction
- $125,0003 bd1 ba864 sqft75 Wolfgang Ln, Blain, PA 17006For Sale
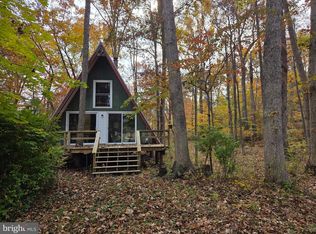
 MLS ID #PAPY2010132, Gerald Nolt, Beiler-Campbell Realtors-Quarryville. Bright MLS
- $99,5002 bd1 ba1k sqft21167 Coles Valley Rd, Robertsdale, PA 16674For Sale
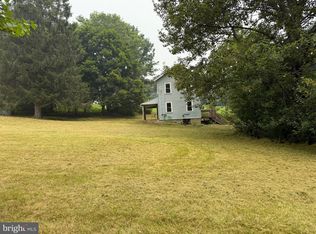 MLS ID #PAHU2024698, Marcus Sensenig, Prime Home Real Estate, LLC. Bright MLS
- $154,9003 bd2 ba1.1k sqft24922 Locke Rd, Shade Gap, PA 17255For Sale
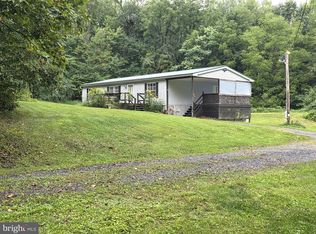 MLS ID #PAHU2024640, Monica K Wert, Jack Gaughen Network Services Hower & Associates. Bright MLS
- $93,5001 bd1 ba900 sqft22760 Loop Rd, Doylesburg, PA 17219For SaleMLS ID #PAFL2036526, TRIN GARCIA, Iron Valley Real Estate of Chambersburg. Bright MLS
- $115,0002 bd2 ba675 sqft5441 Spring St, Philadelphia, PA 19139For SaleMLS ID #PAPH2667612, Miriam Prioleau, Domain Real Estate Group, LLC. Bright MLS
- $114,9002 bd2 ba868 sqft5500 Lincoln Way East Marlette #3C, Fayetteville, PA 17222New ConstructionMLS ID #PAFL2038700, Dodie Moats Jr., BDR Real Estate Services, LLC. Bright MLS
- $142,9004 bd1 ba1.1k sqft505 S 2nd St, Chambersburg, PA 17201For SaleMLS ID #PAFL2036488, Thomas Mongold, RE/MAX 1st Advantage. Bright MLS
- $99,9003 bd2 ba1.1k sqft449 Apple Way, Saint Thomas, PA 17252For SaleMLS ID #PAFL2037852, Wayne Berkstresser, The Berkstresser Realty Group. Bright MLS
- $164,9003 bd2 ba1k sqft3745 Mercersburg Rd, Mercersburg, PA 17236For SaleMLS ID #PAFL2037142, Kimberly Lewis, Real Estate Innovations. Bright MLS
- $60,0003 bd1 ba840 sqft6069 Nugget Way, Saint Thomas, PA 17252For SaleMLS ID #PAFL2037420, Timothy Fisler, Keller Williams Keystone Realty. Bright MLS
- $80,0003 bd2 ba1.1k sqft78 Lenwood Park, Shippensburg, PA 17257For SaleMLS ID #PAFL2035224, Craig Schellhase, RE/MAX Realty Agency, Inc.. Bright MLS
- $169,0003 bd1 ba1.1k sqft245 E Liberty St, Chambersburg, PA 17201For SaleMLS ID #PAFL2035686, Chris Kiser, Samson Properties. Bright MLS
- $69,9002 bd1 ba900 sqft1024 Warm Spring Rd Trailer 24, Chambersburg, PA 17202For SaleMLS ID #PAFL2037372, Ginger Edmondson, JAK Real Estate. Bright MLS
- $164,9002 bd1 ba981 sqft33 S Franklin St, Chambersburg, PA 17201For SaleMLS ID #PAFL2037074, Mauri Balsbaugh, Turn Key Realty Group. Bright MLS
- $91,9003 bd2 ba1k sqft4 Cherokee Dr, Shippensburg, PA 17257New ConstructionMLS ID #PACB2057174, Bryan Donovan, Commerical Industrial Realty Co, Inc.. Bright MLS
- $75,0002 bd2 ba1k sqft34 Cloverleaf Ct, Mc Connellsburg, PA 17233New ConstructionMLS ID #PAFU2002064, Alissa H Dull, A. Hunter Real Estate, LLC. Bright MLS
