Experience elevated living in this exquisite Montclair Traditional home, thoughtfully curated with high-end finishes and designer details throughout! Amenities include a light-filled great room designed for both comfort and sophistication, showcasing a beautiful gas log fireplace, abundant recessed lighting, and seamless access to the expanded covered deck through an attractive atrium door, creating an ideal indoor-outdoor entertaining experience. Refined architectural details include wainscoting accents, cased windows, oversized Craftsman-style base and casing, textured walls, striking two-tone paint, and contemporary matte black hardware. The heart of the home is a stunning chef's kitchen featuring rich Tolani Maple cabinetry, elegant quartz countertops, a custom tile backsplash, oversized island with pendant lighting, and a premium stainless steel gas appliance package with double ovens. The thoughtfully designed upper level offers a spacious loft, providing flexible space for a media room, home office, or additional gathering area. Retreat to the luxurious owner's suite featuring a spa-inspired bath with upgraded tile surrounds and carefully selected finishes. Additional premium features include durable laminate hardwood flooring, tile, and plush carpet throughout, 9-foot basement foundation walls offering exceptional future expansion opportunities, gas lines to the BBQ and dryer, and a passive radon mitigation system for added peace of mind. Combining timeless architecture, upscale upgrades, and exceptional functionality, this beautifully appointed home delivers the perfect blend of luxury, comfort, and craftsmanship!
For sale
$1,279,063
11613 S Engelmann Dr, Draper, UT 84020
3beds
4,355sqft
Single Family Residence
Built in 2026
10,018 Square Feet Lot
$1,102,300 Zestimate®
$294/sqft
$10/mo HOA
What's special
Expanded covered deckStriking two-tone paintAttractive atrium doorCustom tile backsplashRich tolani maple cabinetryDurable laminate hardwood flooringBeautiful gas log fireplace
- 86 days
- 166
- 10
Zillow last checked:
Listing updated:
Listed by:
C Terry Clark 801-550-0903,
Ivory Homes, LTD
Source: UtahRealEstate.com,MLS#: 2176990
Facts & features
Interior
Bedrooms & bathrooms
- Bedrooms: 3
- Bathrooms: 3
- Full bathrooms: 2
- 1/2 bathrooms: 1
- Partial bathrooms: 1
Rooms
- Room types: Master Bathroom, Den/Office, Great Room
Primary bedroom
- Level: Second
Heating
- Forced Air, Central
Cooling
- Central Air
Appliances
- Included: Microwave, Disposal, Double Oven, Gas Oven, Gas Range
Features
- Separate Bath/Shower, Walk-In Closet(s), Vaulted Ceiling(s)
- Flooring: Carpet, Laminate, Tile
- Windows: Bay Window(s), Double Pane Windows
- Basement: Full
- Number of fireplaces: 1
- Fireplace features: Gas Log
Interior area
- Total structure area: 4,355
- Total interior livable area: 4,355 sqft
- Finished area above ground: 2,734
Property
Parking
- Total spaces: 3
- Parking features: Garage - Attached
- Attached garage spaces: 3
Features
- Levels: Two
- Stories: 3
- Patio & porch: Porch, Open Porch
Lot
- Size: 10,018 Square Feet
- Features: Curb & Gutter
Details
- Parcel number: 2724381004
- Zoning: 1110
- Zoning description: Single-Family
Construction
Type & style
- Home type: SingleFamily
- Property subtype: Single Family Residence
Materials
- Stone, Stucco, Other
- Roof: Asphalt
Condition
- Blt./Standing
- New construction: No
- Year built: 2026
Details
- Warranty included: Yes
Utilities & green energy
- Sewer: Public Sewer, Sewer: Public
- Water: Culinary
- Utilities for property: Natural Gas Connected, Electricity Connected, Sewer Connected, Water Connected
Community & HOA
Community
- Features: Sidewalks
- Subdivision: Big Willow Creek 217
HOA
- Has HOA: Yes
- HOA fee: $125 annually
- HOA name: Community Solutions
- HOA phone: 801-955-5126
Location
- Region: Draper
Financial & listing details
- Price per square foot: $294/sqft
- Annual tax amount: $1
- Date on market: 8/6/2026
- Listing terms: Cash,Conventional,FHA,VA Loan
- Inclusions: Microwave
- Acres allowed for irrigation: 0
- Electric utility on property: Yes
- Road surface type: Paved
Estimated market value
$1,102,300
$992,000 - $1.22M
$4,506/mo
Price history
| Date | Event | Price |
|---|---|---|
| 8/6/2026 | Listed for sale | $1,279,063$294/sqft |
Source:  UtahRealEstate.com #2176990 Report a problem | ||
Public tax history
Tax history is unavailable.
Monthly payment
Est. payment
Payment breakdown
Explore the cost of this home by adjusting the details. Changes won't be saved.Climate risks
Neighborhood: 84020
Nearby schools
Schools provided by the listing agent
- Elementary: Crescent
- Middle: Mount Jordan
- High: Jordan
- District: Canyons
Source: UtahRealEstate.com. This data may not be complete. We recommend contacting the local school district to confirm school assignments for this home.
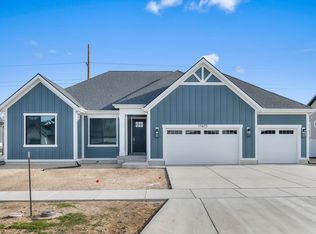
- $883,4004 bd3 ba1.9k sqft11673 S Halls Creek Rd, Draper, UT 84020Off Market
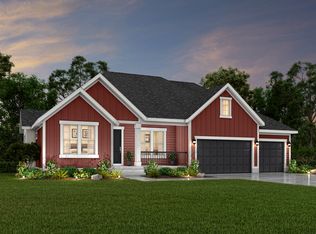
- $981,6003 bd3 ba2.1k sqft11749 S Halls Creek Rd, Draper, UT 84020Off Market

- $933,8003 bd3 ba2.3k sqft11781 S Halls Creek Rd, Draper, UT 84020Off Market

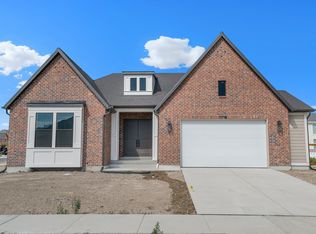
- $1,129,5006 bd4 ba4.3k sqft11711 S Halls Creek Rd, Draper, UT 84020New Construction
Similar homes
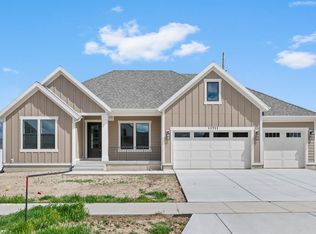
- $1,249,5005 bd4 ba4.5k sqft11718 S Halls Creek Rd, Draper, UT 84020New Construction
 UtahRealEstate.com
- from $1,249,5002 bd3 ba2.3k sqftRaleigh Traditional Plan, Big Willow Creek, Draper, UT 84020New Construction
 Ivory Homes
- $1,129,5006 bd4 ba4.9k sqft11711 S Halls Rd, Draper, UT 84020For Sale
 MLS ID #2176212, C Terry Clark, Ivory Homes, LTD. UtahRealEstate.com
- from $1,129,5003 bd3 ba2.6k sqftCreighton Farmhouse Plan, Big Willow Creek, Draper, UT 84020New ConstructionIvory Homes
- $1,349,9906 bd5 ba4.2k sqft11007 S Lake Island Dr #309, South Jordan, UT 84009New ConstructionUtahRealEstate.com
- $1,194,0006 bd4 ba4.2k sqft1342 W Jordan Height Lane South W #27, West Jordan, UT 84088For SaleMLS ID #2142866, Sean Buttars, Real Estate Essentials. UtahRealEstate.com
- $847,0003 bd3 ba4.2k sqft3843 W Lucerne Way #907, Lehi, UT 84048For SaleMLS ID #2192233, Eve Golden, KW WESTFIELD. UtahRealEstate.com
- $919,0003 bd3 ba4.6k sqft1346 E Hindley Ln, Eagle Mountain, UT 84005For SaleMLS ID #2181959, Craig A. Smith, Wasatch Elite Real Estate. UtahRealEstate.com
- $1,094,5003 bd3 ba4.1k sqft6786 W Broad Stem Way, Herriman, UT 84096New ConstructionUtahRealEstate.com
- $1,325,0005 bd5 ba4.8k sqft6613 W Wyatt Run Dr, Herriman, UT 84096For SaleMLS ID #2145803, John Thornton, Berkshire Hathaway HomeServices Utah Properties (Salt Lake). UtahRealEstate.com
- $1,299,0005 bd4 ba4.4k sqft1039 N 390 E, American Fork, UT 84003For SaleMLS ID #2184237, Suzy Hunter, Pine Valley Realty. UtahRealEstate.com
- $859,0004 bd3 ba4k sqft13611 S Conie Bell Dr, Herriman, UT 84096For SaleMLS ID #2175180, Nikki Meadows, Coldwell Banker Realty (Union Heights). UtahRealEstate.com
- $775,0004 bd3 ba4.3k sqft6622 W Indigo Dr, Herriman, UT 84096For SaleMLS ID #2185637, Mark R Butler, Butler Realtors, Inc.. UtahRealEstate.com
- $799,0006 bd3 ba4k sqft1274 W Hendrix St, Riverton, UT 84065For SaleMLS ID #2166765, Alicia Madsen, Century 21 Everest. UtahRealEstate.com
- $1,239,8003 bd3 ba4.5k sqft9977 N Little Leaf Ln, Highland, UT 84003New ConstructionUtahRealEstate.com
- $1,099,0006 bd4 ba4.8k sqft7192 S Campion Dr, West Jordan, UT 84084For SaleMLS ID #2177163, Taylor Winget, AIM Realty. UtahRealEstate.com
- $939,9904 bd3 ba5k sqft11487 S Markfield Way W #1-122, South Jordan, UT 84009For SaleMLS ID #2171923, John Dowdle, Destination Real Estate. UtahRealEstate.com
