5 beds. 5 baths. 4,833 sq. ft. across three levels. And views that earn their own line. Perched in Eastridge Herriman - one of the only hillside positions in the Salt Lake Valley with unobstructed sight lines to both the Wasatch Range and the Oquirrh Mountains - this 2026 new build doesn't ask you to imagine the lifestyle. It just shows you. The main floor is designed around the way people actually live. A two-story great room floods the space with natural light and a sense of scale that most homes at this price point still can't deliver. The main-floor primary suite keeps things easy - no stairs before coffee. The kitchen, the dining, the walkout deck access - all of it connected, all of it positioned toward the view. Upstairs, 3 additional bedrooms and bathrooms give you room for the kids, guests, a real home office - not a converted closet. Downstairs, 10' ceilings mean the lower level isn't an afterthought. It's space for an office, gym, or another bedroom. The oversized 3-car garage with 12' ceilings and EV charger handles the cars, the gear, and the weekend toys. Because at this address - six ski resorts within 45 minutes, Blackridge Reservoir five minutes away, 60+ miles of Herriman trails at the community edge - you're going to need the storage. Eastridge Herriman is the highest-elevation new construction community in the southwest Salt Lake corridor, positioned above the valley inversion, twenty minutes from Silicon Slopes, and ten from The District's retail and dining. It is not a subdivision that happened to land on a hillside. It was built for this hill, on purpose.
For sale
Price increase: $150K (7/15)
$1,500,000
6613 W Wyatt Run Dr, Herriman, UT 84096
5beds
4,833sqft
Single Family Residence
Built in 2026
0.26 Acres Lot
$-- Zestimate®
$310/sqft
$-- HOA
What's special
Main-floor primary suite
- 153 days |
- 76 |
- 2 |
Zillow last checked:
Listing updated:
Listed by:
John Thornton 801-699-0789,
Berkshire Hathaway HomeServices Utah Properties (Salt Lake)
Source: UtahRealEstate.com,MLS#: 2145803
Facts & features
Interior
Bedrooms & bathrooms
- Bedrooms: 5
- Bathrooms: 5
- Full bathrooms: 2
- 3/4 bathrooms: 2
- 1/2 bathrooms: 1
- Partial bathrooms: 1
- Main level bedrooms: 1
Rooms
- Room types: Great Room
Primary bedroom
- Level: First
Heating
- Forced Air, Central
Cooling
- Central Air
Appliances
- Included: Microwave, Range Hood, Disposal, Double Oven, Oven, Gas Range, Free-Standing Range, Instant Hot Water
- Laundry: Electric Dryer Hookup, Gas Dryer Hookup
Features
- Walk-In Closet(s), Vaulted Ceiling(s)
- Flooring: Carpet, Tile
- Windows: None
- Basement: Daylight
- Number of fireplaces: 1
- Fireplace features: Fireplace Insert, Insert, Gas Log
Interior area
- Total structure area: 4,833
- Total interior livable area: 4,833 sqft
- Finished area above ground: 3,563
- Finished area below ground: 1,206
Video & virtual tour
Property
Parking
- Total spaces: 3
- Parking features: Garage - Attached
- Attached garage spaces: 3
Accessibility
- Accessibility features: Accessible Hallway(s)
Features
- Levels: Two
- Stories: 3
- Exterior features: Balcony, Entry (Foyer)
- Has view: Yes
- View description: Mountain(s), Valley
Lot
- Size: 0.26 Acres
- Features: Curb & Gutter, Secluded, Gentle Sloping
- Topography: Terrain Grad Slope
- Residential vegetation: Terraced Yard
Details
- Parcel number: 3210403019
- Zoning: 4110
- Zoning description: Single-Family
Construction
Type & style
- Home type: SingleFamily
- Property subtype: Single Family Residence
Materials
- Stone, Stucco, Cement Siding
Condition
- Blt./Standing
- New construction: No
- Year built: 2026
Details
- Warranty included: Yes
Utilities & green energy
- Water: Culinary
- Utilities for property: Natural Gas Connected, Electricity Connected, Sewer Connected, Water Connected
Community & HOA
Community
- Features: Sidewalks
- Security: Fire Alarm
- Subdivision: Herriman
HOA
- Has HOA: No
Location
- Region: Herriman
Financial & listing details
- Price per square foot: $310/sqft
- Annual tax amount: $3,106
- Date on market: 3/25/2026
- Listing terms: Cash,Conventional
- Inclusions: Fireplace Insert, Microwave, Range, Range Hood
- Acres allowed for irrigation: 0
- Electric utility on property: Yes
Estimated market value
Not available
Estimated sales range
Not available
$5,085/mo
Price history
| Date | Event | Price |
|---|---|---|
| 7/15/2026 | Price change | $1,600,000+10.3%$331/sqft |
Source: Hayden Peak Homes Report a problem | ||
| 6/19/2026 | Price change | $1,450,000-3.3%$300/sqft |
Source: Hayden Peak Homes Report a problem | ||
| 5/19/2026 | Price change | $1,500,000+3.4%$310/sqft |
Source:  UtahRealEstate.com #2145803 Report a problem UtahRealEstate.com #2145803 Report a problem | ||
| 3/25/2026 | Listed for sale | $1,450,000$300/sqft |
Source: UtahRealEstate.com #2145803 Report a problem | ||
Public tax history
Tax history is unavailable.
Monthly payment
Est. payment
Payment breakdown
Explore the cost of this home by adjusting the details. Changes won't be saved.Climate risks
Neighborhood: 84096
Nearby schools
GreatSchools rating
- 7/10Butterfield Canyon SchoolGrades: K-6Distance: 1.2 mi
- 7/10Fort Herriman Middle SchoolGrades: 7-9Distance: 1 mi
- 5/10Mountain Ridge HighGrades: 10-12Distance: 2.8 mi
Schools provided by the listing agent
- Elementary: Herriman
- District: Jordan
Source: UtahRealEstate.com. This data may not be complete. We recommend contacting the local school district to confirm school assignments for this home.
- $541,500-- bd-- ba-- sqft6603 W Wyatt Run Dr, Herriman, UT 84096Off Market
- $1,250,0005 bd4 ba4.4k sqft6623 W Wyatt Run Dr S, Herriman, UT 84096For Sale
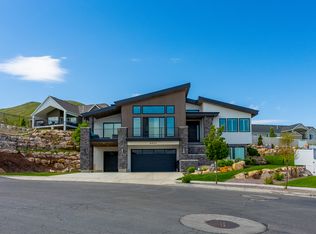
- $799,3003 bd3 ba1.7k sqft6612 W Wyatt Run Dr, Herriman, UT 84096Off Market
- from $1,600,000-- sqftN/a12, Herriman, UT 84096New Construction

- $1,210,5005 bd3 ba2.7k sqft6623 W Wyatt Run Dr, Herriman, UT 84096Off Market
- $1,105,8006 bd3 ba2.3k sqft6614 W Sky Bird Cir, Herriman, UT 84096Off Market
- from $1,600,000-- sqftN/a17, Herriman, UT 84096New Construction
- $694,0005 bd3 ba1.8k sqft14653 S Annika Run Dr, Herriman, UT 84096Off Market
A local agent can set up tours, give advice and negotiate with sellers.
Similar homes
- $1,550,0006 bd4 ba5.2k sqft14608 S Wyatt Run Dr Lot 45, Herriman, UT 84096New Construction

 UtahRealEstate.com
 - $1,695,0006 bd5 ba5.9k sqft7371 W Summit Crest Cir, Herriman, UT 84096For Sale
 MLS ID #2180394, Terry Thompson, Realtypath LLC (South Valley). UtahRealEstate.com
 - $1,299,0005 bd5 ba4.9k sqft14181 S Summit Crest Ln #150, Herriman, UT 84096For Sale
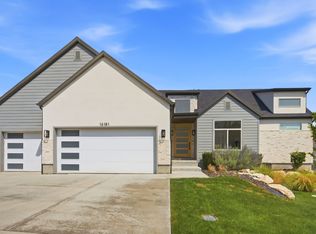 MLS ID #2177001, Patricia Tann, Tanngent Realty. UtahRealEstate.com
 - $1,135,0005 bd4 ba4.8k sqft14327 S Dennery Cv W #22, Herriman, UT 84096For Sale
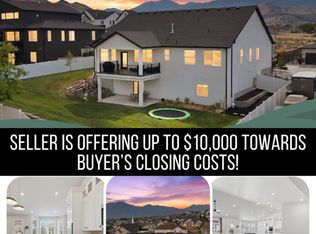 MLS ID #2171292, Sarah Barney, SALT & SUMMIT REAL ESTATE GROUP. UtahRealEstate.com
 - $1,095,0005 bd3 ba3.7k sqft14632 S Wyatt Run Dr, Herriman, UT 84096New ConstructionUtahRealEstate.com
- $1,075,0005 bd5 ba3.8k sqft14224 S Summit Crest Ln, Herriman, UT 84096For SaleMLS ID #2173311, Jared N Looser, Mansell Real Estate Inc. UtahRealEstate.com
- $1,685,0005 bd4 ba4.3k sqft15258 S Mountainside Dr W, Riverton, UT 84065For SaleMLS ID #2178391, Alen Kantarevic, Signature Group Real Estate. UtahRealEstate.com
- $914,9006 bd4 ba4.3k sqft6818 W Orange Leaf Ln, Herriman, UT 84096For SaleMLS ID #2154731, Maulik Shah, Amani Realty, PC. UtahRealEstate.com
- $875,0005 bd5 ba4.1k sqft6311 W Antelope Flat Way, Herriman, UT 84096For SaleMLS ID #2176660, Whitney Seguin, Real Broker, LLC. UtahRealEstate.com
- $1,350,0006 bd4 ba4.6k sqft726 N 2550 W, Lehi, UT 84043For SaleMLS ID #2180854, Thomas Kreifeldt, Action Team Realty. UtahRealEstate.com
- $1,149,5006 bd4 ba4.9k sqft6794 W Broad Stem Way, Herriman, UT 84096New ConstructionUtahRealEstate.com
- $1,490,0006 bd6 ba6.4k sqft277 E Bennett Ln, Saratoga Springs, UT 84045For SaleMLS ID #2180510, Andrew Tuttle, The Real Estate Group. UtahRealEstate.com
- $879,5005 bd4 ba3.9k sqft4821 W Juniper Bend Cir, Herriman, UT 84096For SaleMLS ID #2150433, Wendie Fullwood, PRIME RESIDENTIAL BROKERS. UtahRealEstate.com
- $1,500,0005 bd5 ba5k sqft793 N 150 E, American Fork, UT 84003For SaleMLS ID #2179830, Marty McKay, Prime Real Estate Experts. UtahRealEstate.com
- $1,499,9006 bd7 ba6.3k sqft1876 W Oakwood Cir N, Lehi, UT 84048For SaleMLS ID #2139903, Tuiono Malakai, Equity Real Estate (South Valley). UtahRealEstate.com
- $1,549,9006 bd4 ba4.9k sqft11599 S Dorothy Vista Dr, Draper, UT 84020For SaleMLS ID #2178260, Lacy Stevens, Omada Real Estate. UtahRealEstate.com
- $1,490,0005 bd5 ba5.4k sqft923 E Shilow Rd #130, Erda, UT 84074New ConstructionMLS ID #2178404, Brenda S. Horrocks, Real Estate Essentials. UtahRealEstate.com
- $1,094,5003 bd3 ba4.1k sqft6786 W Broad Stem Way, Herriman, UT 84096New ConstructionUtahRealEstate.com
- $1,290,0005 bd6 ba4.2k sqft1352 W 11940 S, Riverton, UT 84065For SaleMLS ID #2165061, Anna Parker, KW South Valley Keller Williams. UtahRealEstate.com
- $1,300,0006 bd7 ba4.9k sqft408 N Barlow Ct, Saratoga Springs, UT 84045For SaleMLS ID #2179088, Angie Potter, Presidio Real Estate (South Valley). UtahRealEstate.com
