Skip main navigation
Closed
  • $596,000

    11616 Brayburn Trl, Osseo, MN 55369

    4beds
    3,005sqft
    Single Family Residence
    Built in 2019
    9,469 Square Feet Lot
    $603,800 Zestimate®
    $198/sqft
    $3,966 Estimated rent

    Home value

    $603,800

    $549,000 - $658,000

    $3,966/mo

    Zestimate® history
    Loading
    Loading...

    Owner options

    List your home for rent

    $3,966/mo

    Rent Zestimate®

    Find your next renter with Zillow Rental Manager. Plus, with online applications, you can quickly screen prospective tenants – for free.

    Learn more

    $3,966/mo

    Rent Zestimate®

    Refinance and save

    $3,948/mo

    Est. payment

    Refinancing to a lower rate could help reduce your monthly payments and save thousands over the life of the loan.

    See today's rates

    $3,948/mo

    Est. payment

    Explore your selling options

    Work with a Zillow partner agent

    Leverage their expertise and Zillow's premium Showcase listings to get your home seen by more buyers.

    Get started

    List with your own agent

    Get your home in front of millions of buyers by listing it on Zillow.

    Learn how to do it

    Sell it yourself

    Take full control of how buyers see your home on Zillow by listing For Sale by Owner (FSBO).

    List your home

    What's special

    Floor to ceiling fireplaceBuilt in bookshelfExpansive walls of windowsSpecial lighting fixturesSuper showerFinished walkout basement
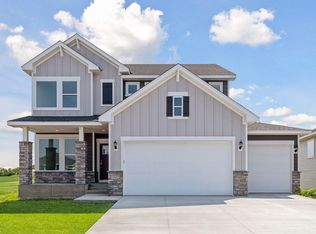
    *Get this home with a 5.99% fixed rate Interest Rate Incentive (for qualified buyers)* Our model home is for sale! This is our very popular Vermilion plan model home in Brayburn Trails-the Reserve. This model home has initiated many sales in the neighborhood with it's 9' ceilings on the main floor, expansive walls of windows and 9 foot kitchen island. As the model home this home is painted beautifully with upgrades throughout. The floor to ceiling fireplace makes a cozy family room and the built in bookshelf in the study gives it a high end feel. The deck overlooks a large pond and field of land. The owners suite boasts special lighting fixtures and a trey ceiling with a ceiling fan. The owners bath includes our Super Shower which is 9 feet long and includes a rain shower head. The large laundry is filled with cabinets and a long countertop. The finished WALKOUT basement with full bath, bedroom, game room, and storage room is fun for the entire family and guests! Brayburn Trails has been highly sought after for its 4 miles of trails, wetlands, trees, ponds, and next door golf course. Maple Grove and all its amenities a few minutes away while Dayton boasts peaceful scenery. Stop by to see for yourself!

    Zillow last checked:

    Listing updated:

    Listed by:

    Tammy J Towianski 952-457-2828,

    Weekley Homes, LLC,

    Michele Topka 843-822-2129

    Bought with:

    Curt Norwood

    Norwoods Realty

    Source: NorthstarMLS as distributed by MLS GRID,MLS#: 6648143MLS Logo

    Facts & features

    Interior

    Bedrooms & bathrooms
    • Bedrooms: 4
    • Bathrooms: 4
    • Full bathrooms: 3
    • 1/2 bathrooms: 1
    Bedroom
    • Level: Upper
    • Area: 195 Square Feet
    • Dimensions: 15x13
    Bedroom 2
    • Level: Upper
    • Area: 110 Square Feet
    • Dimensions: 11x10
    Bedroom 3
    • Level: Upper
    • Area: 110 Square Feet
    • Dimensions: 11x10
    Bedroom 4
    • Level: Basement
    • Area: 156 Square Feet
    • Dimensions: 13 x 12
    Other
    • Level: Basement
    • Area: 285 Square Feet
    • Dimensions: 19 x 15
    Dining room
    • Level: Main
    • Area: 160 Square Feet
    • Dimensions: 16x10
    Kitchen
    • Level: Main
    • Area: 160 Square Feet
    • Dimensions: 16x10
    Living room
    • Level: Main
    • Area: 270 Square Feet
    • Dimensions: 18x15
    Loft
    • Level: Upper
    • Area: 154 Square Feet
    • Dimensions: 14 x 11
    Study
    • Level: Main
    • Area: 110 Square Feet
    • Dimensions: 11x10
    Heating
    • Forced Air
    Cooling
    • Central Air
    Features
    • Basement: Drain Tiled,Finished,Concrete,Sump Pump,Walk-Out Access
    • Number of fireplaces: 1
    Interior area
    • Total structure area: 3,005
    • Total interior livable area: 3,005 sqft
    • Finished area above ground: 2,305
    • Finished area below ground: 700

    Property

    Parking
    • Total spaces: 2
    • Parking features: Attached, Concrete
    • Attached garage spaces: 2
    • Details: Garage Door Height (8)
    Accessibility
    • Accessibility features: None
    Features
    • Levels: Two
    • Stories: 2
    Lot
    • Size: 9,469 Square Feet
    • Dimensions: 91 x 130 x 54 x 130
    Details
    • Foundation area: 1410
    • Parcel number: 3312022220008
    • Zoning description: Residential-Single Family

    Construction

    Type & style
    • Home type: SingleFamily
    • Property subtype: Single Family Residence
    Condition
    • New construction: Yes
    • Year built: 2019
    Details
    • Builder name: DAVID WEEKLEY HOMES

    Utilities & green energy

    • Gas: Natural Gas
    • Sewer: City Sewer/Connected
    • Water: City Water/Connected

    Community & HOA

    Community
    • Subdivision: Brayburn Trails
    HOA
    • Has HOA: Yes
    • Services included: Professional Mgmt, Sanitation, Shared Amenities
    • HOA fee: $169 quarterly
    • HOA name: Cities Management
    • HOA phone: 612-381-8600
    Location
    • Region: Osseo

    Financial & listing details

    • Price per square foot: $198/sqft
    • Tax assessed value: $580,800
    • Annual tax amount: $6,590
    • Date on market: 1/13/2025
    • Cumulative days on market: 17 days
    • Date available: 01/29/2025

    Price history

    DateEventPrice
    3/21/2025Sold$596,000-0.5%$198/sqft
    Source: NorthstarMLS as distributed by MLS GRID #6648143 Report a problem
    1/30/2025Pending sale$599,000$199/sqft
    Source: NorthstarMLS as distributed by MLS GRID #6648143 Report a problem
    12/5/2024Price change$599,000-4.2%$199/sqft
    Source: David Weekley Homes Report a problem
    10/18/2024Listed for sale$625,000-3.8%$208/sqft
    Source: David Weekley Homes Report a problem
    7/1/2023Listing removed--
    Source: NorthstarMLS as distributed by MLS GRID #6321814 Report a problem
    1/9/2023Listed for sale$649,9990%$216/sqft
    Source: NorthstarMLS as distributed by MLS GRID #6321814 Report a problem
    1/7/2023Listing removed--
    Source: NorthstarMLS as distributed by MLS GRID #6259337 Report a problem
    9/10/2022Listed for sale$650,000$216/sqft
    Source: NorthstarMLS as distributed by MLS GRID #6259337 Report a problem
    8/5/2022Listing removed--
    Source: NorthstarMLS as distributed by MLS GRID #6185959 Report a problem
    4/27/2022Listed for sale$650,000+8.3%$216/sqft
    Source: NorthstarMLS as distributed by MLS GRID #6185959 Report a problem
    4/25/2022Listing removed--
    Source: NorthstarMLS as distributed by MLS GRID #6095320 Report a problem
    11/18/2021Price change$600,000-3.2%$200/sqft
    Source: NorthstarMLS as distributed by MLS GRID #6095320 Report a problem
    9/3/2021Listed for sale$620,000-3.1%$206/sqft
    Source: NorthstarMLS as distributed by MLS GRID #6095320 Report a problem
    8/31/2021Listing removed--
    Source: NorthstarMLS as distributed by MLS GRID #5758415 Report a problem
    5/16/2021Listed for sale$640,000+11.3%$213/sqft
    Source: NorthstarMLS as distributed by MLS GRID #5758415 Report a problem
    5/16/2021Listing removed--
    Source: NorthstarMLS as distributed by MLS GRID #5687839 Report a problem
    4/1/2021Price change$575,000+4.5%$191/sqft
    Source: NorthstarMLS as distributed by MLS GRID #5687839 Report a problem
    2/20/2021Price change$550,000+10.2%$183/sqft
    Source: NorthstarMLS as distributed by MLS GRID #5687839 Report a problem
    12/21/2020Price change$499,000-13.2%$166/sqft
    Source: NorthstarMLS as distributed by MLS GRID #5687839 Report a problem
    12/16/2020Price change$575,000+17.3%$191/sqft
    Source: Weekley Homes, LLC #5687839 Report a problem
    11/21/2020Listed for sale$490,000-14.9%$163/sqft
    Source: Weekley Homes, LLC #5687839 Report a problem
    11/8/2019Sold$576,000$192/sqft
    Source: Public Record Report a problem

    Public tax history

    YearProperty taxesTax assessment
    2025$6,618 +0.4%$580,800 +0.9%
    2024$6,591 +3.4%$575,400 -0.6%
    2023$6,375 -3.5%$579,000 +3.2%
    2022$6,605 +318.6%$561,000 +12.9%
    2021$1,578 +140.4%$497,000 +423.2%
    2020$656 -58.4%$95,000 +152.7%
    2019$1,578 +140.4%$37,600
    2018$656 --
    Find assessor info on the county website

    Neighborhood: 55369

    Nearby schools

    GreatSchools rating
    Get a cash offer in 3 minutes
    Find out how much your home could sell for in as little as 3 minutes with a no-obligation cash offer.
    Estimated market value
    $603,800
    Get a cash offer in 3 minutes
    Find out how much your home could sell for in as little as 3 minutes with a no-obligation cash offer.
    Estimated market value
    $603,800