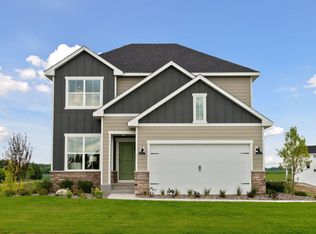
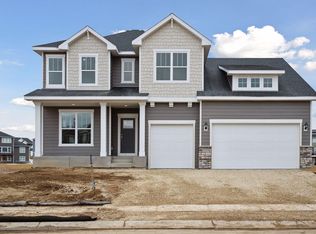
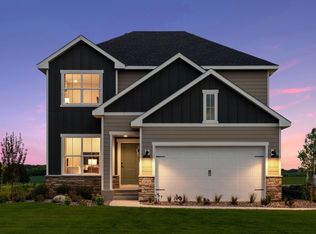
Our popular Vermilion plan home in the Village at Brayburn Trails has an open concept main level and windows galore providing tons of natural light! The 9 foot long quartz island makes cooking a breeze. You will notice the quality finishes throughout this lovely home. The Owner's Suite feels luxurious with a shower, large walk in closet, linen closet, and dual sinks. The convenience of two more bedrooms, full bath, and large laundry room upstairs make this home highly sought after. The unfinished WALKOUT basement with large windows and 3 CAR GARAGE makes this home stand out! Come envision how to decorate this brand new stylish home. Enjoy the 4 miles of walking paths, a park, and nature throughout with ponds, trees, and a even a golf course nearby. Elm Creek Park Reserve is minutes away along with all the amenities you need in nearby Maple Grove. HOA maintained lawn, irrigation, trash removal and snow removal.
Closed
Zillow last checked:
Listing updated:
Bought with:
NON-RMLS
Non-MLS
Source: NorthstarMLS as distributed by MLS GRID,MLS#: 6639445
Price history
| Date | Event | Price |
|---|---|---|
| 1/30/2025 | Sold | $507,000-2.3%$220/sqft |
Source:  NorthstarMLS as distributed by MLS GRID #6639445 Report a problem NorthstarMLS as distributed by MLS GRID #6639445 Report a problem | ||
| 1/4/2025 | Pending sale | $519,000$225/sqft |
Source: NorthstarMLS as distributed by MLS GRID #6639445 Report a problem | ||
| 12/7/2024 | Price change | $519,000-3%$225/sqft |
Source:  David Weekley Homes Report a problem David Weekley Homes Report a problem | ||
| 10/16/2024 | Price change | $535,000-0.9%$232/sqft |
Source: NorthstarMLS as distributed by MLS GRID #6615781 Report a problem | ||
| 9/27/2024 | Price change | $540,000-1.8%$234/sqft |
Source: NorthstarMLS as distributed by MLS GRID #6601894 Report a problem | ||
| 9/12/2024 | Price change | $550,0000%$239/sqft |
Source: NorthstarMLS as distributed by MLS GRID #6601894 Report a problem | ||
| 8/6/2024 | Price change | $550,123-1.8%$239/sqft |
Source: NorthstarMLS as distributed by MLS GRID #6567216 Report a problem | ||
| 6/5/2024 | Listed for sale | $560,000$243/sqft |
Source: NorthstarMLS as distributed by MLS GRID #6548724 Report a problem | ||
| 6/5/2024 | Listing removed | -- |
Source: NorthstarMLS as distributed by MLS GRID #6533175 Report a problem | ||
| 5/8/2024 | Listed for sale | $560,000$243/sqft |
Source: NorthstarMLS as distributed by MLS GRID #6533175 Report a problem | ||
| 5/8/2024 | Listing removed | -- |
Source: NorthstarMLS as distributed by MLS GRID #6515058 Report a problem | ||
| 5/5/2024 | Price change | $560,000-1.8%$243/sqft |
Source: NorthstarMLS as distributed by MLS GRID #6515058 Report a problem | ||
| 4/25/2024 | Pending sale | $570,000$247/sqft |
Source: NorthstarMLS as distributed by MLS GRID #6515058 Report a problem | ||
| 4/16/2024 | Price change | $570,000-0.9%$247/sqft |
Source: NorthstarMLS as distributed by MLS GRID #6515058 Report a problem | ||
| 4/6/2024 | Listed for sale | $575,000$249/sqft |
Source: NorthstarMLS as distributed by MLS GRID #6515058 Report a problem | ||
Get a cash offer in 3 minutes
Find out how much your home could sell for in as little as 3 minutes with a no-obligation cash offer.
Estimated market value
$514,300
