Skip main navigation
Closed
  • $499,000

    11640 Niagara Ln N, Osseo, MN 55369

    3beds
    2,638sqft
    Single Family Residence
    Built in 2024
    10,236 Square Feet Lot
    $509,100 Zestimate®
    $189/sqft
    $3,636 Estimated rent

    Home value

    $509,100

    $463,000 - $560,000

    $3,636/mo

    Zestimate® history
    Loading
    Loading...

    Owner options

    List your home for rent

    $3,636/mo

    Rent Zestimate®

    Find your next renter with Zillow Rental Manager. Plus, with online applications, you can quickly screen prospective tenants – for free.

    Learn more

    $3,636/mo

    Rent Zestimate®

    Refinance and save

    $3,312/mo

    Est. payment

    Refinancing to a lower rate could help reduce your monthly payments and save thousands over the life of the loan.

    See today's rates

    $3,312/mo

    Est. payment

    Explore your selling options

    Work with a Zillow partner agent

    Leverage their expertise and Zillow's premium Showcase listings to get your home seen by more buyers.

    Get started

    List with your own agent

    Get your home in front of millions of buyers by listing it on Zillow.

    Learn how to do it

    Sell it yourself

    Take full control of how buyers see your home on Zillow by listing For Sale by Owner (FSBO).

    List your home

    What's special

    Extra large kitchen islandMain level livingWalkout finished basementLarge walk in closetRecreation roomLuxurious bathroom
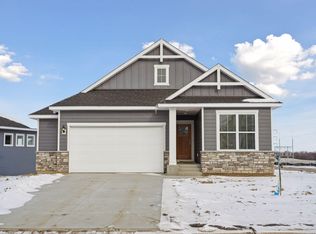
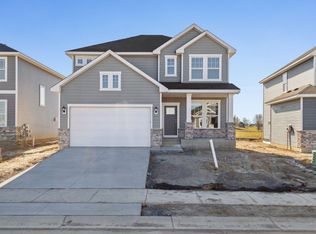
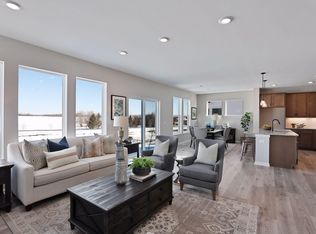
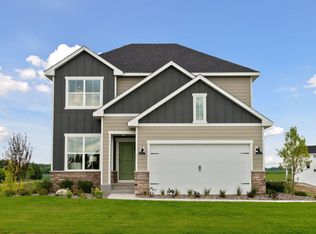
    Here is your opportunity to get the very popular Itasca SINGLE LEVEL HOME in The Village at Brayburn Trails with a 2.5 CAR GARAGE! The Itasca features main level living along with space perfect for entertaining guests! An extra large kitchen island makes cooking a breeze. The owner's suite boasts a luxurious bathroom with a large walk in closet and tiled to the ceiling shower. The WALKOUT FINISHED BASEMENT adds over 1,200 additional square feet with a massive recreation room, 1 more bedroom, and a full bath. Enjoy the maintenance free living experience with association maintained lawn, snow removal, trash removal, and more! Outside you will appreciate the James Hardie siding, full landscaping/sod/irrigation, and a concrete driveway. Brayburn Trails features 4 miles of paved walking paths through scenic wetlands and trees and is close to a golf course and Maple Grove shopping. Schedule your visit today!

    Zillow last checked:

    Listing updated:

    Listed by:

    Michele Topka 843-822-2129,

    Weekley Homes, LLC,

    Tammy J Towianski 952-457-2828

    Bought with:

    Cindy Sonnenburg

    Ashworth Real Estate

    Source: NorthstarMLS as distributed by MLS GRID,MLS#: 6639440MLS Logo

    Facts & features

    Interior

    Bedrooms & bathrooms
    • Bedrooms: 3
    • Bathrooms: 3
    • Full bathrooms: 3
    Bedroom
    • Level: Main
    • Area: 156 Square Feet
    • Dimensions: 13 x 12
    Bedroom 2
    • Level: Main
    • Area: 120 Square Feet
    • Dimensions: 12 x 10
    Bedroom 3
    • Level: Basement
    • Area: 132 Square Feet
    • Dimensions: 12 x 11
    Dining room
    • Level: Main
    • Area: 135 Square Feet
    • Dimensions: 15 x 9
    Kitchen
    • Level: Main
    • Area: 198 Square Feet
    • Dimensions: 18 x 11
    Living room
    • Level: Main
    • Area: 180 Square Feet
    • Dimensions: 15 x 12
    Recreation room
    • Level: Basement
    • Area: 544 Square Feet
    • Dimensions: 32 x 17
    Heating
    • Forced Air
    Cooling
    • Central Air
    Features
    • Basement: Drain Tiled,Finished,Concrete,Sump Pump,Walk-Out Access
    • Number of fireplaces: 1
    Interior area
    • Total structure area: 2,638
    • Total interior livable area: 2,638 sqft
    • Finished area above ground: 1,573
    • Finished area below ground: 1,065

    Property

    Parking
    • Total spaces: 2.5
    • Parking features: Attached, Concrete
    • Attached garage spaces: 2.5
    • Details: Garage Door Height (8), Garage Door Width (8)
    Accessibility
    • Accessibility features: None
    Features
    • Levels: One
    • Stories: 1
    Lot
    • Size: 10,236 Square Feet
    • Dimensions: 53 x 140 x 67 x 147
    Details
    • Foundation area: 1909
    • Parcel number: 3312022210091
    • Zoning description: Residential-Single Family

    Construction

    Type & style
    • Home type: SingleFamily
    • Property subtype: Single Family Residence
    Condition
    • New construction: Yes
    • Year built: 2024
    Details
    • Builder name: DAVID WEEKLEY HOMES

    Utilities & green energy

    • Gas: Natural Gas
    • Sewer: City Sewer/Connected
    • Water: City Water/Connected

    Community & HOA

    Community
    • Subdivision: Brayburn Trails - The Village
    HOA
    • Has HOA: Yes
    • Services included: Lawn Care, Professional Mgmt, Sanitation, Shared Amenities, Snow Removal
    • HOA fee: $177 monthly
    • HOA name: Cities Management
    • HOA phone: 952-922-2500
    Location
    • Region: Osseo

    Financial & listing details

    • Price per square foot: $189/sqft
    • Tax assessed value: $512,000
    • Annual tax amount: $582
    • Date on market: 12/11/2024
    • Cumulative days on market: 219 days
    • Date available: 09/18/2024

    Price history

    DateEventPrice
    1/30/2025Sold$499,000$189/sqft
    Source: NorthstarMLS as distributed by MLS GRID #6639440 Report a problem
    12/18/2024Pending sale$499,000$189/sqft
    Source: NorthstarMLS as distributed by MLS GRID #6639440 Report a problem
    12/6/2024Price change$499,000-3.9%$189/sqft
    Source: NorthstarMLS as distributed by MLS GRID #6628501 Report a problem
    10/16/2024Price change$519,000-1.1%$197/sqft
    Source: NorthstarMLS as distributed by MLS GRID #6615774 Report a problem
    9/27/2024Price change$525,000-2.8%$199/sqft
    Source: NorthstarMLS as distributed by MLS GRID #6601885 Report a problem
    9/12/2024Price change$540,0000%$205/sqft
    Source: NorthstarMLS as distributed by MLS GRID #6601885 Report a problem
    8/6/2024Price change$540,172-1.8%$205/sqft
    Source: NorthstarMLS as distributed by MLS GRID #6567197 Report a problem
    7/10/2024Price change$550,000-0.5%$208/sqft
    Source: NorthstarMLS as distributed by MLS GRID #6567197 Report a problem
    7/10/2024Price change$552,809+0.5%$210/sqft
    Source: David Weekley Homes Report a problem
    5/8/2024Price change$550,000-0.9%$208/sqft
    Source: NorthstarMLS as distributed by MLS GRID #6533171 Report a problem
    5/2/2024Price change$555,000+0.9%$210/sqft
    Source: David Weekley Homes Report a problem
    4/26/2024Listed for sale$550,000$208/sqft
    Source: NorthstarMLS as distributed by MLS GRID #6526396 Report a problem

    Public tax history

    YearProperty taxesTax assessment
    2025$1,140 +95.8%$512,000 +144.5%
    2024$582 +905%$209,400 +27.9%
    2023$58 $163,700
    Find assessor info on the county website

    Neighborhood: 55369

    Nearby schools

    GreatSchools rating
    Get a cash offer in 3 minutes
    Find out how much your home could sell for in as little as 3 minutes with a no-obligation cash offer.
    Estimated market value
    $509,100
    Get a cash offer in 3 minutes
    Find out how much your home could sell for in as little as 3 minutes with a no-obligation cash offer.
    Estimated market value
    $509,100