Own your slice of paradise at Edgewater Beach Resort--one of Panama City Beach's premier full-service Gulf-front resorts. This 2-bedroom, 2-bath condominium offers the perfect combination of coastal comfort, resort-style amenities, and proven gross rental income averaging $25,000 annually.
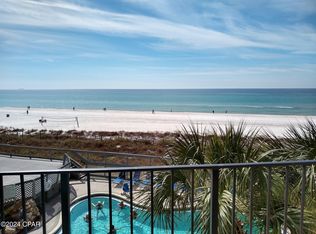
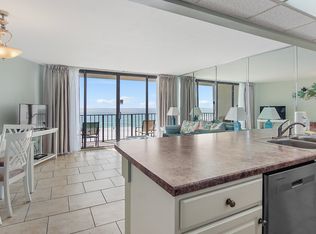

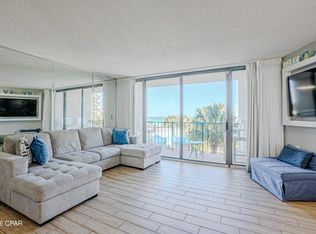
Inside, you'll find an open-concept living and dining area, spacious bedrooms, generous closet space, and a private covered balcony overlooking the tropical lagoon pool with views of the emerald Gulf waters beyond.
Whether you're enjoying your morning coffee or relaxing after a day at the beach, the balcony provides the perfect setting to soak in the resort atmosphere.
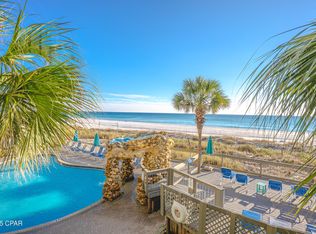
Edgewater Beach Resort delivers an unmatched ownership experience with 11 swimming pools, 4 hot tubs, a spectacular 11,500-square-foot lagoon pool, private beach access, a beachfront restaurant and tiki bar, a fully equipped fitness center, 10 lighted tennis courts with pickleball, basketball, shuffleboard, a children's splash pad, and an executive 9-hole golf course.
The on-site conference center hosts weddings, conventions, and special events, helping make Edgewater one of Panama City Beach's most sought-after destinations.
Located in the heart of Panama City Beach, you'll enjoy convenient access to restaurants, shopping, entertainment, and attractions while just steps from the sugar-white sands of the Emerald Coast.
Whether you're looking for a vacation retreat, investment property, or personal beachfront escape, this condo offers exceptional value in one of the area's most amenity-rich Gulf-front communities.
For sale
Price cut: $55K (9/23)
$425,000
11619 Front Beach Rd Unit 109, Panama City Beach, FL 32407
2beds
1,317sqft
Condominium
Built in 1985
-- sqft lot
$409,700 Zestimate®
$323/sqft
$1,637/mo HOA
What's special
Private beach accessSpacious bedroomsGenerous closet space
- 76 days
- 294
- 19
Zillow last checked:
Listing updated:
Listed by:
Denise E Vickers 256-682-1010,
Keller Williams Success Realty
Source: CPAR,MLS#: 792836 Originating MLS: Central Panhandle Association of REALTORS
Originating MLS: Central Panhandle Association of REALTORSFacts & features
Interior
Bedrooms & bathrooms
- Bedrooms: 2
- Bathrooms: 2
- Full bathrooms: 2
Rooms
- Room types: Bedroom, Living Room, Primary Bedroom
Primary bedroom
- Description: Verify all measurements if important
- Level: First
- Dimensions: 20 x 14
Bedroom
- Description: Verify all measurements if important
- Level: First
- Dimensions: 15 x 14
Living room
- Description: Verify all measurements if important
- Level: First
- Dimensions: 18 x 13
Heating
- Central, Electric
Cooling
- Central Air
Appliances
- Included: Washer/Dryer Stacked, Electric Cooktop, Electric Oven
- Laundry: Stacked
Features
- Balcony, Main Level Primary, Sitting Area in Primary, Tub Shower, Walk-In Pantry
- Flooring: Plank, Vinyl
Interior area
- Total structure area: 1,317
- Total interior livable area: 1,317 sqft
Property
Parking
- Parking features: Additional Parking, Gated, Parking Lot
Features
- Stories: 12
- Patio & porch: Balcony
- Pool features: Community
- Spa features: Community
- Has view: Yes
- View description: Gulf, Water
- Has water view: Yes
- Water view: Gulf,Water
- Waterfront features: Gulf, Shoreline - Sand
Details
- Parcel number: 34800209000
- Zoning description: Resort
- Special conditions: Listed As-Is
Construction
Type & style
- Home type: Condo
- Architectural style: High Rise
- Property subtype: Condominium
- Attached to another structure: Yes
Materials
- Stucco
Condition
- New construction: No
- Year built: 1985
Utilities & green energy
- Sewer: Public Sewer
- Utilities for property: Cable Connected, Electricity Available
Community & HOA
Community
- Features: Barbecue, Basketball Court, Beach, Clubhouse, Conference/Meeting Room, Elevator, Fitness Center, Golf, Game Room, Playground, Park, Pool, Tennis Court(s), Waterfront, Community Pool, Gated, Short Term Rental Allowed
- Security: Building Security, Gated with Guard, Gated Community, 24 Hour Security, Security Guard, Fire Alarm, Security Gate, Smoke Detector(s), Security Service
- Subdivision: Edgewater Tower II
HOA
- Has HOA: Yes
- Amenities included: Other, See Remarks, Beach Rights, Game Room, Gated, Gazebo, Spa/Hot Tub
- Services included: Association Management, Clubhouse, Fitness Facility, Golf, Legal/Accounting, Maintenance Grounds, Maintenance Structure, Pool(s), Security, Tennis Courts, Trash
- HOA fee: $4,911 quarterly
Location
- Region: Panama City Beach
Financial & listing details
- Price per square foot: $323/sqft
- Tax assessed value: $521,149
- Annual tax amount: $6,307
- Date on market: 7/18/2026
- Cumulative days on market: 77 days
- Electric utility on property: Yes
Estimated market value
$409,700
$389,000 - $430,000
Not available
Price history
| Date | Event | Price |
|---|---|---|
| 9/23/2026 | Price change | $425,000-11.5%$323/sqft |
Source:  CPAR #792836 Report a problem CPAR #792836 Report a problem | ||
| 7/18/2026 | Listed for sale | $480,000$364/sqft |
Source: CPAR #792836 Report a problem | ||
Public tax history
| Year | Property taxes | Tax assessment |
|---|---|---|
| 2025 | $6,307 +2.1% | $456,105 +10% |
| 2024 | $6,178 +11.6% | $414,641 +10% |
| 2023 | $5,536 +30.8% | $376,946 +10% |
| 2022 | $4,231 | $342,678 |
| 2021 | -- | -- |
| 2020 | $3,754 +14.2% | $299,200 +10% |
| 2019 | $3,289 | $272,000 +8.1% |
| 2018 | $3,289 +5.4% | $251,515 -1.1% |
| 2017 | $3,121 +5.5% | $254,320 +10% |
| 2016 | $2,958 +5.3% | $231,200 -1% |
| 2015 | $2,810 | $233,470 +10% |
| 2014 | $2,810 | $212,245 +10% |
| 2013 | -- | $192,950 -23.1% |
| 2012 | -- | $250,750 +2.7% |
| 2011 | -- | $244,120 |
| 2010 | -- | $244,120 -5% |
| 2009 | -- | $257,044 -17.2% |
| 2008 | -- | $310,536 -24% |
| 2007 | -- | $408,600 -10% |
| 2006 | -- | $454,000 0% |
| 2005 | -- | $454,001 +92.5% |
| 2004 | -- | $235,901 |
| 2003 | -- | $235,901 |
| 2002 | -- | $235,901 +34.4% |
| 2001 | -- | $175,500 |
| 2000 | -- | $175,500 |
Find assessor info on the county website
Monthly payment
Est. payment
Payment breakdown
Explore the cost of this home by adjusting the details. Changes won't be saved.Climate risks
Neighborhood: 32407
Nearby schools
Schools provided by the listing agent
- Elementary: Hutchison Beach
- Middle: Surfside
- High: Arnold
Source: CPAR. This data may not be complete. We recommend contacting the local school district to confirm school assignments for this home.
- $489,0002 bd2 ba1k sqft11619 Front Beach Rd UNIT 208, Panama City Beach, FL 32407For Sale
- $410,0002 bd2 ba1k sqft11619 Front Beach 108 Rd, Panama City Beach, FL 32407Sold

- $500,0002 bd2 ba1.3k sqft11619 Front Beach Tower Ii Rd #110, Panama City Beach, FL 32407For Sale
- $448,9002 bd2 ba1k sqft11619 Front Beach Rd UNIT 308, Panama City Beach, FL 32407For Sale
Similar homes
- $450,0003 bd3 ba1.8k sqft520 Richard Jackson Blvd Unit 208, Panama City Beach, FL 32407For Sale By Owner

- $519,9002 bd2 ba1.2k sqft11757 Front Beach Rd Unit L206, Panama City Beach, FL 32407For Sale
 MLS ID #795919, Helen I Ferrell. CPAR
 - $435,0002 bd2 ba1k sqft11483 Front Beach Rd Unit 108, Panama City Beach, FL 32407For Sale
 MLS ID #793708, Gregory B Ward. CPAR
 - $425,0002 bd2 ba1k sqft11483 Front Beach Rd Unit 205, Panama City Beach, FL 32407For Sale
 MLS ID #787993, Darlene Tate. CPAR
 - $407,0002 bd2 ba1.2k sqft520 N Richard Jackson Blvd Unit 2713, Panama City Beach, FL 32407For Sale
 MLS ID #1002861, Kirsten McAndrew, Counts Real Estate Group Inc. ECAOR
