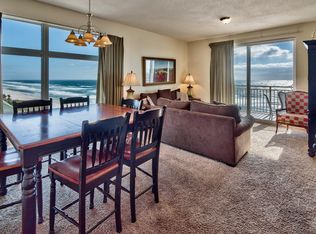
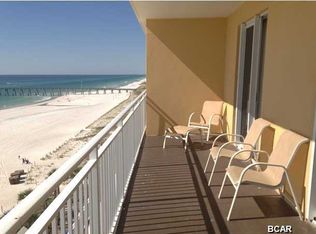
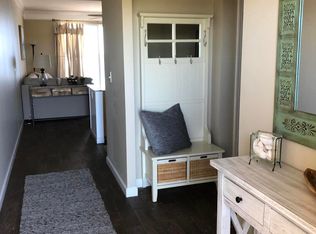
*Shown by Appointment* *$20k Price Reduction!!* WOW! Sterling Reef is one of the most sought-after Gulf front communities on the beach! Low density means no waiting for an elevator and always a seat on the pool deck! This 2 bed/2 bath unit is being sold fully furnished and includes washer and dryer! New tile throughout! The main bedroom has its own private bath and glass slider providing over-sized patio access and an amazing view of the water from bed!
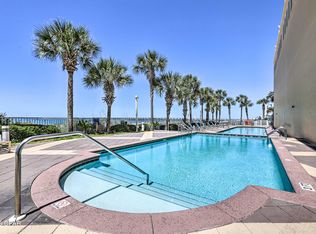
Sterling Reef amenities include a fitness center with water view and two Gulf front pools for you to enjoy! There is also a grill area with outdoor seating. Plenty of ground floor Garage parking!
Sterling Reef is located next to the County Pier, which makes it perfect for fishing, and across from Shipwreck Water Park! Walk to dining and entertainment! *All measurements/info to be confirmed by buyer/representative.
For sale
Price cut: $19.9K (7/17)
$430,000
12011 Front Beach Rd Unit 405b, Panama City Beach, FL 32407
2beds
1,076sqft
Condominium
Built in 2005
-- sqft lot
$413,400 Zestimate®
$400/sqft
$977/mo HOA
What's special
Fully furnishedIncludes washer and dryerNew tile throughoutTwo gulf front pools
- 149 days |
- 81 |
- 4 |
Zillow last checked:
Listing updated:
Listed by:
Ryan T Powell 850-381-2662,
Keller Williams Success Realty
Source: CPAR,MLS#: 777834 Originating MLS: Central Panhandle Association of REALTORS
Originating MLS: Central Panhandle Association of REALTORSFacts & features
Interior
Bedrooms & bathrooms
- Bedrooms: 2
- Bathrooms: 2
- Full bathrooms: 2
Rooms
- Room types: Bedroom, Primary Bedroom
Primary bedroom
- Level: First
- Dimensions: 14 x 12
Bedroom
- Level: First
- Dimensions: 10 x 10
Heating
- Central, Electric
Cooling
- Central Air, Ceiling Fan(s)
Appliances
- Included: Electric Cooktop, Electric Oven, Electric Water Heater
Features
- Balcony, Handicap Access, Main Level Primary, Tub Shower, Walk-In Closet(s)
- Doors: Insulated Doors
Interior area
- Total structure area: 1,076
- Total interior livable area: 1,076 sqft
Property
Parking
- Total spaces: 2
- Parking features: Garage
- Garage spaces: 2
Accessibility
- Accessibility features: Accessible Bedroom, Accessible Central Living Area, Accessible Doors
Features
- Pool features: Fenced, In Ground, Community
- Has view: Yes
- View description: Gulf, Water
- Has water view: Yes
- Water view: Gulf,Water
- Waterfront features: Gulf, Shoreline - Sand
Details
- Parcel number: 34809610026
- On leased land: Yes
- Zoning description: Resid Multi-Family
- Special conditions: Listed As-Is
Construction
Type & style
- Home type: Condo
- Architectural style: High Rise
- Property subtype: Condominium
- Attached to another structure: Yes
Materials
- Concrete, Stucco
- Foundation: Pillar/Post/Pier
Condition
- New construction: No
- Year built: 2005
Utilities & green energy
- Utilities for property: Electricity Available
Community & HOA
Community
- Features: Barbecue, Beach, Clubhouse, Elevator, Fitness Center, Park, Pool, Waterfront, Community Pool, Short Term Rental Allowed
- Security: Building Security, Firewall(s), Fire Sprinkler System, Smoke Detector(s), Security Service
- Subdivision: Sterling Reef
HOA
- Has HOA: Yes
- Amenities included: Beach Rights, Barbecue, Picnic Area
- Services included: Association Management, Clubhouse, Fitness Facility, Insurance, Maintenance Grounds, Maintenance Structure, Pest Control, Pool(s), Sewer, Security, Trash, Water
- HOA fee: $977 monthly
Location
- Region: Panama City Beach
Financial & listing details
- Price per square foot: $400/sqft
- Tax assessed value: $199,750
- Annual tax amount: $5,465
- Date on market: 3/26/2026
- Cumulative days on market: 323 days
- Electric utility on property: Yes
Estimated market value
$413,400
$393,000 - $434,000
$2,344/mo
Price history
| Date | Event | Price |
|---|---|---|
| 7/17/2026 | Price change | $430,000-4.4%$400/sqft |
Source:  CPAR #777834 Report a problem CPAR #777834 Report a problem | ||
| 3/26/2026 | Listed for sale | $449,900$418/sqft |
Source: CPAR #777834 Report a problem | ||
| 3/4/2026 | Listing removed | $449,900$418/sqft |
Source: CPAR #777834 Report a problem | ||
| 8/19/2025 | Listed for sale | $449,900$418/sqft |
Source: CPAR #777834 Report a problem | ||
Public tax history
| Year | Property taxes | Tax assessment |
|---|---|---|
| 2015 | $2,311 +10.5% | $183,279 +10% |
| 2014 | $2,091 +26% | $166,617 +10% |
| 2013 | $1,659 +10.3% | $151,470 +10% |
| 2012 | $1,504 -26.2% | $137,700 -15.3% |
| 2011 | $2,038 | $162,565 -8.9% |
| 2010 | $2,038 -20.4% | $178,500 -19.1% |
| 2009 | $2,560 -13.1% | $220,580 -19.8% |
| 2008 | $2,946 -14.7% | $274,890 -16% |
| 2007 | $3,452 -33.8% | $327,250 -30% |
| 2006 | $5,218 +1152.7% | $467,500 +1458.3% |
| 2005 | $417 | $30,000 |
Find assessor info on the county website
Monthly payment
Est. payment
Payment breakdown
Explore the cost of this home by adjusting the details. Changes won't be saved.Climate risks
Neighborhood: 32407
Nearby schools
GreatSchools rating
- 8/10Hutchison Beach Elementary SchoolGrades: K-5Distance: 0.8 mi
- 7/10Surfside Middle SchoolGrades: PK-12Distance: 2 mi
- 4/10J.R. Arnold High SchoolGrades: 9-12Distance: 1.3 mi
Schools provided by the listing agent
- Elementary: Hutchison Beach
- Middle: Surfside
- High: Arnold
Source: CPAR. This data may not be complete. We recommend contacting the local school district to confirm school assignments for this home.
- $578,3003 bd2 ba1.5k sqft12011 Front Beach Rd UNIT 601, Panama City Beach, FL 32413Off Market
- $425,6002 bd2 ba1k sqft12011 Front Beach Rd #302, Panama City Beach, FL 32413Off Market
- $428,0002 bd2 ba1k sqft12011 Front Beach Rd #103-B, Panama City Beach, FL 32407Sold
- $404,7002 bd2 ba1k sqft12011 Front Beach Rd UNIT 404B, Panama City Beach, FL 32407Off Market
- $400,4002 bd2 ba1k sqft12011 Front Beach Rd #404B, Panama City Beach, FL 32413Off Market
- $616,5003 bd2 ba1.5k sqft12011 Front Beach Rd #301, Panama City Beach, FL 32413Off Market
- $669,7003 bd3 ba1.6k sqft12011 Front Beach Rd UNIT 507, Panama City Beach, FL 32413Off Market
- $410,9002 bd2 ba1k sqft12011 Front Beach Rd #703, Panama City Beach, FL 32413Off Market
A local agent can set up tours, give advice and negotiate with sellers.
A local lender can help you make sure your offer is ready when you are.
Similar homes
- $421,0002 bd2 ba1.1k sqft10625 Front Beach Rd Unit 2305, Panama City Beach, FL 32407For Sale
 MLS ID #786900, Chris Arnold. CPAR
 - $397,0002 bd2 ba1.2k sqft520 Richard Jackson Blvd #2713, Panama City Beach, FL 32407For Sale
 MLS ID #784130, Kirsten McAndrew. CPAR
 - $430,0001 bd2 ba816 sqft11757 Front Beach Rd Unit W105, Panama City Beach, FL 32407For Sale
 MLS ID #786896, Megan K Barber. CPAR
 - $315,0001 bd2 ba903 sqft11800 Front Beach Rd Unit 2-806, Panama City Beach, FL 32407For Sale
 MLS ID #794139, Elwood J Junot. CPAR
 - $595,0002 bd2 ba1.1k sqft11807 Front Beach Rd Unit 1-202, Panama City Beach, FL 32407For SaleMLS ID #793763, The YellowstoneTE. CPAR
- $489,0002 bd2 ba1k sqft11619 Front Beach Rd Unit 208, Panama City Beach, FL 32407For SaleMLS ID #766369, Jonathan Minerick. CPAR
- $359,9001 bd2 ba903 sqft11800 Front Beach Rd Unit 1006, Panama City Beach, FL 32407For SaleMLS ID #791283, Gleb Alikhver. CPAR
- $485,0002 bd2 ba1.1k sqft10625 Front Beach Rd Unit 1905, Panama City Beach, FL 32407For SaleMLS ID #791888, Frank Trenholm. CPAR
- $590,0002 bd2 ba1.1k sqft11807 Front Beach Rd Unit 1-402, Panama City Beach, FL 32407For SaleMLS ID #791972, The YellowstoneTE. CPAR
- $590,0002 bd2 ba1.1k sqft11807 Front Beach Rd Unit 1-605, Panama City Beach, FL 32407For SaleMLS ID #791688, Elwood J Junot. CPAR
- $439,0002 bd2 ba1k sqft6505 Thomas Dr Unit 411, Panama City Beach, FL 32408For SaleMLS ID #786790, Greg B Taylor. CPAR
- $425,0002 bd2 ba1k sqft8815 Thomas Dr Unit 704, Panama City Beach, FL 32408For SaleMLS ID #793410, Amber Sanders. CPAR
- $639,0002 bd2 ba1.1k sqft11807 Front Beach Rd Unit 2003, Panama City Beach, FL 32407For SaleMLS ID #785799, Matt R Keaton. CPAR
- $590,0002 bd2 ba1.3k sqft10509 Front Beach Rd Unit 103, Panama City Beach, FL 32407For SaleMLS ID #794292, Keith B Hodges. CPAR
- $550,0002 bd2 ba1.3k sqft11619 Front Beach Rd Unit 1107, Panama City Beach, FL 32407For SaleMLS ID #785041, Kirsten McAndrew. CPAR
- $439,0002 bd2 ba1k sqft6505 Thomas Dr Unit 613C, Panama City Beach, FL 32408For SaleMLS ID #771398, Greg B Taylor. CPAR
- $580,0002 bd2 ba1.1k sqft11807 Front Beach Rd Unit 1407, Panama City Beach, FL 32407For SaleMLS ID #771377, Nicholas Mask. CPAR
- $429,0002 bd2 ba1.4k sqft15100 Front Beach Rd #1019/1021, Panama City Beach, FL 32413For SaleMLS ID #789736, Brian M Holsapple. CPAR
- $470,0002 bd2 ba1.1k sqft14415 Front Beach Rd Unit 2103, Panama City Beach, FL 32413For SaleMLS ID #793768, John L Smith. CPAR
- $612,3502 bd2 ba1.3k sqft11483 Front Beach Rd Unit 110, Panama City Beach, FL 32407For SaleMLS ID #788829, Kirsten McAndrew. CPAR
