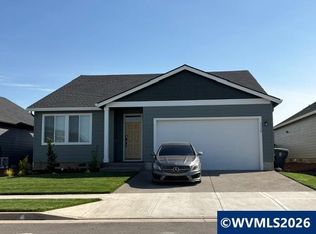
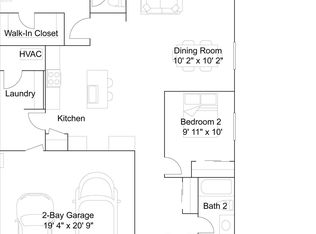
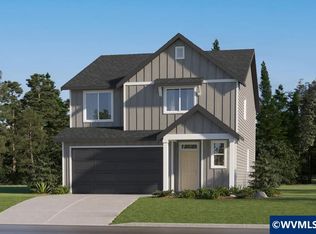
The first floor of this new two-story home is host an open-concept living area with convenient access to a patio for seamless entertaining and multitasking. Upstairs, three bedrooms surround a versatile bonus room, including the luxe owner’s suite with a spa-inspired bathroom and roomy walk-in closet. A two-bay garage completes the home. Estimated completion in October.
Pending
Listed by: Lennar Sales Corp • JOHN VAN HOGEN • Contact: Cell: 360-298-6509
Price cut: $5.7K (9/14)
$484,200
1162 Clemson St, Woodburn, OR 97071
3beds
2,073sqft
Single Family Residence
Built in 2026
4,717 Square Feet Lot
$483,900 Zestimate®
$234/sqft
$76/mo HOA
What's special
Two-bay garageSpa-inspired bathroomVersatile bonus roomRoomy walk-in closetThree bedrooms
- 55 days
- 88
- 6
Zillow last checked:
Listing updated:
Listed by:
JOHN VAN HOGEN Cell:360-298-6509,
Lennar Sales Corp
Source: WVMLS,MLS#: 844412
Facts & features
Interior
Bedrooms & bathrooms
- Bedrooms: 3
- Bathrooms: 3
- Full bathrooms: 2
- 1/2 bathrooms: 1
Primary bedroom
- Level: Upper
Bedroom 2
- Level: Upper
Bedroom 3
- Level: Upper
Dining room
- Level: Main
Kitchen
- Level: Main
Living room
- Level: Main
Heating
- Electric
Appliances
- Included: Dishwasher, Disposal, Electric Water Heater
Features
- Has fireplace: Yes
- Fireplace features: Living Room, Electric
Interior area
- Total structure area: 2,073
- Total interior livable area: 2,073 sqft
Video & virtual tour
Property
Parking
- Total spaces: 2
- Parking features: Attached
- Attached garage spaces: 2
Features
- Levels: Two
- Stories: 2
- Fencing: Fenced
Lot
- Size: 4,717 Square Feet
- Features: Landscaped
Details
- Zoning: NA
Construction
Type & style
- Home type: SingleFamily
- Property subtype: Single Family Residence
Materials
- Fiber Cement
- Foundation: Slab
- Roof: Composition
Condition
- New construction: Yes
- Year built: 2026
Details
- Warranty included: Yes
Utilities & green energy
- Sewer: Public Sewer
- Water: Public
Community & HOA
Community
- Subdivision: Brighton Pointe 111
HOA
- Has HOA: Yes
- HOA fee: $76 monthly
Location
- Region: Woodburn
Financial & listing details
- Price per square foot: $234/sqft
- Price range: $484.2K - $484.2K
- Date on market: 8/9/2026
- Listing agreement: Exclusive Right To Sell
Estimated market value
$483,900
$460,000 - $508,000
$2,635/mo
Price history
| Date | Event | Price |
|---|---|---|
| 9/20/2026 | Pending sale | $484,200$234/sqft |
Source:  RMLS (OR) #572269370 Report a problem RMLS (OR) #572269370 Report a problem | ||
| 9/14/2026 | Price change | $484,200-1.2%$234/sqft |
Source: RMLS (OR) #572269370 Report a problem | ||
| 8/7/2026 | Listed for sale | $489,900$236/sqft |
Source: RMLS (OR) #572269370 Report a problem | ||
Public tax history
Tax history is unavailable.
Monthly payment
Est. payment
Payment breakdown
Explore the cost of this home by adjusting the details. Changes won't be saved.Climate risks
Neighborhood: 97071
Nearby schools
Schools provided by the listing agent
- Elementary: Heritage
- Middle: Valor
- High: Woodburn
Source: WVMLS. This data may not be complete. We recommend contacting the local school district to confirm school assignments for this home.

Similar homes
- $478,4003 bd2 ba1.5k sqft1088 Cadinal St, Woodburn, OR 97071New Construction
 MLS ID #846237, JOHN VAN HOGEN, Lennar Sales Corp. WVMLS
 - $449,0004 bd3 ba1.8k sqft520 Stubb Rd NE, Woodburn, OR 97071For Sale
 MLS ID #844069, GENE MORELAND, The Agency Portland. WVMLS
 - $469,9993 bd2 ba1.3k sqft1262 Daylily St, Woodburn, OR 97071For Sale
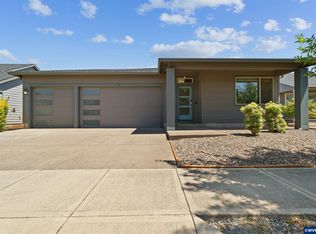 MLS ID #842658, CARRIE CASEY, Willcuts Company Real Estate. WVMLS
 - $419,9003 bd3 ba1.5k sqft1139 Parkside Ave, Woodburn, OR 97071New Construction
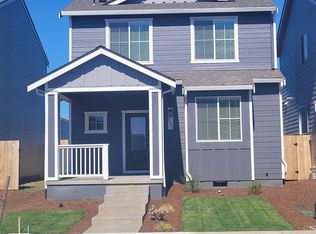 WVMLS
WVMLS - $466,4004 bd4 ba1.9k sqft578 Vail Ave, Woodburn, OR 97071New ConstructionWVMLS
- $506,9004 bd3 ba1.8k sqft1297 Owl Ave, Woodburn, OR 97071New ConstructionMLS ID #844916, ARMANDO GONZALES, Lgi Homes - Oregon, Llc. WVMLS
- $474,9004 bd2 ba1.6k sqft542 E Elm Loop, Gervais, OR 97026For SaleMLS ID #844012, GREG MESSICK, Realtynet. WVMLS
- $345,0003 bd3 ba1.6k sqft1057 Cardinal St #Hs66, Woodburn, OR 97071Active
 MLS ID #658872783, John Van Hogen, Lennar Sales Corp. RMLS (OR)
 - $389,9003 bd3 ba1.5k sqft588 Spring Blvd, Woodburn, OR 97071ActiveMLS ID #323296141, Nicholas Thomas, Handris Realty Co.. RMLS (OR)
- $389,9003 bd3 ba1.5k sqft580 Spring Blvd, Woodburn, OR 97071ActiveMLS ID #309409882, Nicholas Thomas, Handris Realty Co.. RMLS (OR)
- $343,7003 bd3 ba1.6k sqft1084 Drake Ln, Woodburn, OR 97071ActiveRMLS (OR)
