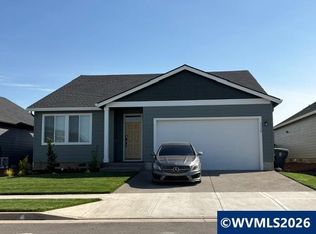
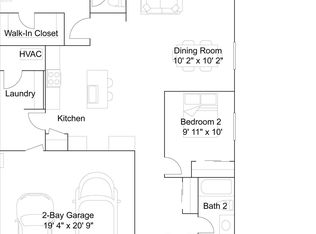
This spacious single-story home features an open floorplan shared between the kitchen, dining room and Great Room, which accesses a patio for convenient indoor-outdoor living. Tucked away at the back of the home, the owner’s suite boasts a private space for optimal serenity, while two additional bedrooms offer secluded retreats near the front of the home off the foyer. The Williaiam has an estimated completion date of October. Sample photo of another William Floor Plan.
Pending
Listed by: Lennar Sales Corp • JOHN VAN HOGEN • Contact: Cell: 360-298-6509
Price cut: $9K (9/22)
$439,550
1171 Clemson St, Woodburn, OR 97071
3beds
1,374sqft
Single Family Residence
Built in 2026
5,233 Square Feet Lot
$439,100 Zestimate®
$320/sqft
$76/mo HOA
What's special
- 55 days
- 464
- 32
Zillow last checked:
Listing updated:
Listed by:
JOHN VAN HOGEN Cell:360-298-6509,
Lennar Sales Corp
Source: WVMLS,MLS#: 844411
Facts & features
Interior
Bedrooms & bathrooms
- Bedrooms: 3
- Bathrooms: 2
- Full bathrooms: 2
Primary bedroom
- Level: Main
Kitchen
- Level: Main
Living room
- Level: Main
Heating
- Electric
Appliances
- Included: Dishwasher, Disposal, Electric Range, Electric Water Heater
Features
- Flooring: Carpet, Laminate
- Has fireplace: Yes
- Fireplace features: Electric, Living Room
Interior area
- Total structure area: 1,374
- Total interior livable area: 1,374 sqft
Video & virtual tour
Property
Parking
- Total spaces: 2
- Parking features: Attached
- Attached garage spaces: 2
Features
- Levels: One
- Stories: 1
- Fencing: Fenced
Lot
- Size: 5,233 Square Feet
- Features: Landscaped
Details
- Zoning: NA
Construction
Type & style
- Home type: SingleFamily
- Property subtype: Single Family Residence
Materials
- Fiber Cement
- Foundation: Slab
- Roof: Composition
Condition
- New construction: Yes
- Year built: 2026
Details
- Warranty included: Yes
Utilities & green energy
- Sewer: Public Sewer
- Water: Public
Community & HOA
Community
- Subdivision: Brighton Pointe 91
HOA
- Has HOA: Yes
- HOA fee: $76 monthly
Location
- Region: Woodburn
Financial & listing details
- Price per square foot: $320/sqft
- Price range: $439.6K - $439.6K
- Date on market: 8/9/2026
- Listing agreement: Exclusive Right To Sell
- Listing terms: VA Loan,Cash,FHA,Conventional,USDA Loan
Estimated market value
$439,100
$417,000 - $461,000
$2,421/mo
Price history
| Date | Event | Price |
|---|---|---|
| 9/30/2026 | Pending sale | $439,550$320/sqft |
Source:  RMLS (OR) #740447468 Report a problem RMLS (OR) #740447468 Report a problem | ||
| 9/22/2026 | Price change | $439,550-2%$320/sqft |
Source: RMLS (OR) #740447468 Report a problem | ||
| 9/14/2026 | Price change | $448,550-0.6%$326/sqft |
Source: RMLS (OR) #740447468 Report a problem | ||
| 9/9/2026 | Price change | $451,300-0.4%$328/sqft |
Source: RMLS (OR) #740447468 Report a problem | ||
| 7/15/2026 | Listed for sale | $452,900$330/sqft |
Source:  Lennar Homes Report a problem Lennar Homes Report a problem | ||
Public tax history
Tax history is unavailable.
Monthly payment
Est. payment
Payment breakdown
Explore the cost of this home by adjusting the details. Changes won't be saved.Climate risks
Neighborhood: 97071
Nearby schools
Schools provided by the listing agent
- Elementary: Heritage
- Middle: Valor
- High: Woodburn
Source: WVMLS. This data may not be complete. We recommend contacting the local school district to confirm school assignments for this home.

Similar homes
- $449,0004 bd3 ba1.8k sqft520 Stubb Rd, Woodburn, OR 97071Active
 MLS ID #149843880, Travis Carver, The Agency Lake Oswego. RMLS (OR)
 - $465,0003 bd2 ba1.6k sqft624 Church St, Woodburn, OR 97071Active
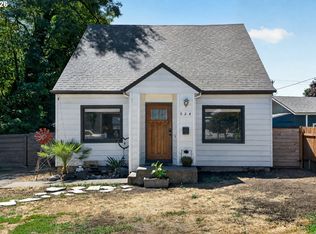 MLS ID #556339825, LeeAnn Mohler, Opt. RMLS (OR)
 - $478,4003 bd2 ba1.5k sqft1088 Cardinal St #Hs75, Woodburn, OR 97071Active
 MLS ID #243258319, John Van Hogen, Lennar Sales Corp. RMLS (OR)
 - $499,0003 bd2 ba1.6k sqft336 Acacia Ave, Woodburn, OR 97071Active
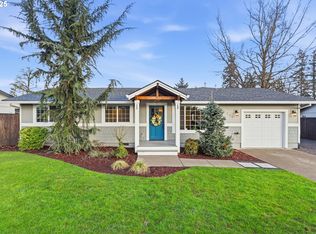 MLS ID #765679180, Mark Cam, Equity Oregon Real Estate. RMLS (OR)
 - $462,9004 bd3 ba2k sqft1501 Aspen St, Woodburn, OR 97071New Construction
 MLS ID #845805, ROBIN GALVAN TAYLOR, Lennar Sales Corp. WVMLS
 - $319,9002 bd2 ba1.1k sqft1015 Drake Ln, Woodburn, OR 97071ActiveRMLS (OR)
- $468,4004 bd3 ba2k sqft541 Spring Blvd, Woodburn, OR 97071ActiveRMLS (OR)
- $299,9003 bd3 ba1.3k sqft2284 Sawtelle Dr, Woodburn, OR 97071ActiveRMLS (OR)
- $319,9002 bd2 ba1.1k sqft1045 Drake Ln #Hs21, Woodburn, OR 97071ActiveMLS ID #399603223, John Van Hogen, Lennar Sales Corp. RMLS (OR)
- $520,0004 bd3 ba1.7k sqft2536 Edgewater Dr, Woodburn, OR 97071ActiveMLS ID #614997463, Jennifer Snodgrass, RE/MAX Equity Group. RMLS (OR)
- $316,9003 bd3 ba1.3k sqft867 Kirksey St, Woodburn, OR 97071ActiveRMLS (OR)
- $524,9603 bd2 ba1.6k sqft704 Magnolia Ave, Woodburn, OR 97071New ConstructionMLS ID #833591, DAVIDE COOK, Sekisui House Pnw, Inc.. WVMLS
- $459,0004 bd3 ba1.8k sqft4808 Apollo Ave NE, Salem, OR 97305ActiveMLS ID #376480472, Kim Davis, Brad Davis Properties, Inc.. RMLS (OR)
- $524,9603 bd2 ba1.6k sqft704 Magnolia Ave #43, Woodburn, OR 97071ActiveRMLS (OR)
- $449,9003 bd2 ba1.6k sqft1057 Mount View Ln, Molalla, OR 97038ActiveMLS ID #651730587, Nicole Gherman, Premiere Property Group, LLC. RMLS (OR)
- $443,9003 bd1 ba1k sqft509 E Pinehurst Dr, Newberg, OR 97132ActiveMLS ID #439010014, Carrie Casey, Willcuts Company Real Estate. RMLS (OR)
- $432,0003 bd3 ba1.6k sqft1479 S Gia Ct, Newberg, OR 97132ActiveMLS ID #590241359, Linsey Macy, Premiere Property Group, LLC. RMLS (OR)
- $419,9003 bd2 ba1.1k sqft1735 Plateau St NE, Salem, OR 97305ActiveMLS ID #775712290, Erik Mulyar, eXp Realty, LLC. RMLS (OR)
- $424,9003 bd2 ba1.5k sqft1701 Webb Lake Dr, Silverton, OR 97381For SaleMLS ID #841275, COLLEEN BENSON, Keller Williams Capital City Benson Broker Group. WVMLS
- $450,0003 bd2 ba1.2k sqft2097 NW Woodland Dr, McMinnville, OR 97128ActiveMLS ID #347722099, Amber Morgan, Premiere Property Group, LLC. RMLS (OR)
