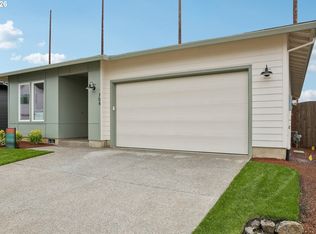
Discover comfort and convenience at Marion Pointe in Woodburn. Ideally located just 30 minutes from both Salem and Portland, with easy access to the freeway. Nestled alongside the scenic Oregon Golf Association Golf Course, this community features a beautiful park with a playground for all to enjoy. This thoughtfully designed single-level home offers a spacious 3-bedroom, 2-bath open floor plan perfect for modern living. Sample Images shown Estimated completion in November
Pending
Listed by: Sekisui House Pnw, Inc. • DAVIDE COOK • Contact: 503-960-2853
$524,960
704 Magnolia Ave, Woodburn, OR 97071
3beds
1,656sqft
Single Family Residence
Built in 2025
6,098 Square Feet Lot
$523,900 Zestimate®
$317/sqft
$99/mo HOA
What's special
Airy en-suite bathroomSingle-level home
- 398 days
- 103
- 7
Zillow last checked:
Listing updated:
Listed by:
DAVIDE COOK 503-960-2853,
Sekisui House Pnw, Inc.
Source: WVMLS,MLS#: 833591
Facts & features
Interior
Bedrooms & bathrooms
- Bedrooms: 3
- Bathrooms: 2
- Full bathrooms: 2
- Main level bathrooms: 2
Primary bedroom
- Level: Main
Bedroom 2
- Level: Main
Bedroom 3
- Level: Main
Family room
- Level: Main
Kitchen
- Level: Main
Living room
- Level: Main
Heating
- Natural Gas, Forced Air
Appliances
- Included: Dishwasher, Disposal, Gas Range, Microwave, Range Included, Electric Water Heater
- Laundry: Main Level
Features
- Flooring: Carpet, Laminate
- Has fireplace: Yes
- Fireplace features: Family Room, Gas
Interior area
- Total structure area: 1,656
- Total interior livable area: 1,656 sqft
Property
Parking
- Total spaces: 2
- Parking features: Attached
- Attached garage spaces: 2
Features
- Levels: One
- Stories: 1
- Patio & porch: Covered Patio
- Fencing: Fenced
- Has view: Yes
- View description: Golf Course
Lot
- Size: 6,098 Square Feet
Details
- Parcel number: 609876
- Zoning: Residential
Construction
Type & style
- Home type: SingleFamily
- Property subtype: Single Family Residence
Materials
- Fiber Cement, Lap Siding
- Foundation: Continuous, Pillar/Post/Pier
- Roof: Shingle
Condition
- New construction: Yes
- Year built: 2025
Details
- Warranty included: Yes
Utilities & green energy
- Electric: 1/Main
- Sewer: Public Sewer, Septic Tank
- Water: Public
Community & HOA
Community
- Subdivision: MACADAM AT TUKWILA
HOA
- Has HOA: Yes
- HOA fee: $99 monthly
Location
- Region: Woodburn
Financial & listing details
- Price per square foot: $317/sqft
- Tax assessed value: $141,250
- Annual tax amount: $1,376
- Price range: $525K - $525K
- Date on market: 9/12/2025
- Listing agreement: Exclusive Right To Sell
- Listing terms: Cash,ODVA,FHA,Conventional
Estimated market value
$523,900
$498,000 - $550,000
$2,787/mo
Price history
| Date | Event | Price |
|---|---|---|
| 10/12/2026 | Pending sale | $524,960$317/sqft |
Source:  WVMLS #833591 Report a problem WVMLS #833591 Report a problem | ||
| 5/23/2026 | Price change | $524,960-0.9%$317/sqft |
Source: WVMLS #833591 Report a problem | ||
| 5/8/2026 | Price change | $529,7600%$320/sqft |
Source: WVMLS #833591 Report a problem | ||
| 3/11/2026 | Price change | $529,960-1.9%$320/sqft |
Source: WVMLS #833591 Report a problem | ||
| 2/12/2026 | Price change | $539,960+2.9%$326/sqft |
Source: WVMLS #833591 Report a problem | ||
| 2/1/2026 | Price change | $524,960-4.5%$317/sqft |
Source: WVMLS #833591 Report a problem | ||
| 1/11/2026 | Price change | $549,960-1.5%$332/sqft |
Source: WVMLS #833591 Report a problem | ||
| 12/26/2025 | Price change | $558,185-0.3%$337/sqft |
Source: WVMLS #833591 Report a problem | ||
| 12/3/2025 | Price change | $559,960-1.9%$338/sqft |
Source: WVMLS #833591 Report a problem | ||
| 9/12/2025 | Listed for sale | $570,910$345/sqft |
Source: WVMLS #833591 Report a problem | ||
Public tax history
| Year | Property taxes | Tax assessment |
|---|---|---|
| 2025 | $1,376 +823.4% | $71,820 +831.5% |
| 2024 | $149 | $7,710 |
Find assessor info on the county website
Monthly payment
Est. payment
Payment breakdown
Explore the cost of this home by adjusting the details. Changes won't be saved.Climate risks
Neighborhood: 97071
Nearby schools
Schools provided by the listing agent
- Elementary: Lincoln
- Middle: French Prairie
- High: Woodburn
Source: WVMLS. This data may not be complete. We recommend contacting the local school district to confirm school assignments for this home.
Similar homes
- $520,0004 bd3 ba1.7k sqft2536 Edgewater Dr, Woodburn, OR 97071Active

 MLS ID #614997463, Jennifer Snodgrass, RE/MAX Equity Group. RMLS (OR)
 - $499,0003 bd2 ba1.6k sqft336 Acacia Ave, Woodburn, OR 97071Active
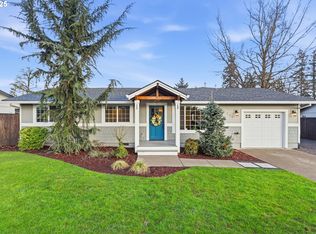 MLS ID #765679180, Mark Cam, Equity Oregon Real Estate. RMLS (OR)
 - $620,6103 bd3 ba2.1k sqft3251 Nightingale Dr, Woodburn, OR 97071Active
 RMLS (OR)
 - $555,9005 bd3 ba2.1k sqft1393 Owl Ave, Woodburn, OR 97071Active
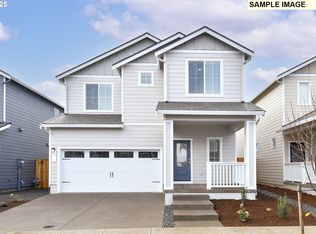 RMLS (OR)
 - $449,0004 bd3 ba1.8k sqft520 Stubb Rd, Woodburn, OR 97071ActiveMLS ID #149843880, Travis Carver, The Agency Lake Oswego. RMLS (OR)
- $350,0002 bd2 ba1.1k sqft2236 Umpqua Rd, Woodburn, OR 97071ActiveMLS ID #318389391, Barbara Nelson, Barbara Nelson Realty Gp., LLC. RMLS (OR)
- $775,0003 bd2 ba2k sqft8757 Parr Rd NE, Gervais, OR 97026ActiveMLS ID #668624403, Han Jiang, Realty One Group Prestige. RMLS (OR)
- $500,0003 bd3 ba1.4k sqft28905 SW Costa Cir W, Wilsonville, OR 97070ActiveMLS ID #589187617, Chelsea McAlister, Urban Nest Realty. RMLS (OR)
- $539,0003 bd2 ba1.5k sqft23235 SW Saint Charles Way, Sherwood, OR 97140ActiveMLS ID #657233904, Kylie Haren, Hustle & Heart Homes. RMLS (OR)
- $548,0503 bd2 ba1.6k sqft6594 SW Landover Dr, Wilsonville, OR 97070ActiveMLS ID #592865833, Jonathan Stryffeler, Coldwell Banker Professional. RMLS (OR)
- $495,0004 bd2 ba1.5k sqft4931 Delight St N, Keizer, OR 97303For Sale
 MLS ID #846257, NICK AYHAN, Harcourts Elite. WVMLS
 - $529,0004 bd3 ba2k sqft1508 E 1st St, Newberg, OR 97132ActiveMLS ID #206373660, Pamula Irish, Premiere Property Group, LLC. RMLS (OR)
- $549,9003 bd3 ba1.8k sqft11574 SW Barber St, Wilsonville, OR 97070ActiveMLS ID #115174096, Traci Brown, Keller Williams Sunset Corridor. RMLS (OR)
- $499,9003 bd2 ba1.8k sqft874 Meadow Dr, Molalla, OR 97038ActiveMLS ID #160577846, Beckie Combs, MORE Realty. RMLS (OR)
- $299,9003 bd3 ba1.3k sqft867 Kirksey St, Woodburn, OR 97071ActiveRMLS (OR)
- $479,9004 bd3 ba1.8k sqft904 Bear Creek Dr, Molalla, OR 97038ActiveMLS ID #338558388, Kelsey Huey, Premiere Property Group, LLC. RMLS (OR)
- $534,0003 bd3 ba2.1k sqft165 W Barbaras Way, Newberg, OR 97132ActiveMLS ID #256256177, Blanca Gonzalez, MORE Realty. RMLS (OR)
- $529,9003 bd3 ba1.8k sqft1160 Rachel Ln, Molalla, OR 97038ActiveMLS ID #409836277, Emily Handris, Handris Realty Co.. RMLS (OR)
- $519,9003 bd3 ba1.8k sqft1141 Rachel Ln, Molalla, OR 97038ActiveMLS ID #300445287, Emily Handris, Handris Realty Co.. RMLS (OR)
- $529,9004 bd2 ba1.6k sqft1200 Rachel Ln, Molalla, OR 97038ActiveMLS ID #157020094, Nicholas Thomas, Handris Realty Co.. RMLS (OR)
