Whether you’re seeking a peaceful retreat or a welcoming hub, 1162 Tulip Lane offers a perfect blend of modern upgrades and Whidbey Island charm. Nestled in a quiet cul-de-sac, this 4-bedroom, 2-bath home features 2,110 square feet of thoughtfully designed living space.The updated kitchen shines with honed granite countertops, a farmhouse sink, and newer stainless-steel appliances, including a fridge, dishwasher, and double oven—ideal for both everyday meals and entertaining. Inside, vinyl plank waterproof flooring runs throughout, complemented by high-end Anderson windows (2022), smart thermostats, and efficient forced air heating for year-round comfort. A wood stove insert adds cozy warmth and ambiance, while a lifetime metal roof and whole-house generator hookup provide lasting peace of mind and reliability. The spacious primary suite includes a walk-in closet and private 3/4 bath with a sleek, modern walk-in shower. Three additional bedrooms offer flexibility for guests, remote work, hobbies, or creative spaces. Step outside to an oversized backyard designed for relaxation and fun, featuring a private jacuzzi, above-ground pool, planter beds, storage shed, 2-car garage, RV pad, and play set—perfect for entertaining or unwinding outdoors. This meticulously maintained home is ready to create lasting memories—schedule your tour today and experience all it has to offer!
Sold
Listed by: RE/MAX Gateway • Nicole Haun
Bought with: RE/MAX Gateway
$630,000
1162 Tulip Lane, Oak Harbor, WA 98277
4beds
2,110sqft
Single Family Residence
Built in 1974
10,619 Square Feet Lot
$630,500 Zestimate®
$299/sqft
$3,464 Estimated rent
Home value
$630,500
$561,000 - $706,000
$3,464/mo
Zestimate® history
Owner options
List your home for rent
$3,464/mo
Rent Zestimate®
Find your next renter with Zillow Rental Manager. Plus, with online applications, you can quickly screen prospective tenants – for free.
$3,464/mo
Rent Zestimate®
Refinance and save
$3,720/mo
Est. payment
Refinancing to a lower rate could help reduce your monthly payments and save thousands over the life of the loan.
$3,720/mo
Est. payment
Explore your selling options
Work with a Zillow partner agent
Leverage their expertise and Zillow's premium Showcase listings to get your home seen by more buyers.
Get startedList with your own agent
Get your home in front of millions of buyers by listing it on Zillow.
Learn how to do itSell it yourself
Take full control of how buyers see your home on Zillow by listing For Sale by Owner (FSBO).
List your homeWhat's special
Rv padUpdated kitchenFarmhouse sinkSpacious primary suiteWalk-in closetAbove-ground poolVinyl plank waterproof flooring
Zillow last checked:
Listing updated:
Listed by:
Nicole Haun,
RE/MAX Gateway
Bought with:
Michael Moe, 25030112
RE/MAX Gateway
Source: NWMLS as distributed by MLS GRID,MLS#: 2505618
Facts & features
Interior
Bedrooms & bathrooms
- Bedrooms: 4
- Bathrooms: 3
- Full bathrooms: 1
- 3/4 bathrooms: 1
- 1/2 bathrooms: 1
- Main level bathrooms: 1
Primary bedroom
- Level: Second
Bedroom
- Level: Second
Bedroom
- Level: Second
Bedroom
- Level: Second
Bathroom full
- Level: Second
Bathroom three quarter
- Level: Second
Other
- Level: Main
Dining room
- Level: Main
Entry hall
- Level: Main
Kitchen with eating space
- Level: Main
Living room
- Level: Main
Heating
- Fireplace, Forced Air, Natural Gas, Wood
Cooling
- None
Appliances
- Included: Dishwasher, Microwave, Refrigerator, Stove(s)/Range(s), Dishwasher(s), Microwave(s), Refrigerator(s), Water Heater: Gas, Water Heater Location: Garage
Features
- Bath Off Primary, Ceiling Fan(s), Dining Room
- Flooring: Stone, Vinyl Plank, Carpet
- Windows: Dbl Pane/Storm Window
- Basement: None
- Number of fireplaces: 1
- Fireplace features: Wood Burning, Main Level: 1, Fireplace
Interior area
- Total structure area: 2,110
- Total interior livable area: 2,110 sqft
Property
Parking
- Total spaces: 4
- Parking features: Attached Garage, RV Parking
- Has attached garage: Yes
- Covered spaces: 2
- Uncovered spaces: 2
Features
- Levels: Two
- Stories: 2
- Entry location: Main
- Patio & porch: Bath Off Primary, Ceiling Fan(s), Dbl Pane/Storm Window, Dining Room, Fireplace, Hot Tub/Spa, Walk-In Closet(s), Water Heater, Wired for Generator
- Has spa: Yes
- Spa features: Indoor
- Has view: Yes
- View description: Territorial
Lot
- Size: 10,619 Square Feet
- Features: Cul-De-Sac, Dead End Street, Paved, Cable TV, Fenced-Fully, Gas Available, Hot Tub/Spa, Patio, RV Parking
- Topography: Partial Slope
- Residential vegetation: Garden Space
Details
- Parcel number: S644000000220
- Special conditions: Standard
- Other equipment: Wired for Generator
Construction
Type & style
- Home type: SingleFamily
- Architectural style: 2 Story
- Property subtype: Single Family Residence
Materials
- Brick, Wood Siding
- Foundation: Poured Concrete
- Roof: Metal
Condition
- Year built: 1974
- Major remodel year: 1974
Utilities & green energy
- Electric: Company: PSE
- Sewer: Septic Tank
- Water: Community, Company: King Water
Community & HOA
Community
- Features: CCRs
- Subdivision: City Of Oak Harbor
Location
- Region: Oak Harbor
Financial & listing details
- Price per square foot: $299/sqft
- Tax assessed value: $488,837
- Annual tax amount: $3,459
- Date on market: 6/9/2026
- Cumulative days on market: 2 days
- Listing terms: Conventional,FHA,USDA Loan,VA Loan
- Inclusions: Dishwasher(s), Microwave(s), Refrigerator(s), Stove(s)/Range(s)
Price history
| Date | Event | Price |
|---|---|---|
| 5/11/2026 | Sold | $630,000+1%$299/sqft |
Source:  NWMLS as distributed by MLS GRID #2505618 Report a problem NWMLS as distributed by MLS GRID #2505618 Report a problem | ||
| 4/12/2026 | Pending sale | $624,000$296/sqft |
Source: NWMLS as distributed by MLS GRID #2505618 Report a problem | ||
| 4/10/2026 | Listed for sale | $624,000+85.7%$296/sqft |
Source: NWMLS as distributed by MLS GRID #2505618 Report a problem | ||
| 11/4/2016 | Sold | $336,000-2.6%$159/sqft |
Source: NWMLS as distributed by MLS GRID #1018452 Report a problem | ||
| 8/25/2016 | Listed for sale | $345,000+13.1%$164/sqft |
Source: RE/MAX ACORN PROPERTIES #1018452 Report a problem | ||
| 6/27/2008 | Sold | $305,000-1.5%$145/sqft |
Source: NWMLS as distributed by MLS GRID #27209406 Report a problem | ||
| 3/28/2008 | Listed for sale | $309,500+33.4%$147/sqft |
Source: NCI #27209406 Report a problem | ||
| 6/29/2005 | Sold | $232,000$110/sqft |
Source: Public Record Report a problem | ||
Public tax history
| Year | Property taxes | Tax assessment |
|---|---|---|
| 2024 | $3,459 +0.9% | $488,837 +0.4% |
| 2023 | $3,427 +4% | $487,080 +9.8% |
| 2022 | $3,294 +1.9% | $443,512 +42% |
| 2021 | $3,232 +1.5% | $312,224 +1.8% |
| 2020 | $3,185 +12.7% | $306,793 +1% |
| 2019 | $2,826 -9.7% | $303,834 -0.2% |
| 2018 | $3,129 +9.6% | $304,397 +13.9% |
| 2017 | $2,854 +19.1% | $267,285 +11.6% |
| 2016 | $2,396 +4.1% | $239,515 +8% |
| 2015 | $2,301 | $221,748 +5% |
| 2013 | -- | $211,210 |
| 2012 | -- | -- |
| 2010 | -- | -- |
| 2009 | -- | $249,631 -9.9% |
| 2008 | -- | $277,133 -0.9% |
| 2007 | -- | $279,601 +10.9% |
| 2006 | -- | $252,072 +36.9% |
| 2005 | -- | $184,092 +14% |
| 2002 | -- | $161,490 +1.9% |
| 2000 | $1,413 | $158,475 |
Find assessor info on the county website
Neighborhood: 98277
Nearby homes
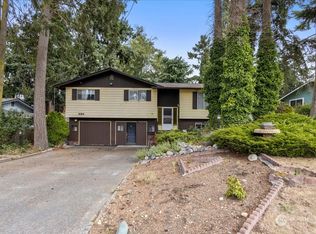
- $365,0003 bd3 ba2.5k sqft2194 Crosswoods Cir, Oak Harbor, WA 98277Sold
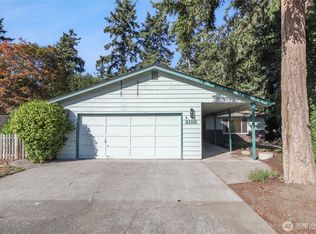
- $499,0003 bd3 ba2k sqft2186 Crosswoods Cir, Oak Harbor, WA 98277For Sale
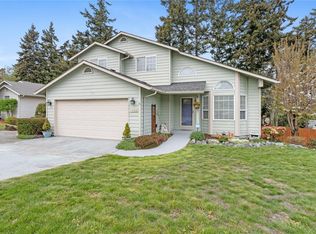
- $450,0003 bd2 ba1.1k sqft2165 Norman Dr, Oak Harbor, WA 98277Pending

- $560,0003 bd3 ba1.7k sqft1700 SW 16th Ave, Oak Harbor, WA 98277Sold
- $534,8003 bd2 ba1.6k sqft1213 Independence Ct, Oak Harbor, WA 98277Sold
- $430,0003 bd2 ba1.1k sqft2168 Norman Dr, Oak Harbor, WA 98277For Sale
- $349,9002 bd2 ba960 sqft2172 Norman Dr, Oak Harbor, WA 98277Pending
- $380,0003 bd3 ba2.6k sqft1213 Patriot Way, Oak Harbor, WA 98277Sold
Nearby schools
GreatSchools rating
- 7/10Oak Harbor Intermediate SchoolGrades: 5-6Distance: 0.9 mi
- 7/10North Whidbey Middle SchoolGrades: 7-8Distance: 1.6 mi
- 6/10Oak Harbor High SchoolGrades: 9-12Distance: 1 mi


Get pre-qualified for a loan
At Zillow Home Loans, we can pre-qualify you in as little as 5 minutes with no impact to your credit score.An equal housing lender. NMLS #10287.
- Washington
- Island County
- Oak Harbor
- 98277
- 1162 Tulip Lane
Nearby cities
Nearby zip codes
Other Oak Harbor Topics
