Welcome Home! This 3 bedroom / 2 bath home has been lovingly cared for by the same owner for over 30 years and is ready for it's new owner and new chapter. Inside you will find a thoughtfully laid out home that offers spaces that feel larger than the stated square footage. Living room, dining room and kitchen all have laminate flooring and have their own space, yet connected to one another. Kitchen with a newer gas stove and plenty of cabinet space. Master bedroom is spacious with attached full bath and walk in closet. Attached two car garage houses the newer gas furnace and hot water heater and has room for storage and access to rear yard. Private back yard is fenced and a blank canvas for new owner. NEW exterior paint makes this house pop! Beautiful mature trees frame the home and create a beautiful landscape. Located in quiet dead end neighborhood conveniently located just minutes from downtown Oak Harbor, Schools, and NAS Whidbey.
Pending
Listed by: Windermere Whidbey Island • Renee C. Chong
$450,000
2165 Norman Drive, Oak Harbor, WA 98277
3beds
1,161sqft
:
Get pre-qualified$2,678/mo
Single Family Residence
Built in 1992
7,949 Square Feet Lot
$447,100 Zestimate®
$388/sqft
$-- HOA
What's special
Thoughtfully laid out homePlenty of cabinet space
- 28 days |
- 929 |
- 90 |
Likely to sell faster than
Zillow last checked:
Listing updated:
Listed by:
Renee C. Chong,
Windermere Whidbey Island
Source: NWMLS as distributed by MLS GRID,MLS#: 2551553
Facts & features
Interior
Bedrooms & bathrooms
- Bedrooms: 3
- Bathrooms: 2
- Full bathrooms: 2
- Main level bathrooms: 2
- Main level bedrooms: 3
Primary bedroom
- Level: Main
Bedroom
- Level: Main
Bedroom
- Level: Main
Bathroom full
- Level: Main
Bathroom full
- Level: Main
Dining room
- Level: Main
Entry hall
- Level: Main
Kitchen with eating space
- Level: Main
Living room
- Level: Main
Utility room
- Level: Garage
Heating
- 90%+ High Efficiency, Forced Air, Natural Gas
Cooling
- None
Appliances
- Included: Dishwasher, Disposal, Refrigerator, Stove(s)/Range(s), Dishwasher(s), Garbage Disposal, Refrigerator(s), Water Heater: Gas, Water Heater Location: Garage
Features
- Bath Off Primary, Ceiling Fan(s), Dining Room
- Flooring: Laminate, Carpet
- Windows: Dbl Pane/Storm Window, Skylight(s)
- Basement: None
- Has fireplace: No
Interior area
- Total structure area: 1,161
- Total interior livable area: 1,161 sqft
Video & virtual tour
Property
Parking
- Total spaces: 2
- Parking features: Attached Garage
- Has attached garage: Yes
- Covered spaces: 2
Features
- Levels: One
- Stories: 1
- Entry location: Main
- Patio & porch: Bath Off Primary, Ceiling Fan(s), Dbl Pane/Storm Window, Dining Room, Skylight(s), Walk-In Closet(s), Water Heater
Lot
- Size: 7,949 Square Feet
- Features: Corner Lot, Cul-De-Sac, Dead End Street, Paved, Cable TV, Fenced-Partially, Gas Available
- Topography: Level
- Residential vegetation: Garden Space
Details
- Parcel number: S722500010050
- Zoning description: Jurisdiction: City
- Special conditions: Standard
- Other equipment: Leased Equipment: None
Construction
Type & style
- Home type: SingleFamily
- Architectural style: 1 Story
- Property subtype: Single Family Residence
Materials
- Wood Products
- Foundation: Poured Concrete
- Roof: Composition
Condition
- Very Good
- Year built: 1992
- Major remodel year: 1995
Utilities & green energy
- Electric: Company: PSE
- Sewer: Septic Tank, Company: Private On Site Septic
- Water: Community, Company: Indian Ridge Water Assoc.
- Utilities for property: Xfinity, Xfinity
Community & HOA
Community
- Subdivision: Oak Harbor
Location
- Region: Oak Harbor
Financial & listing details
- Price per square foot: $388/sqft
- Tax assessed value: $378,581
- Annual tax amount: $2,689
- Date on market: 7/17/2026
- Cumulative days on market: 21 days
- Listing terms: Conventional,FHA,VA Loan
- Inclusions: Dishwasher(s), Garbage Disposal, Leased Equipment, Refrigerator(s), Stove(s)/Range(s)
Estimated market value
$447,100
$425,000 - $469,000
$2,643/mo
Price history
| Date | Event | Price |
|---|---|---|
| 7/18/2026 | Pending sale | $450,000$388/sqft |
Source:  NWMLS as distributed by MLS GRID #2551553 Report a problem NWMLS as distributed by MLS GRID #2551553 Report a problem | ||
| 7/9/2026 | Listed for sale | $450,000$388/sqft |
Source: NWMLS as distributed by MLS GRID #2551553 Report a problem | ||
| 8/21/2019 | Listing removed | $1,490$1/sqft |
Source: WRE Oak Harbor Report a problem | ||
| 8/15/2019 | Listed for rent | $1,490+8.4%$1/sqft |
Source: WRE Oak Harbor Report a problem | ||
| 10/21/2017 | Listing removed | $1,375$1/sqft |
Source: Whidbey Residential Rentals, Inc. Report a problem | ||
| 10/19/2017 | Listed for rent | $1,375+31%$1/sqft |
Source: Whidbey Residential Rentals, Inc. Report a problem | ||
| 1/1/2015 | Listing removed | $1,050$1/sqft |
Source: Whidbey Residential Rentals, Inc. Report a problem | ||
| 12/4/2014 | Price change | $1,050-4.5%$1/sqft |
Source: Whidbey Residential Rentals, Inc. Report a problem | ||
| 12/2/2014 | Listed for rent | $1,100+4.8%$1/sqft |
Source: Whidbey Residential Rentals, Inc. Report a problem | ||
| 4/8/2014 | Listing removed | $1,050$1/sqft |
Source: Whidbey Residential Rentals, Inc. Report a problem | ||
| 3/26/2014 | Listed for rent | $1,050$1/sqft |
Source: Whidbey Residential Rentals, Inc. Report a problem | ||
| 12/1/2012 | Listing removed | $1,050$1/sqft |
Source: Whidbey Residential Rentals, Inc. Report a problem | ||
| 10/11/2012 | Listed for rent | $1,050$1/sqft |
Source: Whidbey Residential Rentals, Inc. Report a problem | ||
Public tax history
| Year | Property taxes | Tax assessment |
|---|---|---|
| 2024 | $2,689 +1.9% | $378,581 +1.3% |
| 2023 | $2,639 +1.6% | $373,635 +7.2% |
| 2022 | $2,598 -6.7% | $348,513 +29.8% |
| 2021 | $2,786 +9.2% | $268,481 +9.6% |
| 2020 | $2,552 +17.4% | $244,967 -3.5% |
| 2019 | $2,174 -17.1% | $253,746 +8.4% |
| 2018 | $2,620 +13.7% | $234,077 +8.8% |
| 2017 | $2,305 +16.8% | $215,117 +9.5% |
| 2016 | $1,973 +6.4% | $196,482 +10.5% |
| 2015 | $1,855 | $177,847 +7.4% |
| 2013 | -- | $165,578 |
| 2012 | -- | -- |
| 2010 | -- | -- |
| 2009 | -- | $203,047 -6.3% |
| 2008 | -- | $216,661 -0.8% |
| 2007 | -- | $218,353 +5% |
| 2006 | -- | $208,050 +44.7% |
| 2005 | -- | $143,736 +10.2% |
| 2002 | -- | $130,416 -0.7% |
| 2000 | $1,171 | $131,349 |
Find assessor info on the county website
Monthly payment
Est. payment
Payment breakdown
Explore the cost of this home by adjusting the details. Changes won't be saved.Climate risks
Neighborhood: 98277
Nearby schools
GreatSchools rating
- 7/10Oak Harbor Intermediate SchoolGrades: 5-6Distance: 0.8 mi
- 7/10North Whidbey Middle SchoolGrades: 7-8Distance: 1.5 mi
- 6/10Oak Harbor High SchoolGrades: 9-12Distance: 0.9 mi
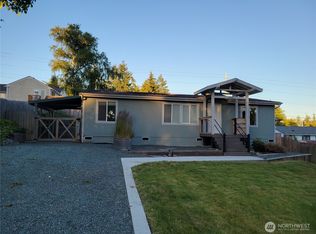
- $430,0003 bd2 ba1.1k sqft2168 Norman Dr, Oak Harbor, WA 98277For Sale
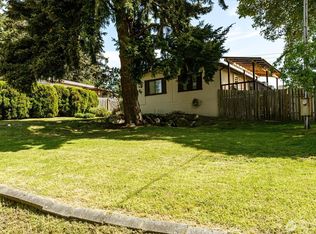
- $349,9002 bd2 ba960 sqft2172 Norman Dr, Oak Harbor, WA 98277Pending
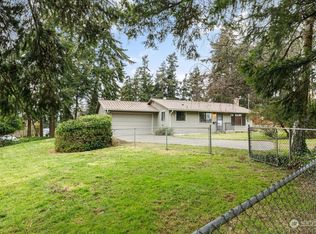
- $430,0002 bd2 ba1.1k sqft2185 Norman Dr, Oak Harbor, WA 98277Sold
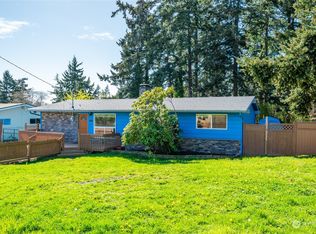
- $400,0003 bd1 ba1.2k sqft1081 SW Heller St, Oak Harbor, WA 98277Sold
- $458,5003 bd3 ba1.3k sqft1250 SW Heller St, Oak Harbor, WA 98277Off Market
- $451,8003 bd3 ba1.3k sqft1250 SW Heller St APT H2, Oak Harbor, WA 98277Off Market
- $365,0003 bd3 ba2.5k sqft2194 Crosswoods Cir, Oak Harbor, WA 98277Sold
- $630,0004 bd3 ba2.1k sqft1162 Tulip Ln, Oak Harbor, WA 98277Sold
A local agent can set up tours, give advice and negotiate with sellers.
A local lender can help you make sure your offer is ready when you are.
Similar homes
- $469,9003 bd2 ba1.4k sqft968 SW Kingma Court, Oak Harbor, WA 98277Active
 MLS ID #2529417, Tate White. NWMLS as distributed by MLS GRID
 - $429,0003 bd2 ba1.1k sqft131 NW Clipper Drive, Oak Harbor, WA 98277Active
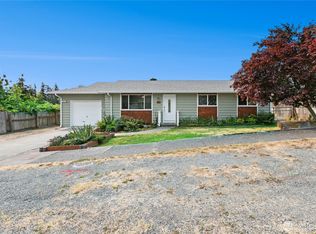 MLS ID #2565010, Blanca Hanson. NWMLS as distributed by MLS GRID
 - $415,0003 bd1 ba1.1k sqft1112 Ridgeway Drive, Oak Harbor, WA 98277Active
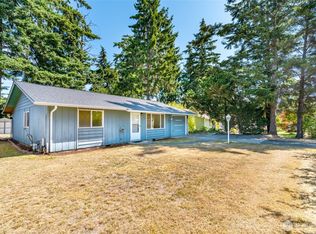 MLS ID #2551984, Craig McKenzie. NWMLS as distributed by MLS GRID
 - $510,0003 bd2 ba1.5k sqftCherry Hill #4, Oak Harbor, WA 98277Active
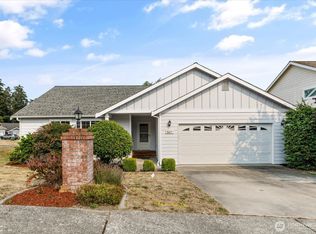 MLS ID #2563231, Clayton Miller. NWMLS as distributed by MLS GRID
 - $459,0003 bd1 ba1k sqft3128 Summit Boulevard, Oak Harbor, WA 98277ActiveMLS ID #2545106, Blanca Hanson. NWMLS as distributed by MLS GRID
- $449,0003 bd1 ba1k sqft1580 NE 11th Avenue, Oak Harbor, WA 98277ActiveMLS ID #2558234, Mariaelena E. Mendoza. NWMLS as distributed by MLS GRID
- $445,0003 bd2 ba1.3k sqftBeeksma 2nd, Oak Harbor, WA 98277ActiveMLS ID #2557903, Annie Cash. NWMLS as distributed by MLS GRID
- $445,0002 bd2 ba1.4k sqftPlat Of Rolling Hills, Div No 1, Oak Harbor, WA 98277ActiveMLS ID #2563103, Brandon Gallmeyer. NWMLS as distributed by MLS GRID
- $460,0002 bd2 ba1.2k sqft167 NW 12th Court, Oak Harbor, WA 98277ActiveMLS ID #2537023, Melissa Challman. NWMLS as distributed by MLS GRID
- $565,0003 bd3 ba1.6k sqftShannon Forest Div 1, Oak Harbor, WA 98277ActiveMLS ID #2537516, Nicole Wilson. NWMLS as distributed by MLS GRID
- $424,9003 bd1 ba1.1k sqftHarborview, Oak Harbor, WA 98277ActiveMLS ID #2546519, Annie Cash. NWMLS as distributed by MLS GRID
- $549,5002 bd2 ba1.5k sqft1415 Highland Drive, Oak Harbor, WA 98277ActiveMLS ID #2562791, Evelyn Ortega. NWMLS as distributed by MLS GRID
- $420,0003 bd1 ba1k sqft1056 View Ridge Drive, Oak Harbor, WA 98277ActiveMLS ID #2547709, Gavin Lang. NWMLS as distributed by MLS GRID
- $515,0003 bd2 ba1.1k sqftCampo Hacienda, Oak Harbor, WA 98277ActiveMLS ID #2563464, Cristie Arnold. NWMLS as distributed by MLS GRID
- $549,9003 bd2 ba1k sqftDugualla Bay Heights 2, Oak Harbor, WA 98277ActiveMLS ID #2558870, Annie Cash. NWMLS as distributed by MLS GRID
- $455,0003 bd2 ba1.6k sqft660 Cranberry Drive, Oak Harbor, WA 98277ActiveMLS ID #2519553, Dominic Pettruzzelli. NWMLS as distributed by MLS GRID
- $535,0003 bd3 ba1.7k sqftCedar Glen, Oak Harbor, WA 98277ActiveMLS ID #2511060, Ron L Wortham. NWMLS as distributed by MLS GRID
- $485,0003 bd2 ba1.4k sqft2220 Williams Road, Oak Harbor, WA 98177ActiveMLS ID #2529867, Adam Bradley. NWMLS as distributed by MLS GRID
- $512,0003 bd2 ba1.5k sqft1379 NE Big Berry Loop, Oak Harbor, WA 98277ActiveMLS ID #2540166, William Eric Mendenhall. NWMLS as distributed by MLS GRID
- $540,0004 bd3 ba1.5k sqftBroadview Addition, Oak Harbor, WA 98277ActiveMLS ID #2547046, Cristie Arnold. NWMLS as distributed by MLS GRID
