Tucked into a beautifully landscaped setting that feels surprisingly private, this well-maintained home offers comfortable living in an excellent Oak Harbor location close to shopping, restaurants, schools, and NAS Whidbey. Inside, you’ll find a bright and inviting layout with high ceilings that help the space feel open and airy, along with two comfortable bedrooms and a functional floor plan that lives larger than its square footage suggests. Step outside to enjoy the spacious covered deck—perfect for morning coffee, relaxing in the afternoon sun, or entertaining guests year-round. The generous yard features mature landscaping, fruit trees, and plenty of usable outdoor space, along with two storage sheds for hobbies, tools, or extra storage. Clean, cared for, and full of potential, this property offers an affordable opportunity in a convenient location.
Pending
Listed by: Windermere Whidbey Island • Megan Rickner
$349,900
2172 Norman Drive, Oak Harbor, WA 98277
2beds
960sqft
Manufactured Home, Manufactured On Land
Built in 1985
8,424 Square Feet Lot
$345,400 Zestimate®
$364/sqft
$-- HOA
What's special
Fruit treesMature landscapingHigh ceilingsBeautifully landscaped settingGenerous yardFunctional floor planBright and inviting layout
- 73 days |
- 65 |
- 0 |
Zillow last checked:
Listing updated:
Listed by:
Megan Rickner,
Windermere Whidbey Island
Source: NWMLS as distributed by MLS GRID,MLS#: 2525811
Facts & features
Interior
Bedrooms & bathrooms
- Bedrooms: 2
- Bathrooms: 2
- Full bathrooms: 2
- Main level bathrooms: 2
- Main level bedrooms: 2
Heating
- Forced Air, Electric
Cooling
- None
Appliances
- Included: Dishwasher, Dryer, Microwave, Refrigerator, Stove(s)/Range(s), Washer, Dishwasher(s), Dryer(s), Microwave(s), Refrigerator(s), Washer(s)
Features
- Bath Off Primary, Ceiling Fan(s), Dining Room
- Flooring: Vinyl, Carpet
- Windows: Dbl Pane/Storm Window, Skylight(s)
- Basement: None
- Has fireplace: No
Interior area
- Total structure area: 960
- Total interior livable area: 960 sqft
Video & virtual tour
Property
Parking
- Parking features: Driveway
Features
- Levels: One
- Stories: 1
- Entry location: Main
- Patio & porch: Bath Off Primary, Ceiling Fan(s), Dbl Pane/Storm Window, Dining Room, Skylight(s), Vaulted Ceiling(s)
Lot
- Size: 8,424 Square Feet
- Dimensions: 113 x 75'
- Features: Paved, Cable TV, Deck, Fenced-Partially, High Speed Internet, Outbuildings
- Topography: Partial Slope
- Residential vegetation: Fruit Trees, Garden Space
Details
- Parcel number: S722500020140
- Special conditions: Standard
Construction
Type & style
- Home type: MobileManufactured
- Architectural style: Manuf-Double Wide
- Property subtype: Manufactured Home, Manufactured On Land
Materials
- Metal/Vinyl
- Foundation: Slab, Tie Down
- Roof: Composition
Condition
- Year built: 1985
Utilities & green energy
- Electric: Company: PSE
- Sewer: Septic Tank, Company: SEPTIC
- Water: Community, Company: Indian Ridge Water Company
- Utilities for property: Comcast, Comcast
Community & HOA
Community
- Subdivision: City Of Oak Harbor
Location
- Region: Oak Harbor
Financial & listing details
- Price per square foot: $364/sqft
- Tax assessed value: $242,587
- Annual tax amount: $205
- Date on market: 6/13/2026
- Cumulative days on market: 50 days
- Listing terms: Conventional,VA Loan
- Inclusions: Dishwasher(s), Dryer(s), Microwave(s), Refrigerator(s), Stove(s)/Range(s), Washer(s)
- Body type: Double Wide
Estimated market value
$345,400
$328,000 - $363,000
$1,962/mo
Price history
| Date | Event | Price |
|---|---|---|
| 6/15/2026 | Pending sale | $349,900$364/sqft |
Source:  NWMLS as distributed by MLS GRID #2525811 Report a problem NWMLS as distributed by MLS GRID #2525811 Report a problem | ||
| 5/21/2026 | Listed for sale | $349,900$364/sqft |
Source: NWMLS as distributed by MLS GRID #2525811 Report a problem | ||
Public tax history
| Year | Property taxes | Tax assessment |
|---|---|---|
| 2024 | $199 -1.3% | $242,587 +0.8% |
| 2023 | $202 -3.5% | $240,602 +5.7% |
| 2022 | $209 -15.2% | $227,617 +39.7% |
| 2021 | $247 +4% | $162,969 +13.8% |
| 2020 | $237 -45.4% | $143,231 -22.9% |
| 2019 | $434 +87.2% | $185,850 +11.3% |
| 2018 | $232 -22.7% | $167,045 +16.9% |
| 2017 | $300 -6.1% | $142,862 +15.2% |
| 2016 | $320 -71.5% | $124,057 +17.2% |
| 2015 | $1,122 | $105,850 +13.5% |
| 2013 | -- | $93,240 |
| 2012 | -- | -- |
| 2010 | -- | -- |
| 2009 | -- | $109,073 -11% |
| 2008 | -- | $122,614 -1.3% |
| 2007 | -- | $124,283 +9% |
| 2006 | -- | $114,018 +50.7% |
| 2002 | -- | $75,634 -0.3% |
| 2000 | $116 | $75,894 |
Find assessor info on the county website
Monthly payment
Climate risks
Neighborhood: 98277
Nearby schools
GreatSchools rating
- 7/10Oak Harbor Intermediate SchoolGrades: 5-6Distance: 0.8 mi
- 7/10North Whidbey Middle SchoolGrades: 7-8Distance: 1.5 mi
- 6/10Oak Harbor High SchoolGrades: 9-12Distance: 0.9 mi
- $430,0003 bd2 ba1.1k sqft2168 Norman Dr, Oak Harbor, WA 98277For Sale
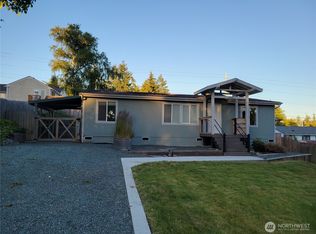
- $450,0003 bd2 ba1.1k sqft2165 Norman Dr, Oak Harbor, WA 98277Pending

- $400,0003 bd1 ba1.2k sqft1081 SW Heller St, Oak Harbor, WA 98277Sold
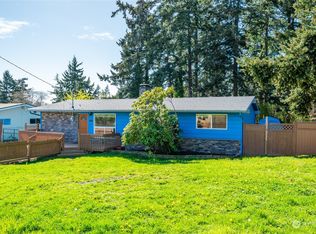
- $467,0003 bd3 ba1.3k sqft1250 SW Heller St, Oak Harbor, WA 98277Off Market
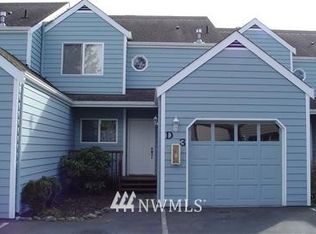
- $430,0002 bd2 ba1.1k sqft2185 Norman Dr, Oak Harbor, WA 98277Sold
- $428,3003 bd3 ba1.3k sqft1250 SW Heller St APT H2, Oak Harbor, WA 98277Off Market
- $365,0003 bd3 ba1.3k sqft1250 SW Heller St APT E2, Oak Harbor, WA 98277Sold
- $368,0003 bd3 ba1.3k sqft1250 SW Heller St APT A2, Oak Harbor, WA 98277Sold
A local agent can set up tours, give advice and negotiate with sellers.
A local lender can help you make sure your offer is ready when you are.
Similar homes
- $360,0002 bd2 ba1k sqft1002 Riepma Avenue, Oak Harbor, WA 98277Active
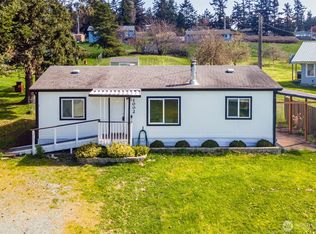 MLS ID #2503930, Martha Jane Hunt. NWMLS as distributed by MLS GRID
 - $430,0003 bd2 ba1.1k sqftPlat Of Indian Ridge, Division No. 1, Oak Harbor, WA 98277ActiveMLS ID #2543202, Jonathan Minerick. NWMLS as distributed by MLS GRID
- $359,0002 bd3 ba1.2k sqftMadrona Heights, Oak Harbor, WA 98277Active
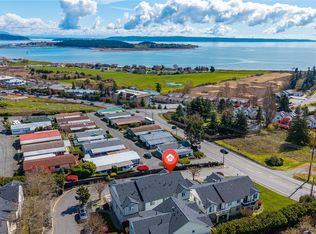 MLS ID #2499905, Alicia Alverson. NWMLS as distributed by MLS GRID
 - $344,9002 bd2 ba844 sqftWhidbey Cottages, Oak Harbor, WA 98277Active
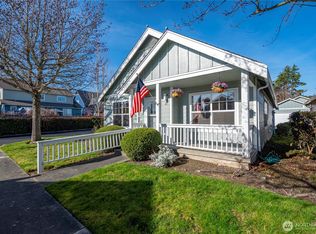 MLS ID #2472776, Alexander Pfeiffer. NWMLS as distributed by MLS GRID
 - $335,0002 bd2 ba1.1k sqftWaterside Condominiums, Oak Harbor, WA 98277ActiveMLS ID #2548673, Scott Hagues. NWMLS as distributed by MLS GRID
- $325,0002 bd2 ba947 sqftSea View Condominiums, Oak Harbor, WA 98277ActiveMLS ID #2539576, Jay Kiesser. NWMLS as distributed by MLS GRID
- $399,9002 bd1 ba1.1k sqft1167 Sparrow Drive, Oak Harbor, WA 98277ActiveMLS ID #2515996, Jonathan M. Young. NWMLS as distributed by MLS GRID
- $415,0003 bd1 ba1.1k sqft1112 Ridgeway Drive, Oak Harbor, WA 98277ActiveMLS ID #2551984, Craig McKenzie. NWMLS as distributed by MLS GRID
- $285,0002 bd2 ba961 sqftSummer Wind Condominiums, Oak Harbor, WA 98277ActiveMLS ID #2522572, Rodney Helgeson. NWMLS as distributed by MLS GRID
- $415,0003 bd2 ba1.1k sqft2642 Olympic Drive, Oak Harbor, WA 98277ActiveMLS ID #2523183, Rachel L. Bennett. NWMLS as distributed by MLS GRID
- $402,5002 bd1 ba816 sqft1st Addtn Pattons Pasture, Oak Harbor, WA 98277ActiveMLS ID #2533054, Tammi Anter. NWMLS as distributed by MLS GRID
- $283,0002 bd2 ba988 sqftWoodside, Oak Harbor, WA 98277ActiveMLS ID #2510023, Maureen Mo Good. NWMLS as distributed by MLS GRID
- $290,0002 bd2 ba964 sqftCasa Del Mar, Oak Harbor, WA 98277ActiveMLS ID #2535249, Sarah Stone. NWMLS as distributed by MLS GRID
- $298,0002 bd1 ba750 sqftWhidbey Cottages, Oak Harbor, WA 98277ActiveMLS ID #2502345, Kimberley "ALEX" Thomas. NWMLS as distributed by MLS GRID
- $440,0002 bd2 ba1.2k sqft4341 Noisy Circle, Oak Harbor, WA 98277ActiveMLS ID #2557909, Stuart McNabb. NWMLS as distributed by MLS GRID
- $450,0002 bd2 ba1k sqft348 NE Harvest Drive, Oak Harbor, WA 98277ActiveMLS ID #2521356, Cristie Arnold. NWMLS as distributed by MLS GRID
- $445,0003 bd2 ba1.3k sqftBeeksma 2nd, Oak Harbor, WA 98277ActiveMLS ID #2557903, Annie Cash. NWMLS as distributed by MLS GRID
- $289,9992 bd2 ba961 sqftSummer Wind Condominium, Oak Harbor, WA 98277ActiveMLS ID #2537229, Jay Kiesser. NWMLS as distributed by MLS GRID
- $459,0003 bd1 ba1k sqft3128 Summit Boulevard, Oak Harbor, WA 98277ActiveMLS ID #2545106, Blanca Hanson. NWMLS as distributed by MLS GRID
- $420,0003 bd1 ba1k sqft1056 View Ridge Drive, Oak Harbor, WA 98277ActiveMLS ID #2547709, Gavin Lang. NWMLS as distributed by MLS GRID
