Positioned at 1162 W 29th ST, Indianapolis, IN, USA, this single family residence presents a truly compelling prospect for those seeking a remarkable investment or a rewarding project for the handy homeowner. Within its comfortable 1260 square feet of living area, this single-story dwelling offers a thoughtful arrangement of personal spaces, including three distinct bedrooms, each providing a private retreat for rest and contemplation. A solitary full bathroom serves the needs of the dwelling, designed for both convenience and practical daily routines, ensuring efficient use of the interior footprint. The property extends to a 3746 square feet lot, presenting a manageable outdoor canvas for personal expression, whether through cultivating a tranquil garden or simply enjoying a refreshing expanse of private open air. This exterior space complements the interior, offering a harmonious balance between indoor comfort and outdoor enjoyment. This single family residence beckons with the promise of a fulfilling venture and a delightful place to shape your ideal living environment. Perfect for investors.
Pending
$85,000
1162 W 29th St, Indianapolis, IN 46208
3beds
2,220sqft
Residential, Single Family Residence
Built in 1955
3,920 Square Feet Lot
$-- Zestimate®
$38/sqft
$-- HOA
What's special
Single-story dwellingPrivate open airThree distinct bedroomsTranquil garden
- 238 days
- 10
- 1
Zillow last checked:
Listing updated:
Listed by:
Vickie Clark-Alexander victoria@vickiealexander.com,
Alexander Realty Group 1
Source: MIBOR as distributed by MLS GRID,MLS#: 22085324
Facts & features
Interior
Bedrooms & bathrooms
- Bedrooms: 3
- Bathrooms: 1
- Full bathrooms: 1
- Main level bathrooms: 1
- Main level bedrooms: 3
Primary bedroom
- Level: Main
- Area: 168 Square Feet
- Dimensions: 14x12
Bedroom 2
- Level: Main
- Area: 120 Square Feet
- Dimensions: 12x10
Bedroom 3
- Level: Main
- Area: 120 Square Feet
- Dimensions: 12x10
Dining room
- Level: Main
- Area: 238 Square Feet
- Dimensions: 17x14
Kitchen
- Level: Main
- Area: 225 Square Feet
- Dimensions: 15x15
Living room
- Level: Main
- Area: 260 Square Feet
- Dimensions: 20x13
Heating
- Natural Gas
Cooling
- Central Air
Appliances
- Included: None
Features
- Eat-in Kitchen
- Has basement: Yes
Interior area
- Total structure area: 2,220
- Total interior livable area: 2,220 sqft
- Finished area below ground: 0
Property
Parking
- Total spaces: 2
- Parking features: Detached
- Garage spaces: 2
- Details: Garage Parking Other(Other)
Features
- Levels: One
- Stories: 1
- Fencing: Fenced,Front Yard
Lot
- Size: 3,920 Square Feet
Details
- Parcel number: 490627108242000101
- Special conditions: Probate Listing
- Horse amenities: None
Construction
Type & style
- Home type: SingleFamily
- Architectural style: Ranch
- Property subtype: Residential, Single Family Residence
Materials
- Brick
- Foundation: Block
Condition
- Fixer
- New construction: No
- Year built: 1955
Utilities & green energy
- Electric: 150 Amp Service
- Water: Public
- Utilities for property: Electricity Connected
Community & HOA
Community
- Subdivision: Bradens
HOA
- Has HOA: No
Location
- Region: Indianapolis
Financial & listing details
- Price per square foot: $38/sqft
- Tax assessed value: $84,100
- Annual tax amount: $478
- Date on market: 2/21/2026
- Cumulative days on market: 63 days
- Electric utility on property: Yes
Estimated market value
Not available
Estimated sales range
Not available
Not available
Price history
| Date | Event | Price |
|---|---|---|
| 3/25/2026 | Pending sale | $85,000$38/sqft |
Source:  MIBOR as distributed by MLS GRID #22085324 Report a problem MIBOR as distributed by MLS GRID #22085324 Report a problem | ||
| 2/21/2026 | Listed for sale | $85,000$38/sqft |
Source: MIBOR as distributed by MLS GRID #22085324 Report a problem | ||
Public tax history
| Year | Property taxes | Tax assessment |
|---|---|---|
| 2025 | $478 -14.6% | $84,100 +12% |
| 2024 | $559 -5.4% | $75,100 +1.5% |
| 2023 | $591 +11.3% | $74,000 +3.1% |
| 2022 | $531 -0.3% | $71,800 +18.1% |
| 2021 | $532 +6% | $60,800 -0.8% |
| 2020 | $502 -5.9% | $61,300 +7.9% |
| 2019 | $534 -70.9% | $56,800 -3.1% |
| 2018 | $1,835 -11.7% | $58,600 -2.8% |
| 2017 | $2,079 +41.4% | $60,300 |
| 2016 | $1,470 +749.6% | $60,300 -4.3% |
| 2014 | $173 -10.1% | $63,000 |
| 2013 | $193 | $63,000 +1% |
| 2012 | $193 | $62,400 +1.8% |
| 2011 | -- | $61,300 |
| 2010 | $157 +7.6% | $61,300 |
| 2009 | $146 | $61,300 +5.5% |
| 2007 | -- | $58,100 +65.1% |
| 2006 | -- | $35,200 +4.5% |
| 2005 | -- | $33,700 |
| 2004 | -- | $33,700 |
| 2003 | -- | $33,700 +147.8% |
| 2002 | -- | $13,600 +200.2% |
| 2001 | -- | $4,530 |
| 2000 | -- | $4,530 |
Find assessor info on the county website
Monthly payment
Est. payment
Payment breakdown
Explore the cost of this home by adjusting the details. Changes won't be saved.Climate risks
Neighborhood: Near NW-Riverside
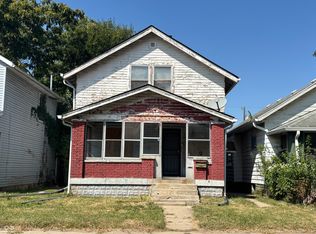

Similar homes
- $95,9003 bd1 ba1.9k sqft2465 Bond St, Indianapolis, IN 46208Active
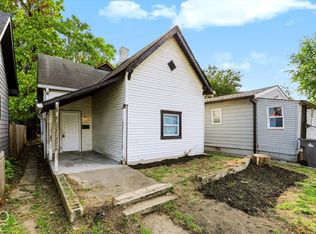 MLS ID #22132069, Stuart Houghton, Keller Williams Indy Metro Partners. MIBOR as distributed by MLS GRID
 - $89,9003 bd1 ba1.7k sqft535 W 29th St, Indianapolis, IN 46208Active
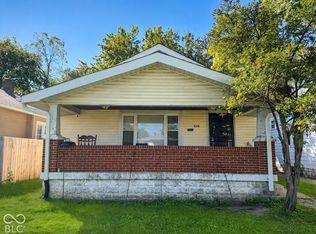 MLS ID #22129735, Mia Chatman, Austyn Avenue Real Estate. MIBOR as distributed by MLS GRID
 - $90,0004 bd3 ba2.3k sqft3310 N Capitol Ave, Indianapolis, IN 46208Active
 MLS ID #22128825, Luis Coronel, Realty of America LLC. MIBOR as distributed by MLS GRID
 - $90,0002 bd1 ba2k sqft2524 Paris Ave, Indianapolis, IN 46208Active
 MLS ID #22116788, Bianca Willis, Dix Realty Group. MIBOR as distributed by MLS GRID
