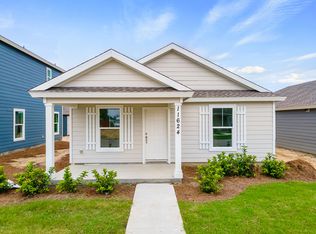
11622 Poston Road offers an excellent opportunity to enjoy the space and privacy of country living while remaining convenient to the amenities of Panama City. This property provides a peaceful setting with plenty of potential for a variety of lifestyles. Enjoy the freedom of a spacious homesite, room to relax and entertain, and the convenience of being just a short drive from shopping, dining, schools, and area attractions. Whether you're searching for a primary residence, investment opportunity, or a property with room to make your own, this Panama City location is one worth seeing. Schedule your private showing today and discover the possibilities at 11622 Poston Road!
For sale
Price cut: $9.9K (9/18)
$250,000
11622 Poston Rd, Panama City, FL 32404
3beds
1,261sqft
Single Family Residence
Built in 2020
1,742 Square Feet Lot
$249,000 Zestimate®
$198/sqft
$47/mo HOA
What's special
Spacious homesitePeaceful setting
- 27 days
- 295
- 16
Zillow last checked:
Listing updated:
Listed by:
Daniel Hagen 402-504-0401,
LPT Realty LLC,
Kristy W Hagen 256-616-1947,
LPT Realty LLC
Source: CPAR,MLS#: 794929 Originating MLS: Central Panhandle Association of REALTORS
Originating MLS: Central Panhandle Association of REALTORSFacts & features
Interior
Bedrooms & bathrooms
- Bedrooms: 3
- Bathrooms: 2
- Full bathrooms: 2
Rooms
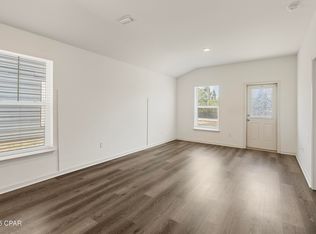
- Room types: Bedroom, Dining Room, Full Bath, Garage, Kitchen, Laundry, Living Room, Patio, Porch
Bedroom
- Level: First
- Dimensions: 13.5 x 12
Bedroom
- Level: First
- Dimensions: 12 x 10
Bedroom
- Level: First
- Dimensions: 11 x 10
Dining room
- Level: First
- Dimensions: 12 x 9
Other
- Level: First
- Dimensions: 9 x 5.5
Other
- Level: First
- Dimensions: 8.5 x 5.5
Garage
- Level: First
- Dimensions: 22.5 x 22.5
Kitchen
- Description: Granite Countertops
- Level: First
- Dimensions: 12 x 7
Laundry
- Level: First
- Dimensions: 8 x 6
Living room
- Level: First
- Dimensions: 16 x 12
Patio
- Level: First
- Dimensions: 13 x 8
Porch
- Level: First
- Dimensions: 13.5 x 7
Heating
- Electric, Forced Air
Cooling
- Central Air, Ceiling Fan(s)
Appliances
- Included: Electric Oven, Electric Range, Electric Water Heater, Plumbed For Ice Maker, Water Softener Owned
Features
- Main Level Primary, Shower Only, Walk-In Closet(s)
- Doors: Insulated Doors
Interior area
- Total structure area: 1,261
- Total interior livable area: 1,261 sqft
Property
Parking
- Total spaces: 2
- Parking features: Additional Parking, Alley Access, Garage, Garage Door Opener
- Attached garage spaces: 2
Features
- Patio & porch: Covered, Patio, Porch
Lot
- Size: 1,742 Square Feet
- Dimensions: 41.46 ft x 90.76 ft
Details
- Additional structures: Garage(s)
- Parcel number: 07384137000
- Zoning description: Resid Single Family
- Special conditions: Listed As-Is
Construction
Type & style
- Home type: SingleFamily
- Architectural style: Florida
- Property subtype: Single Family Residence
Materials
- HardiPlank Type
- Roof: Composition,Shingle
Condition
- New construction: No
- Year built: 2020
Utilities & green energy
- Sewer: Public Sewer
Community & HOA
Community
- Features: Boat Facilities, Dock, Fishing, Park, Storage Facilities
- Security: Secured Garage/Parking, Smoke Detector(s)
- Subdivision: Sunrise at East Bay
HOA
- Has HOA: Yes
- Amenities included: Dock, Picnic Area
- Services included: Association Management, Boat Ramp, Fishing Rights, Legal/Accounting, Maintenance Grounds
- HOA fee: $141 quarterly
Location
- Region: Panama City
Financial & listing details
- Price per square foot: $198/sqft
- Tax assessed value: $218,592
- Annual tax amount: $2,993
- Date on market: 9/2/2026
- Cumulative days on market: 28 days
Estimated market value
$249,000
$237,000 - $261,000
$1,865/mo
Price history
| Date | Event | Price |
|---|---|---|
| 9/18/2026 | Price change | $250,000-3.8%$198/sqft |
Source:  CPAR #794929 Report a problem CPAR #794929 Report a problem | ||
| 9/2/2026 | Listed for sale | $259,900+11.8%$206/sqft |
Source: CPAR #794929 Report a problem | ||
| 6/12/2025 | Sold | $232,500-6.6%$184/sqft |
Source: CPAR #768667 Report a problem | ||
| 5/1/2025 | Pending sale | $249,000$197/sqft |
Source: CPAR #768667 Report a problem | ||
| 2/12/2025 | Listed for sale | $249,000$197/sqft |
Source: CPAR #768667 Report a problem | ||
| 2/1/2025 | Listing removed | $249,000$197/sqft |
Source: CPAR #763925 Report a problem | ||
| 12/18/2024 | Price change | $249,000-2%$197/sqft |
Source: CPAR #763925 Report a problem | ||
| 10/17/2024 | Listed for sale | $254,000+22.3%$201/sqft |
Source: CPAR #763925 Report a problem | ||
| 11/20/2020 | Sold | $207,700$165/sqft |
Source: CPAR #702740 Report a problem | ||
Public tax history
| Year | Property taxes | Tax assessment |
|---|---|---|
| 2025 | $2,993 +4.2% | $218,592 +4.4% |
| 2024 | $2,872 +0.3% | $209,324 +1.5% |
| 2023 | $2,864 +16.1% | $206,168 +7.9% |
| 2022 | $2,468 | $191,040 |
| 2021 | -- | -- |
| 2020 | $191 | $14,300 |
Find assessor info on the county website
Monthly payment
Est. payment
Payment breakdown
Explore the cost of this home by adjusting the details. Changes won't be saved.Climate risks
Neighborhood: 32404
Nearby schools
Schools provided by the listing agent
- Elementary: Callaway
- Middle: Rutherford Middle
- High: Rutherford
Source: CPAR. This data may not be complete. We recommend contacting the local school district to confirm school assignments for this home.
Similar homes
- $300,0003 bd2 ba1.4k sqft5318 Peppertree Ct, Panama City, FL 32404For Sale By Owner
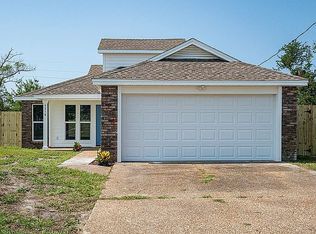
- $255,0003 bd2 ba1.3k sqft505 Phillips Ct, Panama City, FL 32404For Sale
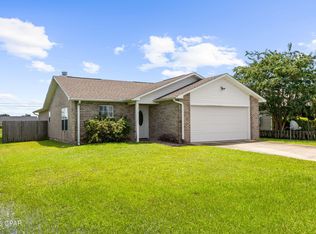 MLS ID #793613, Terry L Nutter. CPAR
 - from $264,9003 bd2 ba1.4k sqftCELESTE- 4 SIDES VINYL Plan, Park Place, Panama City, FL 32404New Construction
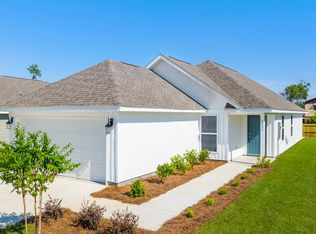 DR Horton
 - $280,0004 bd2 ba1.5k sqft270 Boggy Creek Way, Panama City, FL 32404For Sale
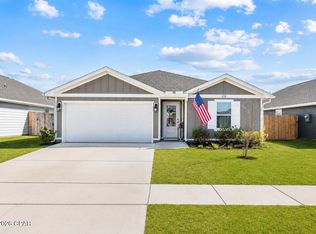 MLS ID #783530, Whitney Durham. CPAR
