Tenant occupied brick bungalow home located North of Whittier and East of Kelly. This home features 2 bedrooms, 1 bathroom, and an unfinished basement. The tenant has been in the home since August 2024 and is currently month to month. The monthly rent is 650 per month. The property is being sold with the tenant. PROPERTY IS SOLD AS-IS. ALL DIMENSIONS ARE ESTIMATED AND SHOULD BE VERIFIED. ALL SHOWINGS REQUIRE A LICENSED AGENT TO BE PRESENT. BUYER TO PAY DETROIT INVESTMENT CO A 295 PROCESSING FEE AT CLOSING.
For sale
Price cut: $1.6K (8/13)
$65,900
11627 Riad St, Detroit, MI 48224
2beds
1,046sqft
Single Family Residence
Built in 1953
5,227 Square Feet Lot
$-- Zestimate®
$63/sqft
$-- HOA
What's special
- 68 days
- 34
- 3
Zillow last checked:
Listing updated:
Listed by:
Mark Hutter 734-838-9197,
Detroit Investment Company 734-838-9197
Source: Realcomp II,MLS#: 20261053058
Facts & features
Interior
Bedrooms & bathrooms
- Bedrooms: 2
- Bathrooms: 1
- Full bathrooms: 1
Bedroom
- Level: Entry
- Area: 132
- Dimensions: 11 X 12
Bedroom
- Level: Entry
- Area: 120
- Dimensions: 10 X 12
Other
- Level: Entry
- Area: 48
- Dimensions: 8 X 6
Dining room
- Level: Entry
- Area: 120
- Dimensions: 10 X 12
Kitchen
- Level: Entry
- Area: 110
- Dimensions: 10 X 11
Living room
- Level: Entry
- Area: 168
- Dimensions: 12 X 14
Heating
- Forced Air, Natural Gas
Features
- Basement: Unfinished
- Has fireplace: No
Interior area
- Total interior livable area: 1,046 sqft
- Finished area above ground: 1,046
Property
Parking
- Parking features: No Garage
Features
- Levels: One And One Half
- Stories: 1.5
- Entry location: GroundLevelwSteps
- Pool features: None
Lot
- Size: 5,227 Square Feet
- Dimensions: 40 x 131
Details
- Parcel number: W21I057726S
- Special conditions: Short Sale No,Standard
Construction
Type & style
- Home type: SingleFamily
- Architectural style: Bungalow
- Property subtype: Single Family Residence
Materials
- Brick
- Foundation: Basement, Block
Condition
- New construction: No
- Year built: 1953
Utilities & green energy
- Sewer: Public Sewer
- Water: Public
Community & HOA
Community
- Subdivision: OBENAUER BARBER LAING COS DUNORD PARK
HOA
- Has HOA: No
Location
- Region: Detroit
Financial & listing details
- Price per square foot: $63/sqft
- Tax assessed value: $21,015
- Annual tax amount: $2,004
- Date on market: 7/10/2026
- Cumulative days on market: 68 days
- Listing agreement: Exclusive Right To Sell
- Listing terms: Cash
Estimated market value
Not available
Estimated sales range
Not available
$1,104/mo
Price history
| Date | Event | Price |
|---|---|---|
| 8/13/2026 | Price change | $65,900-2.4%$63/sqft |
Source:  Realcomp II #20261053058 Report a problem Realcomp II #20261053058 Report a problem | ||
| 7/10/2026 | Listed for sale | $67,500-18.7%$65/sqft |
Source: Realcomp II #20261053058 Report a problem | ||
| 7/7/2020 | Sold | $83,000+1969.8%$79/sqft |
Source: Public Record Report a problem | ||
| 9/14/2011 | Sold | $4,010+0.3%$4/sqft |
Source:  MiRealSource #20014534 Report a problem MiRealSource #20014534 Report a problem | ||
| 7/9/2011 | Listed for sale | $4,000-94%$4/sqft |
Source: isNowListed.com Report a problem | ||
| 4/2/2010 | Sold | $66,200$63/sqft |
Source: Public Record Report a problem | ||
Public tax history
| Year | Property taxes | Tax assessment |
|---|---|---|
| 2025 | -- | $30,400 +24.1% |
| 2024 | -- | $24,500 +10.9% |
| 2023 | -- | $22,100 +23.5% |
| 2022 | -- | $17,900 +7.2% |
| 2021 | -- | $16,700 |
| 2020 | $1,762 +53.5% | $16,700 +15.2% |
| 2019 | $1,148 | $14,500 +38.1% |
| 2018 | $1,148 | $10,500 -13.9% |
| 2017 | -- | $12,200 -7.6% |
| 2016 | $1,621 | $13,200 |
| 2015 | $1,621 -11.7% | $13,200 -28.1% |
| 2013 | $1,836 +13.2% | $18,356 -31.8% |
| 2010 | $1,621 | $26,913 -12% |
| 2009 | -- | $30,583 -13.5% |
| 2008 | -- | $35,356 |
| 2007 | -- | $35,356 +5.5% |
| 2005 | $391 | $33,513 +3% |
| 2004 | -- | $32,537 +119.2% |
| 2001 | $966 | $14,842 |
Find assessor info on the county website
Monthly payment
Est. payment
Payment breakdown
Explore the cost of this home by adjusting the details. Changes won't be saved.Climate risks
Neighborhood: Denby

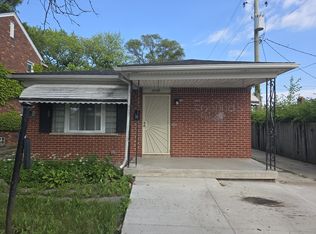
Similar homes
- $65,0003 bd2 ba1k sqft10444 Wayburn St, Detroit, MI 48224For Sale
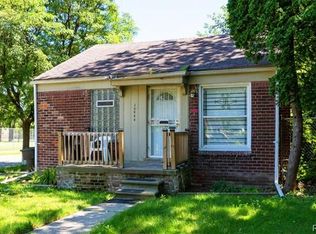
 MLS ID #20261027477, Sam Berri, U.S. Investor Group. Realcomp II
 - $67,5003 bd1 ba1.3k sqft11406 Roxbury St, Detroit, MI 48224Auction
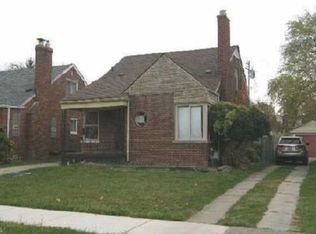 Xome
Xome - $--3 bd1 ba1k sqft5787 Neff Ave, Detroit, MI 48224Auction
 Auction.com 1
 - $69,0002 bd1 ba1.2k sqft9205 McKinney St, Detroit, MI 48224For Sale
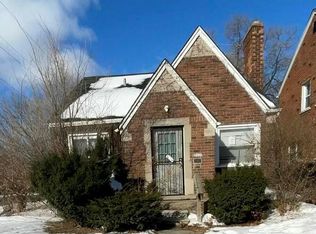 MLS ID #20261025755, Zena Berri, U.S. Investor Group. Realcomp II
 - $59,9002 bd1 ba779 sqft12108 Wayburn St, Detroit, MI 48224For SaleMLS ID #20261064475, Theodius Cross, Avenue Group Homes, LLC. Realcomp II
- $68,0003 bd1 ba1.3k sqft11351 McKinney St, Detroit, MI 48224For SaleMLS ID #20261047049, Bashar G Nijem, Realtyflo Inc. Realcomp II
- $71,5003 bd1 ba762 sqft11724 Wayburn St, Detroit, MI 48224For SaleMLS ID #20261047101, Bashar G Nijem, Realtyflo Inc. Realcomp II
- $73,0003 bd1 ba1k sqft4598 Lodewyck St, Detroit, MI 48224For SaleMLS ID #20261017754, Hassan Hammoud, U.S. Investor Group. Realcomp II
- $60,0003 bd1 ba768 sqft15662 Faircrest St, Detroit, MI 48205For SaleMLS ID #20261073542, Edwin Vento, RE/MAX Leading Edge. Realcomp II
- $79,9003 bd1 ba1.1k sqft11667 Wayburn St, Detroit, MI 48224For SaleMLS ID #20261068526, Mark Hutter, Detroit Investment Company. Realcomp II
- $69,5002 bd1 ba880 sqft14435 Rossini Dr, Detroit, MI 48205For SaleMLS ID #20261069840, Gregory White, Imagine Home Realty. Realcomp II
- $65,0002 bd1 ba786 sqft14566 Promenade St, Detroit, MI 48213For SaleMLS ID #20261044300, Charles Brinker, Premier Realty Professionals, Inc. Realcomp II
- $59,9002 bd1 ba1k sqft15646 Saratoga St, Detroit, MI 48205For Sale
 MLS ID #26034834, Cameron Porter, eXp Realty, LLC. MichRIC
 - $64,9003 bd1 ba1.2k sqft5929 Newport St, Detroit, MI 48213For SaleMLS ID #20261061300, Michael Williams, Real Broker, LLC Troy. Realcomp II
- $62,9002 bd1 ba815 sqft17386 Hoover St, Detroit, MI 48205For SaleMLS ID #20261053027, Mark Hutter, Detroit Investment Company. Realcomp II
- $54,0002 bd1 ba696 sqft19740 McCormick St, Detroit, MI 48224For SaleMLS ID #20261019079, Denise Mack, Century 21 Professionals Livonia. Realcomp II
- $60,0003 bd2 ba1.1k sqft11855 Findlay St, Detroit, MI 48205For SaleMLS ID #20261070070, Gaye A Butler, Robinson Realty & Management Group Inc. Realcomp II
- $47,9002 bd1 ba844 sqft20715 Moross Rd E, Detroit, MI 48224For SaleMLS ID #20261067126, Calvin Ferguson, RE/MAX Dream Properties. Realcomp II
- $82,9003 bd1 ba1.1k sqft5575 Oldtown St, Detroit, MI 48224For SaleMLS ID #20261059070, Mark Hutter, Detroit Investment Company. Realcomp II
- $90,0003 bd1 ba1.1k sqft11007 Beaconsfield St, Detroit, MI 48224For SaleMLS ID #20261033413, Jinsong Guo, Asia America Realty LLC. Realcomp II
