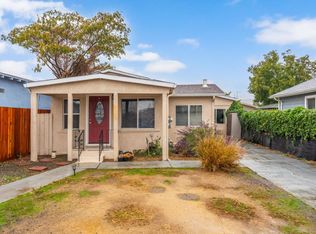
Welcome to this charming 1937 Oakland bungalow, proudly maintained by the same owner for more than two decades. Set behind a landscaped front yard, this inviting single-story home offers three bedrooms, two bathrooms, approximately 1,424 square feet of living space, and a level 5,200-square-foot lot. Inside, a sun-filled living room with a classic brick fireplace creates a warm gathering space, while the adjoining dining area provides an easy flow for everyday living and entertaining. The bright kitchen offers white cabinetry, subway tile backsplash, dark countertops, and ample storage. A spacious primary suite, two additional bedrooms, a separate laundry room, updated flooring, and neutral finishes add comfort and versatility. The fenced outdoor areas provide room to relax, garden, entertain, or play, complemented by a patio, detached garage, and additional off-street parking behind the property. Conveniently located in the Woodland neighborhood near parks, schools, public transportation, neighborhood services, and downtown Oakland attractions, this long-held home is ready for its next chapter.
Pending
$549,000
1163 85th Ave, Oakland, CA 94621
3beds
1,424sqft
Residential, Single Family Residence
Built in 1937
5,200 Square Feet Lot
$-- Zestimate®
$386/sqft
$-- HOA
What's special
Classic brick fireplaceBright kitchenSpacious primary suiteDetached garageSubway tile backsplashWhite cabinetryNeutral finishes
- 93 days
- 43
- 0
Zillow last checked:
Listing updated:
Listed by:
Nicholas Liesenfeld DRE #01364555 liesenfeldteam@gmail.com,
Exp Realty Of California, Inc
Source: Bay East AOR,MLS#: 41141932
Facts & features
Interior
Bedrooms & bathrooms
- Bedrooms: 3
- Bathrooms: 2
- Full bathrooms: 2
Rooms
- Room types: 3 Bedrooms, 2 Baths, Dining Room, Dining Area
Kitchen
- Features: Laminate Counters, Counter - Solid Surface
Heating
- Central
Cooling
- Ceiling Fan(s)
Appliances
- Laundry: Hookups Only
Features
- Counter - Solid Surface
- Flooring: Laminate
- Number of fireplaces: 1
- Fireplace features: Living Room
Interior area
- Total structure area: 1,424
- Total interior livable area: 1,424 sqft
Property
Parking
- Total spaces: 2
- Parking features: Detached, Off Street
- Garage spaces: 2
Features
- Levels: One
- Stories: 1
- Exterior features: Garden/Play
- Pool features: None
- Fencing: Fenced
Lot
- Size: 5,200 Square Feet
- Features: Level, Back Yard, Front Yard
Details
- Parcel number: 4242624
- Special conditions: Standard
Construction
Type & style
- Home type: SingleFamily
- Architectural style: Bungalow
- Property subtype: Residential, Single Family Residence
Materials
- Wood
- Roof: Shingle
Condition
- Existing
- New construction: No
- Year built: 1937
Utilities & green energy
- Electric: No Solar
- Sewer: Public Sewer
- Water: Public
Community & HOA
Community
- Security: Carbon Monoxide Detector(s)
- Subdivision: Highland
HOA
- Has HOA: No
Location
- Region: Oakland
Financial & listing details
- Price per square foot: $386/sqft
- Tax assessed value: $597,092
- Price range: $549K - $549K
- Date on market: 7/16/2026
- Listing agreement: Excl Right
- Listing terms: Cash,Conventional
Estimated market value
Not available
Estimated sales range
Not available
$3,716/mo
Price history
| Date | Event | Price |
|---|---|---|
| 7/25/2026 | Pending sale | $549,000$386/sqft |
Source:  Bay East AOR #41141932 Report a problem Bay East AOR #41141932 Report a problem | ||
| 7/16/2026 | Listed for sale | $549,000-19.9%$386/sqft |
Source: Bay East AOR #41141932 Report a problem | ||
| 10/30/2023 | Listing removed | -- |
Source: Owner Report a problem | ||
| 10/17/2023 | Listed for sale | $685,000+63.1%$481/sqft |
Source: Owner Report a problem | ||
| 3/24/2021 | Listing removed | -- |
Source: Owner Report a problem | ||
| 11/1/2015 | Listing removed | $2,700$2/sqft |
Source: Owner Report a problem | ||
| 10/21/2015 | Listed for rent | $2,700$2/sqft |
Source: Owner Report a problem | ||
| 6/15/2005 | Sold | $420,000$295/sqft |
Source: Public Record Report a problem | ||
Public tax history
| Year | Property taxes | Tax assessment |
|---|---|---|
| 2026 | -- | $597,092 +2% |
| 2025 | $10,682 +18.6% | $585,387 +2% |
| 2024 | $9,008 -15.6% | $573,912 +2% |
| 2023 | $10,672 +2.8% | $562,660 +2% |
| 2022 | $10,376 +20.2% | $551,631 +10.3% |
| 2021 | $8,635 +1.2% | $500,000 +1% |
| 2020 | $8,536 +9.9% | $495,000 +3.1% |
| 2019 | $7,770 +25.1% | $480,000 +14.6% |
| 2018 | $6,210 | $419,000 +10.3% |
| 2017 | $6,210 -38.7% | $380,000 +20.6% |
| 2016 | $10,127 +129.8% | $315,000 +18.9% |
| 2015 | $4,407 | $265,000 +23.3% |
| 2014 | $4,407 | $215,000 +34.4% |
| 2013 | -- | $160,000 +3.2% |
| 2012 | -- | $155,000 -8.8% |
| 2011 | -- | $170,000 |
| 2010 | -- | $170,000 |
| 2009 | -- | $170,000 -57.5% |
| 2008 | -- | $400,000 -8.5% |
| 2007 | -- | $436,967 +2% |
| 2006 | -- | $428,400 +664% |
| 2005 | -- | $56,071 +2% |
| 2004 | -- | $54,974 +1.9% |
| 2003 | -- | $53,966 +2% |
| 2002 | -- | $52,908 +2% |
| 2001 | $945 | $51,871 |
Find assessor info on the county website
Monthly payment
Est. payment
Payment breakdown
Explore the cost of this home by adjusting the details. Changes won't be saved.Climate risks
Neighborhood: Woodland

Similar homes
- $525,0003 bd2 ba1k sqft1827 102nd Ave, Oakland, CA 94603For Sale
 MLS ID #ML82064891, Anton Bion. MLSListings Inc
 - $565,0003 bd1 ba1.2k sqft7650 Ney Ave, Oakland, CA 94605For Sale
 MLS ID #41151321, Min Zhao. bridgeMLS/CCAR/Bay East AOR
 - $550,0003 bd2 ba1k sqft8115 Hillside St, Oakland, CA 94605For Sale
 MLS ID #426135027, Marlon Austria DRE #01218226, Realty World Bay Area R.E.. SFAR
 - $535,0002 bd1 ba854 sqft5533 Edgerly St, Oakland, CA 94621For Sale
 MLS ID #41144386, Howard Kees. bridgeMLS/CCAR/Bay East AOR
Local buyer's agents are ready to help
