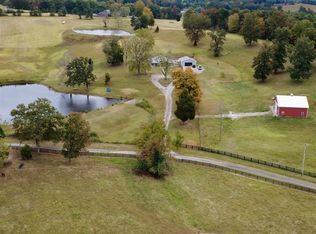
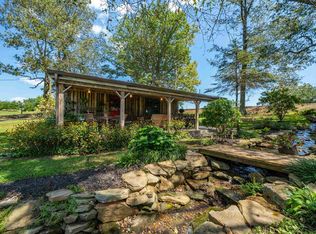
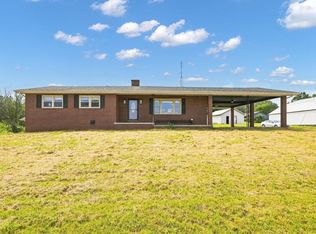
If you've been looking for privacy, acreage, and a beautifully designed home, this 2 bedrooms, two bedrooms, property deserves a closer look! This custom home sits on 50+/- acres and offers a combination of modern finishes, large windows, thoughtful craftsmanship, and peaceful surroundings. Fire pit sitting area outback for added relaxation and enjoyment of this property! HOME & CONSTRUCTION • Structure built December 2022 • Interior completed September 2024 • Concrete slab foundation • Approximately 50+/- acres • Spray foam insulation throughout exterior walls and rafters • HVAC installed January 2024 • Black shingle roof installed Winter 2023 • Heated & cooled unfinished attic with access from the main living area • Electrical panel installed 2023 • Hot water heater installed August 2024 INTERIOR FINISHES • Mohawk flooring throughout the home • Beautiful white marble-look porcelain tile in the bathroom • Cathedral ceiling in the main living area with ZAR "Mocha" stained finish • All trim work stained in ZAR "Mocha" • Custom stained solid-wood interior doors • Pella black windows - 5 total • Black interior/exterior hardware and fixtures throughout CUSTOM KITCHEN • Custom-built, measured cabinetry • Cabinetry finished in Sherwin-Williams Alabaster White & Clary Sage • Black leathered granite countertops • Kohler white kitchen sink • Black kitchen faucet with bottle sprayer • Stainless-steel Whirlpool range, dishwasher & refrigerator • All appliances remain! • Pantry features cherry upper & lower cabinetry • Butcher-block pantry countertop • Two runs of pantry shelving BATHROOMS • Custom cabinetry • Black marble countertops • Black faucets & showerheads • Hall bathroom features a beautiful cast-iron tub • Grey wood-look tile surrounding the tub • Master bathroom features a custom tiled walk-in shower • Wood-look tile shower walls • Black pebble tile flooring • Built-in shower niche • Shelving above both bathroom toilets • Bathroom exhaust fans BEDROOMS & STORAGE • Three ceiling fans - one in each bedroom and one lightless fan in the living room with remote • Custom-built closet in the utility room • Custom closet in the second bedroom • Shelving in the master bedroom • Utility room shelving above washer & dryer • Curtain rods in both bedrooms • Maytag washer & dryer purchased in 2021 and first used in 2024 LIGHTING • 20 total can lights throughout the home • 12 can lights in the main living area • Can lights in pantry, hallway and bathrooms • Island pendant/bar light • Front porch lanterns & recessed lights • Back porch lighting is solar-powered light • Custom vanity lighting INTERIOR COLORS & DETAILS • Main living area & hallway - antique white • Master bedroom - antique white with one black accent wall • Second bedroom - antique white with one Dry Sage accent wall • Hall bathroom - antique white with Dry Sage accent wall • Pantry - antique white with wood accent wall • Utility/laundry - antique white with wood accent wall • Master bathroom features a combination of varnished wood and painted walls • Hall bathroom features varnished wood accent walls EXTERIOR & SECURITY • Front door with deadbolt • Back door with deadbolt • Back screen door • Five black Pella windows • Front porch lighting • Back porch lighting THE LAND The property offers approximately 50+/- acres, providing plenty of room for privacy, recreation, hunting, outdoor activities, gardening, or simply enjoying the seclusion, peace and beauty of the countryside. PROPERTY ACCESS The property is landlocked, with the driveway leading to the home utilizing two separate recorded easements for ingress and egress. Buyers should conduct their own due diligence regarding access and agreements to easements. ADDITIONAL NOTES • Pantry door will be replaced with a new door similar in style, but not identical. • Master bathroom mirror will also be replaced with a new mirror. • The only furniture remaining with the property will be the shoe cabinet
For sale
$489,900
1163 Martwick Rd, Central City, KY 42330
2beds
1,350sqft
Single Family Residence
Built in 2022
50 Acres Lot
$469,000 Zestimate®
$363/sqft
$-- HOA
What's special
Modern finishesThoughtful craftsmanshipKohler white kitchen sinkButcher-block pantry countertopBlack faucets and showerheadsBuilt-in shower nicheFive black pella windows
- 16 days
- 671
- 84
Likely to sell faster than
Zillow last checked:
Listing updated:
Listed by:
Bobbie Campbell 270-543-9258,
Wright Choice of Kentucky Realty & Auction
Source: My State MLS,MLS#: 12026885
Facts & features
Interior
Bedrooms & bathrooms
- Bedrooms: 2
- Bathrooms: 2
- Full bathrooms: 2
Rooms
- Room types: Bonus Room, First Floor Bathroom, Kitchen, Living Room, Master Bedroom, Walk-in Closet
Kitchen
- Features: Open, Granite Counters
Basement
- Area: 0
Heating
- Electric, Forced Air
Appliances
- Included: Dishwasher, Dryer, Refrigerator, Microwave, Oven, Washer, Water Heater, Stainless Steel Appliances
Features
- Flooring: Laminate, Tile
- Has basement: No
- Has fireplace: No
Interior area
- Total structure area: 1,350
- Total interior livable area: 1,350 sqft
- Finished area above ground: 1,350
Property
Parking
- Parking features: Driveway
- Has uncovered spaces: Yes
Features
- Patio & porch: Covered Porch
- Exterior features: Utilities
- Fencing: Fenced
- Has view: Yes
- View description: Private, Scenic, Wooded
Lot
- Size: 50 Acres
- Features: Trees
Details
- Lease amount: $0
Construction
Type & style
- Home type: SingleFamily
- Property subtype: Single Family Residence
Materials
- Vinyl Siding
- Roof: Asphalt
Condition
- New construction: No
- Year built: 2022
Utilities & green energy
- Electric: Amps(0)
Community & HOA
HOA
- Has HOA: No
Location
- Region: Central City
Financial & listing details
- Price per square foot: $363/sqft
- Date on market: 10/14/2026
- Date available: 10/13/2026
- Listing agreement: Exclusive
Estimated market value
$469,000
$446,000 - $492,000
$1,338/mo
Price history
| Date | Event | Price |
|---|---|---|
| 10/14/2026 | Listed for sale | $489,900$363/sqft |
Source: My State MLS #12026885 Report a problem | ||
Public tax history
Tax history is unavailable.
Monthly payment
Est. payment
Payment breakdown
Explore the cost of this home by adjusting the details. Changes won't be saved.Climate risks
Neighborhood: 42330

Similar homes
- $499,9002 bd2 ba1.2k sqft288 Curtis Ln, Dunmor, KY 42339For Sale
 MLS ID #RA20266012, Mandy Wade Forbis, CB/The Advantage Realtor Group. RASK
- $315,0002 bd1 ba1.1k sqft2437 State Route 1379, Central City, KY 42330For Sale
 MLS ID #95597, Jennifer Legg, Supreme Dream Realty, LLC. Greater Owensboro Realtor Association
- $315,0003 bd3 ba1.6k sqft1896 State Route 81, Central City, KY 42330For Sale
 MLS ID #122199, Javin Vannoy, Benchmark Realty LLC. MHCBOR
- $259,9003 bd2 ba1.3k sqft975 Segers Rd, Central City, KY 42330For Sale
 MLS ID #11897980, Tristan Shemwell, Wright Choice of Kentucky Realty & Auction. My State MLS
- $474,9003 bd2 ba1.6k sqft600 Weedman Loop, Cromwell, KY 42333For SaleMLS ID #96039, Braden Alsman, Keller Williams Elite. Greater Owensboro Realtor Association
- $444,9003 bd3 ba2k sqft150 Mefford Ln, Belton, KY 42324For SaleMLS ID #RA20263034, Haley Porter, Coldwell Banker Legacy Group. RASK
- $465,0003 bd2 ba1.3k sqft5202 Provo Rd, Morgantown, KY 42261For SaleMLS ID #RA20264322, Landon Hampton, RE/MAX Real Estate Executives. RASK
- $499,0003 bd2 ba1.4k sqft3268 Bethel Church Rd, Beaver Dam, KY 42320For SaleMLS ID #95127, THE HARRIS GROUP, Keller Williams Elite. Greater Owensboro Realtor Association
- $449,9003 bd2 ba1.7k sqft3180 State Route 181 S, Greenville, KY 42345For Sale
 MLS ID #3523708, Michael E Miller. RealTracs MLS as distributed by MLS GRID
- $269,0003 bd1 ba1.6k sqft2549 W Us Highway 62, Beaver Dam, KY 42320For SaleMLS ID #96038, THE HARRIS GROUP, Keller Williams Elite. Greater Owensboro Realtor Association
- $415,0003 bd2 ba1.2k sqft4331 Beaver Dam Rd, Morgantown, KY 42261For SaleMLS ID #RA20263472, Tony Wells, Smalltown Hunting Properties & Real Estate. RASK
- $345,0003 bd1 ba1.7k sqft6236 State Route 176, Drakesboro, KY 42337For SaleMLS ID #RA20262056, Jerry A Mathis, Coldwell Banker Legacy Group. RASK
- $259,9003 bd2 ba1.5k sqft5618 State Route 764, Whitesville, KY 42378For SaleMLS ID #96084, Nick Stefanopoulos, Greater Owensboro Realty Co.. Greater Owensboro Realtor Association
- $279,0003 bd2 ba1.8k sqft510 Locketown Rd, Graham, KY 42344For SaleMLS ID #3519265, Michael E Miller. RealTracs MLS as distributed by MLS GRID
