Skip main navigation
Closed
  • Listed by: RE/MAX Results • Tina Marie Jung • Contact: 314-496-6061
    Bought with: Keller Williams Realty St. Louis
    $257,200

    1163 Mill Xing #305, Saint Louis, MO 63141

    2beds
    1,517sqft
    Condominium
    Built in 2005
    -- sqft lot
    $257,200 Zestimate®
    $170/sqft
    $2,335 Estimated rent

    Home value

    $257,200

    $231,000 - $285,000

    $2,335/mo

    Zestimate® history
    Loading
    Loading...

    Owner options

    List your home for rent

    $2,335/mo

    Rent Zestimate®

    Find your next renter with Zillow Rental Manager. Plus, with online applications, you can quickly screen prospective tenants – for free.

    Learn more

    $2,335/mo

    Rent Zestimate®

    Refinance and save

    $2,052/mo

    Est. payment

    Refinancing to a lower rate could help reduce your monthly payments and save thousands over the life of the loan.

    See today's rates

    $2,052/mo

    Est. payment

    Explore your selling options

    Work with a Zillow partner agent

    Leverage their expertise and Zillow's premium Showcase listings to get your home seen by more buyers.

    Get started

    List with your own agent

    Get your home in front of millions of buyers by listing it on Zillow.

    Learn how to do it

    Sell it yourself

    Take full control of how buyers see your home on Zillow by listing For Sale by Owner (FSBO).

    List your home

    What's special

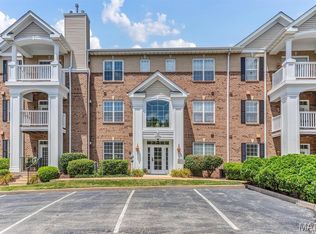
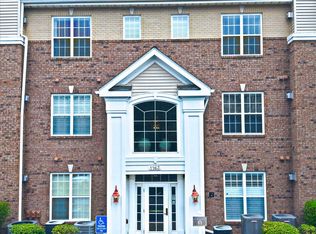
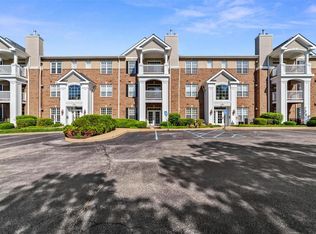
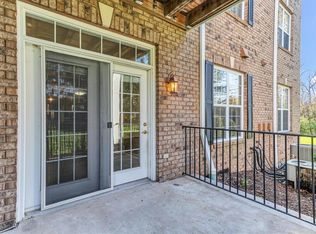
    Desirable Mill Crossing condo offers luxury in the details & the carefree lifestyle you've been searching for! This stunning condo features abundant space to relax & entertain! Highlights include a rare corner, top level location, providing a light, bright open design with 9' ceilings & a gas fireplace! The well designed kitchen features custom granite topped cabinetry, GE Profile appliances & breakfast bar for guests to sip & chat! Unwind in your luxurious master suite~ whirlpool tub, separate shower & designer walk-in closet! The roomy second bedroom affords space for a home office & the covered balcony overlooks lush landscaped grounds. Upgrades & finishes include fresh, custom paint throughout, NEW windows- 2019, HVAC & hot water heater- 2021, spacious entry, ample laundry~ washer & dryer stay! Premium community amenities~ club house, heated pool, fitness center & sauna, tempurature controlled garage, elvevator service & ample, secure storage. Wired for sound & Bose system stays! Some Accessible Features Location: Corner Location, End Unit, Upper Level

    This property is off market, which means it's not currently listed for sale or rent on Zillow. This may be different from what's available on other websites or public sources.

    Zillow last checked:

    Listing updated:

    Listed by:

    Tina Marie Jung 314-496-6061,

    RE/MAX Results

    Bought with:

    Ethan C Lewis, 2000151722

    Keller Williams Realty St. Louis

    Source: MARIS,MLS#: 22013124MLS LogoOriginating MLS: St. Louis Association of REALTORS

    Facts & features

    Interior

    Bedrooms & bathrooms
    • Bedrooms: 2
    • Bathrooms: 2
    • Full bathrooms: 2
    • Main level bathrooms: 2
    • Main level bedrooms: 2
    Primary bedroom
    • Features: Floor Covering: Carpeting, Wall Covering: Some
    • Level: Main
    Bedroom
    • Features: Floor Covering: Carpeting, Wall Covering: Some
    • Level: Main
    Great room
    • Features: Floor Covering: Carpeting, Wall Covering: Some
    • Level: Main
    Kitchen
    • Features: Floor Covering: Ceramic Tile
    • Level: Main
    Laundry
    • Features: Floor Covering: Ceramic Tile
    Heating
    • Forced Air, Natural Gas
    Cooling
    • Central Air, Electric
    Appliances
    • Included: Dishwasher, Disposal, Dryer, Microwave, Gas Range, Gas Oven, Refrigerator, Washer, Gas Water Heater
    • Laundry: Main Level, Washer Hookup, In Unit
    Features
    • Entrance Foyer, Elevator, Storage, Sauna, Breakfast Bar, Custom Cabinetry, Granite Counters, Open Floorplan, Special Millwork, Walk-In Closet(s), Tub, Dining/Living Room Combo
    • Flooring: Carpet
    • Windows: Window Treatments, Tilt-In Windows
    • Basement: None
    • Number of fireplaces: 1
    • Fireplace features: Great Room
    Interior area
    • Total structure area: 1,517
    • Total interior livable area: 1,517 sqft
    • Finished area above ground: 1,517

    Property

    Parking
    • Total spaces: 1
    • Parking features: Assigned, Attached, Garage, Garage Door Opener, Guest, Secured, Storage
    • Attached garage spaces: 1
    Features
    • Levels: One
    • Patio & porch: Deck
    • Exterior features: Balcony
    • Pool features: In Ground
    Lot
    • Size: 1.65 Acres
    • Features: Near Public Transit
    Details
    • Parcel number: 16P141307
    • Special conditions: Standard

    Construction

    Type & style
    • Home type: Condo
    • Architectural style: Other,Contemporary,Mid-Rise 3or4 Story
    • Property subtype: Condominium
    Materials
    • Brick
    Condition
    • Year built: 2005

    Utilities & green energy

    • Sewer: Public Sewer
    • Water: Public
    • Utilities for property: Natural Gas Available

    Community & HOA

    Community
    • Features: Street Lights, Clubhouse, Fitness Center
    • Security: Smoke Detector(s)
    • Subdivision: Mill Crossing Condo - Phase 4
    HOA
    • Amenities included: Association Management
    • Services included: Clubhouse, Insurance, Maintenance Grounds, Pool, Sewer, Snow Removal, Trash, Water
    • HOA fee: $380 monthly
    Location
    • Region: Saint Louis

    Financial & listing details

    • Price per square foot: $170/sqft
    • Annual tax amount: $3,413
    • Date on market: 3/22/2022
    • Cumulative days on market: 7 days
    • Listing terms: Cash,Conventional,FHA,VA Loan
    • Ownership: Private

    Price history

    DateEventPrice
    4/29/2022Sold--
    Source: MARIS #22013124 Report a problem
    3/29/2022Pending sale$359,000$237/sqft
    Source: MARIS #22013124 Report a problem
    3/23/2022Listed for sale$359,000$237/sqft
    Source: MARIS #22013124 Report a problem

    Public tax history

    Tax history is unavailable.

    Neighborhood: 63141

    Nearby schools

    GreatSchools rating
    Schools provided by the listing agent
    • Elementary: Bellerive Elem.
    • Middle: Northeast Middle
    • High: Parkway North High

    Source: MARIS. This data may not be complete. We recommend contacting the local school district to confirm school assignments for this home.

    Get a cash offer in 3 minutes
    Find out how much your home could sell for in as little as 3 minutes with a no-obligation cash offer.
    Estimated market value
    $257,200
    Get a cash offer in 3 minutes
    Find out how much your home could sell for in as little as 3 minutes with a no-obligation cash offer.
    Estimated market value
    $257,200