Move-in ready 3-bedroom, 2-bath ranch situated on a beautiful 2-acre lot offering the perfect blend of comfort, space, and privacy. Recent updates include a brand-new roof and skylights (2026), updated flooring throughout much of the home, a remodeled basement bonus room, and numerous mechanical and exterior improvements. Inside, you'll find a spacious living room featuring an electric fireplace, convenient first-floor laundry, generously sized bedrooms with large closets, and a full basement with a finished bonus room providing additional living space. Most appliances remain with the home (portable dishwasher excluded). Step outside onto the rear deck overlooking a stunning wooded ravine and peaceful backyard setting. The property also features a detached garage with concrete floor, storage shed, and additional storage structure, offering plenty of room for vehicles, equipment, and hobbies. Major updates since 2018 include flooring, appliances, garage construction, well fracking and water testing, hot water tank, sump pump, front porch, front entry door, drainage improvements, and more. Enjoy country living with the convenience of modern updates in a peaceful natural setting.
Pending
$199,900
1163 Perry Rd, Pavilion, NY 14525
3beds
1,120sqft
Manufactured Home, Single Family Residence
Built in 1999
2 Acres Lot
$191,700 Zestimate®
$178/sqft
$-- HOA
What's special
Electric fireplaceFront porchConvenient first-floor laundryFront entry door
- 104 days
- 19
- 0
Zillow last checked:
Listing updated:
Listed by:
HUNT Real Estate ERA 716-434-6266,
Candace Heidemann 716-510-0987,
Michele M Tracy 716-984-2906,
HUNT Real Estate ERA
Source: NYSAMLSs,MLS#: B1686372 Originating MLS: Buffalo
Originating MLS: BuffaloFacts & features
Interior
Bedrooms & bathrooms
- Bedrooms: 3
- Bathrooms: 2
- Full bathrooms: 2
- Main level bathrooms: 2
- Main level bedrooms: 3
Bedroom 1
- Level: First
- Dimensions: 12.00 x 11.00
Bedroom 2
- Level: First
- Dimensions: 13.00 x 8.00
Bedroom 3
- Level: First
- Dimensions: 12.00 x 8.00
Foyer
- Level: First
- Dimensions: 8.00 x 5.00
Kitchen
- Level: First
- Dimensions: 12.00 x 11.00
Laundry
- Level: First
- Dimensions: 8.00 x 5.00
Living room
- Level: First
- Dimensions: 18.00 x 12.00
Other
- Level: Basement
- Dimensions: 10.00 x 10.00
Heating
- Propane, Forced Air
Cooling
- Window Unit(s)
Appliances
- Included: Convection Oven, Dryer, Exhaust Fan, Electric Water Heater, Free-Standing Range, Gas Cooktop, Gas Oven, Gas Range, Microwave, Oven, Refrigerator, Range Hood, Washer
- Laundry: Main Level
Features
- Breakfast Bar, Breakfast Area, Ceiling Fan(s), Cathedral Ceiling(s), Entrance Foyer, Eat-in Kitchen, Separate/Formal Living Room, Country Kitchen, Kitchen Island, Pantry, Skylights, Window Treatments, Bedroom on Main Level, Main Level Primary, Primary Suite
- Flooring: Carpet, Laminate, Luxury Vinyl, Varies, Vinyl
- Windows: Drapes, Skylight(s)
- Basement: Exterior Entry,Full,Walk-Up Access,Walk-Out Access,Sump Pump
- Number of fireplaces: 1
Interior area
- Total structure area: 1,120
- Total interior livable area: 1,120 sqft
Video & virtual tour
Property
Parking
- Total spaces: 2
- Parking features: Detached, Garage, Driveway, Garage Door Opener
- Garage spaces: 2
Features
- Levels: One
- Stories: 1
- Patio & porch: Deck, Open, Patio, Porch
- Exterior features: Deck, Gravel Driveway, Patio, Propane Tank - Leased
Lot
- Size: 2 Acres
- Dimensions: 153 x 572
- Features: Agricultural, Greenbelt, Rectangular, Rectangular Lot, Rural Lot, Wooded
Details
- Additional structures: Other, Shed(s), Storage
- Parcel number: 56280003800000020300000000
- Special conditions: Standard
Construction
Type & style
- Home type: MobileManufactured
- Architectural style: Mobile Home,Ranch
- Property subtype: Manufactured Home, Single Family Residence
Materials
- Vinyl Siding, Pre-Cast Concrete, PEX Plumbing
- Foundation: Poured
- Roof: Asphalt,Shingle
Condition
- Resale
- Year built: 1999
Utilities & green energy
- Electric: Circuit Breakers
- Sewer: Septic Tank
- Water: Well
- Utilities for property: Cable Available, Electricity Connected, High Speed Internet Available
Community & HOA
Community
- Subdivision: North Ogden
Location
- Region: Pavilion
Financial & listing details
- Price per square foot: $178/sqft
- Tax assessed value: $199,900
- Annual tax amount: $4,149
- Date on market: 6/1/2026
- Cumulative days on market: 103 days
- Listing terms: Cash,Conventional,FHA,VA Loan
- Body type: Double Wide
Estimated market value
$191,700
$182,000 - $201,000
Not available
Price history
| Date | Event | Price |
|---|---|---|
| 6/29/2026 | Pending sale | $199,900$178/sqft |
Source:  NYSAMLSs #B1686372 Report a problem NYSAMLSs #B1686372 Report a problem | ||
| 6/1/2026 | Listed for sale | $199,900$178/sqft |
Source: NYSAMLSs #B1686372 Report a problem | ||
Public tax history
Tax history is unavailable.
Monthly payment
Climate risks
Neighborhood: 14525
Similar homes

- $223,0003 bd2 ba1.5k sqft6909 Westview Dr, Perry, NY 14530For Sale
 MLS ID #B1698173, Robert W Kwandrans Sr, Listing by: HUNT Real Estate ERA. NYSAMLSs
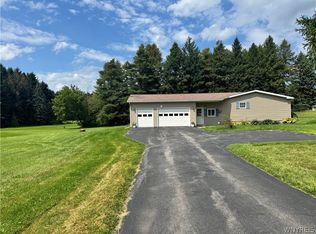
 - $--3 bd2 ba1.3k sqft7261 W Bergen Rd, Bergen, NY 14416Auction
 Auction.com 2
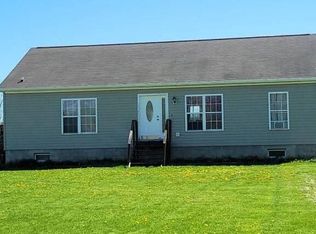
 - $220,0003 bd2 ba968 sqft3430 Redmond Rd W, Nunda, NY 14517For Sale
 MLS ID #R1702677, Aimee M. Campbell, Listing by: Empire Realty Group. NYSAMLSs
 - $224,9004 bd2 ba1.6k sqft2426 Blackhouse Rd, Warsaw, NY 14569For Sale
 MLS ID #B1703077, Bridget Keough, Listing by: Rivellino Realty. NYSAMLSs
 - $219,9003 bd2 ba1.2k sqft201 Lima Rd, Geneseo, NY 14454For SaleMLS ID #R1707858, Renee R. Book, Listing by: AB Cole Real Estate, Inc.. NYSAMLSs
- $285,0004 bd1 ba1.4k sqft4325 Lakeville Groveland Rd, Geneseo, NY 14454For SaleMLS ID #R1713552, Shaemar Cherew-Gordon, Listing by: Keller Williams Realty Greater Rochester. NYSAMLSs
- $184,9004 bd1 ba1.2k sqft4135 State Route 20a Rd W, Warsaw, NY 14569For SaleMLS ID #B1679025, Marcia M Veley, Listing by: Rivellino Realty. NYSAMLSs
- $179,9003 bd2 ba1.5k sqft5729 Ellicott Street Rd, East Bethany, NY 14054For SaleMLS ID #R1710915, Michelle L. Falcone, Listing by: Harris Wilcox Inc. NYSAMLSs
- $240,0003 bd2 ba1.4k sqft10 Melodee Ln, Nunda, NY 14517For SaleMLS ID #R1709634, Kelly A Roche, Listing by: RE/MAX Plus. NYSAMLSs
- $169,9004 bd2 ba1.6k sqft22 Bradford St, Perry, NY 14530For SaleMLS ID #R1707890, Anthony I. Scorsone, Listing by: RE/MAX Plus. NYSAMLSs
- $230,0003 bd2 ba1.4k sqft5148 Curtis Rd, Warsaw, NY 14569For SaleMLS ID #B1700564, Marcia M Veley, Listing by: Rivellino Realty. NYSAMLSs
- $179,9003 bd1 ba1.3k sqft52 N Lyon St, Batavia, NY 14020For SaleMLS ID #B1713400, Joshua Morgan, Listing by: HUNT Real Estate ERA. NYSAMLSs
- $170,0003 bd2 ba1.1k sqft20 Benedict St, Silver Springs, NY 14550For SaleMLS ID #R1710654, Kelly A Roche, Listing by: RE/MAX Plus. NYSAMLSs
- $154,9003 bd1 ba1.2k sqft3331 State Route 19 S, Warsaw, NY 14569For SaleMLS ID #R1704540, Nasir Ali, Listing by: Howard Hanna. NYSAMLSs
- $250,0002 bd2 ba1.4k sqft18 Deer Pond Acre, Warsaw, NY 14569For SaleMLS ID #B1700496, Joseph A Trifilo, Listing by: HUNT Real Estate ERA. NYSAMLSs
- $164,9004 bd1 ba1.4k sqft13 Montclair Ave, Batavia, NY 14020For SaleMLS ID #R1711794, Tyler Gibson, Listing by: Yasses Realty Group LLC. NYSAMLSs
- $119,9002 bd1 ba1.4k sqft4194 Fullington Rd, Attica, NY 14011For SaleMLS ID #B1704212, Robert W Kwandrans Sr, Listing by: HUNT Real Estate ERA. NYSAMLSs
- $269,9002 bd2 ba1.2k sqft2264 Saltvale Rd, Warsaw, NY 14569For SaleMLS ID #B1690226, Joseph A Rivellino, Listing by: Rivellino Realty. NYSAMLSs
- $187,9002 bd2 ba1.5k sqft24 Seneca Ave, Batavia, NY 14020For SaleMLS ID #B1709663, Sunny K Rathod, Listing by: Keller Williams Realty Lancaster. NYSAMLSs
- $217,0004 bd2 ba1.6k sqft6 Roosevelt Ave, Batavia, NY 14020For SaleMLS ID #R1709812, Doreen Marie Graham, Listing by: Howard Hanna. NYSAMLSs
