A GORGEOUS HOME and TRANQUIL SETTING! Welcome to this Merit award winning custom built, 4 Bedroom, 3.3 Bath home, located within the state and nationally, highly ranked UNIONVILLE CHADDS FORD SCHOOL DISTRICT. Enter into the Foyer with an elegant spiral staircase and atrium window. There are beautiful natural hardwood floors which run throughout most of the first floor. To the left is a well appointed Office with crown moulding. To the right is a spacious Living Room also with crown moulding, built in shelving, and an incredibly elegant centerpiece fireplace with two separate door entrances leading out to a cozy Balcony, perfect for watching and enjoying sunsets. The Living Room flows naturally through to the Dining Room which showcases a royal tray ceiling, wainscoting and two large windows. The KITCHEN is OPEN & BRIGHT featuring: Quartz Countertops, 2-tier large Breakfast Bar, Stainless Steel Appliances, Subzero Refrigerator, Tile Backsplash, Double Oven, Recessed Lighting, Gas Cooktop and an absolutely adorable Built-in Shelving cabinet!! A beautiful compliment to the kitchen is the bump-out, bow shaped morning room, with surrounding windows and a glass door leading to an expanded wood composite TREX deck. All you have to do is follow the windows and you will see the kitchen gracefully opens into the spacious Family Room. The Family room is grand with a floor-to-ceiling Stone Fireplace and a 2-tier tray ceiling along with beautiful new French doors which also opens to the deck. Also, 2 Half Baths located on the First Floor, with one conveniently located near a side-porch entrance to the home. The UPSTAIRS is accessible via 2 staircases, and features 4 bedrooms along with an extra-spacious BONUS ROOM that can be easily converted into a "5th BEDROOM." The Main Bedroom features another 2-tier tray ceiling with fan, an incredible bump-out sitting room with wall-to-wall windows including pocket glass doors for privacy, his and her oversized walk-in closets, and a separate vanity. The Main Bathroom features custom countertops with a double sink, soaking jacuzzi tub, tile floor and a two-headed oversized shower. Three other spacious Bedrooms & two full Baths, one ensuite, complete the rest of the upstairs, all with generous walk-in closets, lots of light and custom countertops. The FINISHED WALK-OUT LOWER LEVEL makes for a family’s dream. It includes as entertainment area, perfect to gather around and watch the big game. It also includes plenty of additional space to use as you see fit. Keeping with the Main and Upper level, the bump-out window room allows for additional space and lots of light making the room absolutely sunny, stunning, and bright. Also, there is an additional Half Bath, with granite counter tops, along with a large section walled off for additional storage. The LOT is STUNNING! Sitting on 1 acre of level ground with beautiful views of the horse farm where they filmed the movie "Marley & Me," the setting is not only a visual oasis, but a truly ideal space for kids to run around and enjoy. The TREX DECK oversees the peaceful setting with an electric-powered Awning with drop-down screen shade. Additionally, a 3-Car garage with bump-out space! This home comes equipped with 2-zone heat and air systems! All this and more on a PRIVATE cul-de-sac street, you will find a TRUE CHESTER COUNTY GEM!
Sold for $1,200,000
$1,200,000
1163 Renwick Dr, West Chester, PA 19382
4beds
5,504sqft
Single Family Residence
Built in 1996
1 Acres Lot
$1,459,000 Zestimate®
$218/sqft
$6,703 Estimated rent
Home value
$1,459,000
$1.37M - $1.58M
$6,703/mo
Zestimate® history
Owner options
List your home for rent
$6,703/mo
Rent Zestimate®
Find your next renter with Zillow Rental Manager. Plus, with online applications, you can quickly screen prospective tenants – for free.
$6,703/mo
Rent Zestimate®
Refinance and save
$7,668/mo
Est. payment
Refinancing to a lower rate could help reduce your monthly payments and save thousands over the life of the loan.
$7,668/mo
Est. payment
Explore your selling options
Work with a Zillow partner agent
Leverage their expertise and Zillow's premium Showcase listings to get your home seen by more buyers.
Get startedList with your own agent
Get your home in front of millions of buyers by listing it on Zillow.
Learn how to do itSell it yourself
Take full control of how buyers see your home on Zillow by listing For Sale by Owner (FSBO).
List your homeWhat's special
Zillow last checked:
Listing updated:
Listed by:
Anthony Nanni 610-388-3700,
BHHS Fox & Roach-Chadds Ford
Bought with:
Linda J Mahoney, rs0022127
Weichert Realtors
Source: Bright MLS,MLS#: PACT2045620
Facts & features
Interior
Bedrooms & bathrooms
- Bedrooms: 4
- Bathrooms: 6
- Full bathrooms: 3
- 1/2 bathrooms: 3
- Main level bathrooms: 2
Basement
- Area: 1210
Heating
- Forced Air, Propane
Cooling
- Central Air, Electric
Appliances
- Included: Cooktop, Dishwasher, Dryer, Microwave, Double Oven, Refrigerator, Stainless Steel Appliance(s), Water Heater, Built-In Range, Down Draft, Disposal, Extra Refrigerator/Freezer, Freezer, Ice Maker, Self Cleaning Oven, Electric Water Heater
Features
- Attic, Breakfast Area, Built-in Features, Ceiling Fan(s), Crown Molding, Curved Staircase, Dining Area, Family Room Off Kitchen, Eat-in Kitchen, Kitchen Island, Pantry, Recessed Lighting, Soaking Tub, Walk-In Closet(s), Formal/Separate Dining Room, Wainscotting, Additional Stairway, Chair Railings, Open Floorplan, Kitchen - Table Space, Upgraded Countertops
- Flooring: Hardwood, Carpet, Tile/Brick, Wood
- Doors: French Doors
- Windows: Bay/Bow, Casement, Double Hung, Atrium, Energy Efficient, Screens, Transom, Window Treatments
- Basement: Finished,Exterior Entry,Side Entrance
- Number of fireplaces: 2
- Fireplace features: Gas/Propane, Wood Burning
Interior area
- Total structure area: 5,504
- Total interior livable area: 5,504 sqft
- Finished area above ground: 4,294
- Finished area below ground: 1,210
Property
Parking
- Total spaces: 7
- Parking features: Garage Faces Side, Asphalt, Attached, Driveway
- Attached garage spaces: 3
- Uncovered spaces: 4
Accessibility
- Accessibility features: None
Features
- Levels: Two
- Stories: 2
- Patio & porch: Patio, Porch, Deck
- Exterior features: Awning(s), Stone Retaining Walls, Flood Lights
- Pool features: None
- Has view: Yes
- View description: Garden
Lot
- Size: 1 Acres
Details
- Additional structures: Above Grade, Below Grade
- Parcel number: 6503 0011.1000
- Zoning: RESIDENTIAL
- Special conditions: Standard
Construction
Type & style
- Home type: SingleFamily
- Architectural style: Traditional
- Property subtype: Single Family Residence
Materials
- Stone, Stucco
- Foundation: Block
Condition
- Excellent
- New construction: No
- Year built: 1996
Details
- Builder name: John Thompson
Utilities & green energy
- Sewer: On Site Septic
- Water: Well
Community & HOA
Community
- Security: Carbon Monoxide Detector(s), Motion Detectors, Security System, Smoke Detector(s)
- Subdivision: Meetinghouse
HOA
- Has HOA: No
Location
- Region: West Chester
- Municipality: BIRMINGHAM TWP
Financial & listing details
- Price per square foot: $218/sqft
- Tax assessed value: $406,000
- Annual tax amount: $14,974
- Date on market: 5/30/2023
- Listing agreement: Exclusive Right To Sell
- Listing terms: Conventional,Cash
- Inclusions: Refrigerator (kitchen), Refrigerator (garage), Dryer, Window Treatments, Blinds, Second Floor Office Desk & Credenza, Treadmill, Air Hockey Table, Foosball Table, Basketball Game, Universal Body Machine, Tv In Bonus Room
- Exclusions: Washer
- Ownership: Fee Simple
Price history
| Date | Event | Price |
|---|---|---|
| 8/25/2023 | Sold | $1,200,000+1.3%$218/sqft |
Source:  Bright MLS #PACT2045620 Report a problem Bright MLS #PACT2045620 Report a problem | ||
| 6/5/2023 | Pending sale | $1,185,000$215/sqft |
Source: Bright MLS #PACT2045620 Report a problem | ||
| 5/30/2023 | Listed for sale | $1,185,000+73%$215/sqft |
Source: Bright MLS #PACT2045620 Report a problem | ||
| 5/28/2002 | Sold | $685,000+11.4%$124/sqft |
Source: Public Record Report a problem | ||
| 11/30/1999 | Sold | $615,000+192.9%$112/sqft |
Source: Public Record Report a problem | ||
| 5/2/1997 | Sold | $210,000-64.7%$38/sqft |
Source: Public Record Report a problem | ||
| 1/7/1997 | Sold | $595,000$108/sqft |
Source: Public Record Report a problem | ||
Public tax history
| Year | Property taxes | Tax assessment |
|---|---|---|
| 2025 | $16,108 +2.4% | $406,000 |
| 2024 | $15,737 +1.7% | $406,000 |
| 2023 | $15,469 +3.3% | $406,000 |
| 2022 | $14,974 +2.1% | $406,000 |
| 2021 | $14,661 +235.3% | $406,000 |
| 2020 | $4,372 -68.8% | $406,000 |
| 2019 | $13,998 +0.3% | $406,000 |
| 2018 | $13,958 +9899.9% | $406,000 |
| 2017 | $140 -92.9% | $406,000 |
| 2016 | $1,976 | $406,000 |
| 2015 | $1,976 | $406,000 |
| 2014 | $1,976 | $406,000 |
| 2013 | -- | $406,000 |
| 2012 | -- | $406,000 -18.5% |
| 2011 | -- | $498,360 |
| 2010 | -- | $498,360 |
| 2009 | -- | $498,360 |
| 2008 | -- | $498,360 |
| 2007 | -- | $498,360 |
| 2006 | -- | $498,360 +0.9% |
| 2005 | -- | $493,890 |
| 2004 | -- | $493,890 |
| 2003 | -- | $493,890 |
| 2000 | -- | $493,890 |
Find assessor info on the county website
Neighborhood: 19382
Nearby homes
- $1,758,1005 bd6 ba6.3k sqft1165 Renwick Dr, West Chester, PA 19382Off Market
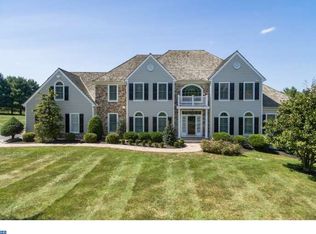
- $1,282,4004 bd5 ba4.6k sqft1161 Renwick Dr, West Chester, PA 19382Off Market
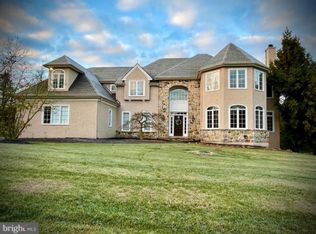
- $1,543,5005 bd6 ba5.6k sqft1164 Renwick Dr, West Chester, PA 19382Off Market
- $1,483,6004 bd4 ba4.5k sqft1162 Renwick Dr, West Chester, PA 19382Off Market
- $---- bd-- ba-- sqft1178 Meetinghouse Rd, West Chester, PA 19382Off Market
- $1,639,9005 bd5 ba6k sqft1167 Renwick Dr, West Chester, PA 19382Off Market
- $1,534,8004 bd5 ba6.3k sqft1160 Renwick Dr, West Chester, PA 19382Off Market
- $1,368,0005 bd6 ba4.8k sqft1166 Renwick Dr, West Chester, PA 19382Off Market
Nearby schools
GreatSchools rating
- 7/10Pocopson El SchoolGrades: K-5Distance: 1 mi
- 9/10Charles F Patton Middle SchoolGrades: 6-8Distance: 5.8 mi
- 9/10Unionville High SchoolGrades: 9-12Distance: 5.8 mi
Schools provided by the listing agent
- District: Unionville-chadds Ford
Source: Bright MLS. This data may not be complete. We recommend contacting the local school district to confirm school assignments for this home.
Get a cash offer in 3 minutes
Find out how much your home could sell for in as little as 3 minutes with a no-obligation cash offer.
Estimated market value
$1,459,000
Get a cash offer in 3 minutes
Find out how much your home could sell for in as little as 3 minutes with a no-obligation cash offer.
Estimated market value
$1,459,000
- Pennsylvania
- Chester County
- West Chester
- 19382
- 1163 Renwick Dr
Nearby cities
Nearby neighborhoods
Nearby zip codes
Other West Chester Topics
