Skip main navigation
Off market
  • $1,639,900

    1167 Renwick Dr, West Chester, PA 19382

    5beds
    5baths
    6,087sqft
    SingleFamily
    Built in 1997
    1 Acres Lot
    $1,639,900 Zestimate®
    $269/sqft
    $7,595 Estimated rent

    Home value

    $1,639,900

    $1.51M - $1.79M

    $7,595/mo

    Zestimate® history
    Loading
    Loading...

    Owner options

    List your home for rent

    $7,595/mo

    Rent Zestimate®

    Find your next renter with Zillow Rental Manager. Plus, with online applications, you can quickly screen prospective tenants – for free.

    Learn more

    $7,595/mo

    Rent Zestimate®

    Refinance and save

    $10,479/mo

    Est. payment

    Refinancing to a lower rate could help reduce your monthly payments and save thousands over the life of the loan.

    See today's rates

    $10,479/mo

    Est. payment

    Explore your selling options

    Work with a Zillow partner agent

    Leverage their expertise and Zillow's premium Showcase listings to get your home seen by more buyers.

    Get started

    List with your own agent

    Get your home in front of millions of buyers by listing it on Zillow.

    Learn how to do it

    Sell it yourself

    Take full control of how buyers see your home on Zillow by listing For Sale by Owner (FSBO).

    List your home

    What's special

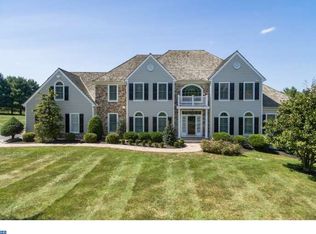
    Elegant 5 Bedroom, 4.5 Bath Stone Colonial Built by Megill Homes Nestled in the Prestigious Birmingham Township Community of Meetinghouse! This Spectacular Home Features Quality Appointments Throughout Including Finished-on-Site Hardwoods and Beautiful Millwork. Enter into the Grand, Two Story Foyer with Magnificent Chandelier and be Wowed! Step from the Foyer into the Elegant Dining Room! The Double Tray Ceiling Creates a Dramatic Visual Effect and The Wainscoting is Sure to Impress. This Sophisticated Room Sets the Scene for Fabulous Dinner Parties and Holiday Dining! Entertain in Style in the Beautiful Living Room! Also Located off the Foyer, this Room Features Plantation Shutters, Double Crown Molding and a Wood-Burning Fireplace with Elegant Mantle and Marble Surround! Head from the Foyer into the Gourmet Kitchen! Well Appointed and Spacious, this Kitchen is a Chef's Delight! An Abundance of Cherry Cabinetry, Including Wine Rack and Glass-Front Display Cabinets, Provide Tons of Storage Space! Granite Counter Tops, a Bar Ledge for Seating and a Center Island are also Featured. There is Plenty of Counter Space for Meal Preparation, along with an Undermount Sink, Kitchen-Aid Stainless Steel Double Oven and Thermador 5-Burner Gas Stove. A Light-Filled Breakfast Area with French Doors to the Maintenance-Free Deck is Just Steps Away! Host Gatherings Large & Small with Ease Thanks to this Wonderfully Open Floor Plan! The Warm & Welcoming Family Room Adjoins the Kitchen Space and Boasts a Curved, Stone Wood-Burning Fireplace Highlighted by Recessed Eyeball Lights as Well as Wonderful Views of the Private Oasis in Your Backyard! Elegant French Double Doors Lead from the Family Room into the Impressive Office Featuring a Wall of Windows and Door to the Deck. This Bright & Open Space Would also Make a Fabulous Playroom or Sunroom! Enter the Home from the 3-Car Garage or Side Door and Kick Off your Shoes in the Charming Mud Room Featuring a Coat Closet with Mirrored Doors, Powder Room, Pantry Closet, Tile Floor and Beadboard. Head up to the Second Floor to Find a Spacious Master Suite with Vaulted Ceiling, His & Hers Closets with Built-In Organizers, a Dressing Area with Vanity, Linen Closet and a Spacious Sitting Room/Office. The En-Suite Mater Bath Includes a Jetted Tub for Relaxing, Stall Shower, Dual Sinks, a Private Water Closet and Radiant Floor Heating for Chilly Mornings! Jack and Jill Bedrooms which Share a Bath are Located off the Second Level along with a Junior Suite with Private Bath! The Finished Lower Level Features an Attractive Suite with Bedroom, Closet and Full Bath. The Walk-Out Lower Level also Features High Ceilings, a Gas Stove, Electric Baseboard Heating and an Audio System. There's Plenty of Space for a Media Room, Game Room, Home Gym or all Three! The Lovely Pool Table will be Yours...It Stays with the Home! Step out to the Back Yard and Discover your own Private and Peaceful Paradise! This Exclusive Outdoor Setting Includes Stunning Landscaping, Natural Stone Walls, Wrought-Iron Fencing and a Beautiful Pool and Patio Area! The 925 Sq. Ft. Gunite Pool Comes Complete with Hot Tub, Waterfall, Diving Board, Sun Couch and Stamped Concrete Pool Deck. Outdoor Speakers are also Located in the Pool Area. Two Maintenance-Free Decks are Located in the Rear of the Home and the Side Yard is Perfect for Children's Play Area. This Extraordinary 6,000 Sq.Ft. Home with a Preserved Cedar Shake Roof is Located on a Gorgeous 1-Acre Picturesque Cul- De- Sac Lot in Unionville-Chadds Ford School District! This Home is Sure to Impress....Dont' Wait!

    This property is off market, which means it's not currently listed for sale or rent on Zillow. This may be different from what's available on other websites or public sources.
    Facts & features

    Interior

    Bedrooms & bathrooms
    • Bedrooms: 5
    • Bathrooms: 5
    Heating
    • Baseboard, Forced air, Other, Radiant, Electric, Gas
    Cooling
    • Central
    Appliances
    • Included: Dishwasher, Range / Oven
    Features
    • Flooring: Tile, Other, Carpet, Hardwood
    • Has fireplace: Yes
    Interior area
    • Total interior livable area: 6,087 sqft

    Property

    Parking
    • Parking features: Garage - Attached
    Features
    • Exterior features: Stone, Stucco
    Lot
    • Size: 1 Acres
    Details
    • Parcel number: 650300110800

    Construction

    Type & style
    • Home type: SingleFamily
    Materials
    • Roof: Shake / Shingle
    Condition
    • Year built: 1997

    Community & HOA

    Location
    • Region: West Chester

    Financial & listing details

    • Price per square foot: $269/sqft
    • Tax assessed value: $473,140
    • Annual tax amount: $18,771

    Price history

    DateEventPrice
    9/19/2013Sold$845,000-6%$139/sqft
    Source: Public Record Report a problem
    5/30/2013Price change$899,000-7.8%$148/sqft
    Source: RE/MAX TOWNE AND COUNTRY #6199861 Report a problem
    4/21/2013Price change$975,000-7.1%$160/sqft
    Source: RE/MAX TOWNE AND COUNTRY #6199861 Report a problem
    4/12/2013Listed for sale$1,049,000+7.6%$172/sqft
    Source: RE/MAX TOWNE AND COUNTRY #6199861 Report a problem
    6/15/2004Sold$975,000+55.3%$160/sqft
    Source: Public Record Report a problem
    10/1/1997Sold$627,970$103/sqft
    Source: Public Record Report a problem

    Public tax history

    YearProperty taxesTax assessment
    2025$18,771 +2.4%$473,140
    2024$18,339 +1.7%$473,140
    2023$18,027 +3.3%$473,140
    2022$17,450 +2.1%$473,140
    2021$17,086 +235.3%$473,140
    2020$5,095 -68.8%$473,140
    2019$16,313 +0.3%$473,140
    2018$16,266 +9900%$473,140
    2017$163 -92.6%$473,140
    2016$2,200 $473,140
    2015$2,200 $473,140 -14.7%
    2014$2,200 $554,910
    2013-- $554,910
    2012-- $554,910
    2011-- $554,910
    2010-- $554,910 -17.1%
    2009-- $669,110
    2008-- $669,110
    2007-- $669,110
    2006-- $669,110
    2005-- $669,110 +5.9%
    2004-- $631,750
    2003-- $631,750
    2000-- $631,750
    Find assessor info on the county website

    Neighborhood: 19382

    Nearby schools

    GreatSchools rating
    Schools provided by the listing agent
    • Elementary: POCOPSON
    • Middle: PATTON
    • High: UNIONVILLE
    • District: Unionvil-chadds

    Source: The MLS. This data may not be complete. We recommend contacting the local school district to confirm school assignments for this home.

    Get a cash offer in 3 minutes
    Find out how much your home could sell for in as little as 3 minutes with a no-obligation cash offer.
    Estimated market value
    $1,639,900
    Get a cash offer in 3 minutes
    Find out how much your home could sell for in as little as 3 minutes with a no-obligation cash offer.
    Estimated market value
    $1,639,900