Skip main navigation
Off market
  • $1,758,100

    1165 Renwick Dr, West Chester, PA 19382

    5beds
    6,398sqft
    SingleFamily
    Built in 1999
    1 Acres Lot
    $1,758,100 Zestimate®
    $275/sqft
    $7,824 Estimated rent

    Home value

    $1,758,100

    $1.62M - $1.92M

    $7,824/mo

    Zestimate® history
    Loading
    Loading...

    Owner options

    List your home for rent

    $7,824/mo

    Rent Zestimate®

    Find your next renter with Zillow Rental Manager. Plus, with online applications, you can quickly screen prospective tenants – for free.

    Learn more

    $7,824/mo

    Rent Zestimate®

    Refinance and save

    $11,215/mo

    Est. payment

    Refinancing to a lower rate could help reduce your monthly payments and save thousands over the life of the loan.

    See today's rates

    $11,215/mo

    Est. payment

    Explore your selling options

    Work with a Zillow partner agent

    Leverage their expertise and Zillow's premium Showcase listings to get your home seen by more buyers.

    Get started

    List with your own agent

    Get your home in front of millions of buyers by listing it on Zillow.

    Learn how to do it

    Sell it yourself

    Take full control of how buyers see your home on Zillow by listing For Sale by Owner (FSBO).

    List your home

    What's special

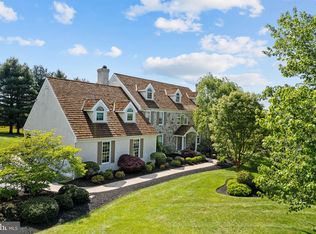
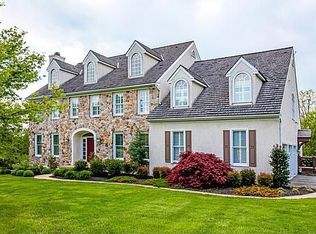
    Exquisite 5 BR, 4/2 Bath, John Thompson-Built French Colonial Estate Home on 1 Acre in the Picturesque and Prestigious Meetinghouse Community. Sophisticated Elegance and Style meet the Historic Rural Surroundings preserved by the Brandywine Conservancy in this convenient Birmingham Township Location. Full Exterior Renovation was Recently Completed(2016) with the Installation of Hardie Plank Siding, Natural Stone, Azek Trim and Anderson 400 Series Windows. Quality Appointments abound throughout this Impressive Residence, including Extensive Millwork Detailing, Hardwood Flooring, Stunning Lighting Fixtures and Plantation Shutters. The Grand 2-Story Entrance Foyer is flanked on the right by the Living Room with French Doors leading to a Study and Sunroom; and on the left by the Dining Room with Attractive Moldings and a Double Tray Ceiling with Medallion & Butler's Area. New Gourmet Chef's Kitchen(2012) with Fieldstone Cabinetry, Granite Countertops, Farmhouse Sink, Stainless Steel Appliances and a Center Island opens to the Light-Filled Breakfast Room featuring add'l Cabinetry matching that of the Kitchen, and a French Door to the Awning-Covered Deck. Fabulous Open Floorplan that is Spacious yet Intimate, provides a Wonderful Flow from the Warmth of the Kitchen & Breakfast Room into the Oversized Family Room with Marble Fireplace, Surround sound & a Wall of Windows offering Breathtaking Views of the Pastoral Countryside. Two Powder Room's and Laundry complete this Level. Retreat to the Luxurious Owner's Suite with Sitting Room, Double Tray Ceiling, Dressing area & 2 Walk-in Closets with Organizers. The New, Spa-Like, en-Suite Bath(2015) boasts His & Hers Vanity Sinks with Crema Marble Tops, a Free-Standing Tub, Expansive Shower w/Dual Heads, Stone Tile work, Water Closet and Linen Closet. A Jr. Suite with Newly Remodeled Bath plus 2 additional Bedrooms and a Renovated Hall Bath complete the Upper Level. Spectacular 1800 Sq. Ft. Finished Walkout Lower Level with 2nd Full Kitchen, 2nd Laundry Room, Full Bath and 5th Bedroom (Perfect for Au Pair or In-Law Suite) leads out to the Extraordinary Outdoor Living Spaces including a Paver Patio, Fire Pit, and Custom Salt-Water Gunite Pool with Waterfall, Slide and Stamped Concrete Pool Deck. 3 Car Garage, 2 Zone York High Efficiency HVAC 16 SEER (2014), Water Softener & Purifier (2013), Generator, 10-Zone Irrigation System and Security System. This Home is for the Discriminating Buyer who wants EVERYTHING in UCFSD!

    This property is off market, which means it's not currently listed for sale or rent on Zillow. This may be different from what's available on other websites or public sources.
    Facts & features

    Interior

    Bedrooms & bathrooms
    • Bedrooms: 5
    • Bathrooms: 6
    • Full bathrooms: 4
    • 1/2 bathrooms: 2
    Heating
    • Forced air, Heat pump
    Cooling
    • Central
    Appliances
    • Included: Dishwasher
    Features
    • Flooring: Tile, Carpet, Hardwood
    • Basement: Finished
    • Has fireplace: Yes
    Interior area
    • Total interior livable area: 6,398 sqft

    Property

    Parking
    • Parking features: Garage - Attached
    Features
    • Exterior features: Other, Stone
    Lot
    • Size: 1 Acres
    Details
    • Parcel number: 650300110900

    Construction

    Type & style
    • Home type: SingleFamily
    Materials
    • Roof: Shake / Shingle
    Condition
    • Year built: 1999

    Community & HOA

    Location
    • Region: West Chester

    Financial & listing details

    • Price per square foot: $275/sqft
    • Tax assessed value: $441,060
    • Annual tax amount: $17,499

    Price history

    DateEventPrice
    11/22/2016Sold$985,000$154/sqft
    Source: Public Record Report a problem
    9/9/2016Listed for sale$985,000+7.1%$154/sqft
    Source: RE/MAX Town & Country #6857356 Report a problem
    5/25/2011Sold$920,000-6%$144/sqft
    Source: Public Record Report a problem
    9/11/2010Price change$979,000-2.1%$153/sqft
    Source: RE/MAX Independence #5712301 Report a problem
    6/19/2010Price change$1,000,000-6.5%$156/sqft
    Source: RE/MAX Independence #5712301 Report a problem
    5/22/2010Listed for sale$1,069,000-10.9%$167/sqft
    Source: RE/MAX Independence Report a problem
    8/30/2008Listing removed$1,200,000$188/sqft
    Source: NCI Report a problem
    4/23/2008Listed for sale$1,200,000+45.5%$188/sqft
    Source: NCI Report a problem
    8/25/2003Sold$825,000+21.3%$129/sqft
    Source: Public Record Report a problem
    6/25/2001Sold$680,000+13.4%$106/sqft
    Source: Public Record Report a problem
    3/10/1999Sold$599,900$94/sqft
    Source: Public Record Report a problem

    Public tax history

    YearProperty taxesTax assessment
    2025$17,499 +2.4%$441,060
    2024$17,096 +1.7%$441,060
    2023$16,805 +3.3%$441,060
    2022$16,267 +2.1%$441,060
    2021$15,927 +235.3%$441,060
    2020$4,750 -68.8%$441,060
    2019$15,207 +0.4%$441,060 +0.1%
    2018$15,142 +9899.7%$440,430
    2017$151 -93.6%$440,430
    2016$2,378 $440,430 -14.5%
    2015$2,378 $515,200
    2014$2,378 $515,200
    2013-- $515,200
    2012-- $515,200 -14.1%
    2011-- $599,860
    2010-- $599,860
    2009-- $599,860
    2008-- $599,860 +6.8%
    2007-- $561,750
    2006-- $561,750
    2005-- $561,750
    2004-- $561,750
    2003-- $561,750
    2000-- $561,750
    Find assessor info on the county website

    Neighborhood: 19382

    Nearby schools

    GreatSchools rating
    Schools provided by the listing agent
    • Elementary: Pocopson
    • Middle: Patton Middle
    • High: Unionville
    • District: Unionville-Chadds Ford

    Source: The MLS. This data may not be complete. We recommend contacting the local school district to confirm school assignments for this home.

    Get a cash offer in 3 minutes
    Find out how much your home could sell for in as little as 3 minutes with a no-obligation cash offer.
    Estimated market value
    $1,758,100
    Get a cash offer in 3 minutes
    Find out how much your home could sell for in as little as 3 minutes with a no-obligation cash offer.
    Estimated market value
    $1,758,100