Skip main navigation
Closed
  • $660,000

    1163 Saint Augustine Pl NE, Atlanta, GA 30306

    4beds
    1,560sqft
    Single Family Residence
    Built in 1981
    3,223 Square Feet Lot
    $733,000 Zestimate®
    $423/sqft
    $4,950 Estimated rent

    Home value

    $733,000

    $682,000 - $792,000

    $4,950/mo

    Zestimate® history
    Loading
    Loading...

    Owner options

    List your home for rent

    $4,950/mo

    Rent Zestimate®

    Find your next renter with Zillow Rental Manager. Plus, with online applications, you can quickly screen prospective tenants – for free.

    Learn more

    $4,950/mo

    Rent Zestimate®

    Refinance and save

    $4,160/mo

    Est. payment

    Refinancing to a lower rate could help reduce your monthly payments and save thousands over the life of the loan.

    See today's rates

    $4,160/mo

    Est. payment

    Explore your selling options

    Work with a Zillow partner agent

    Leverage their expertise and Zillow's premium Showcase listings to get your home seen by more buyers.

    Get started

    List with your own agent

    Get your home in front of millions of buyers by listing it on Zillow.

    Learn how to do it

    Sell it yourself

    Take full control of how buyers see your home on Zillow by listing For Sale by Owner (FSBO).

    List your home

    What's special

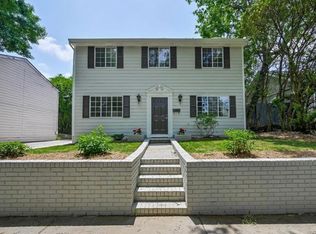
    Tucked into one of Atlanta's most sought after neighborhoods, this beautifully renovated residence blends timeless charm with modern sophistication. Step inside to a warm and vibrant main level where the cozy family room sets the tone, anchored by a classic brick fireplace with built in cabinetry that truly serves as the heart of the home. This inviting space flows seamlessly into a chic and modern kitchen, fully updated with brand new appliances, stylish fixtures, and complemented by newly installed hardwood floors throughout. Just off of the kitchen, a charming breakfast nook with sliding doors opens to the backyard, creating the perfect spot for casual mornings or relaxed evenings. The dining area offers an intimate setting and overlooks the living or receiving area, enhancing the natural connection between spaces. A convenient half bath completes the main level. Upstairs, the primary suite offers a private retreat with its own ensuite bathroom featuring a sleek shower. Additional bedrooms are generously sized and share a well appointed full bath with a tub and shower combination, providing comfort and functionality for family or guests. The home also features a dedicated laundry area with a brand new washer and dryer for added convenience. Step outside to enjoy a backyard space, offering a space to relax or entertain in your own outdoor setting. With thoughtful updates throughout, this home delivers style, comfort, and functionality in an unbeatable intown location just moments from dining, shopping, and everyday conveniences.

    Zillow last checked:

    Listing updated:

    Listed by:

    Kristen DiCarlo 404-934-6776,

    Keller Williams Realty

    Bought with:

    Ken Covers, 215707

    Engel & Völkers Atlanta

    Source: GAMLS,MLS#: 10717534MLS Logo

    Facts & features

    Interior

    Bedrooms & bathrooms
    • Bedrooms: 4
    • Bathrooms: 3
    • Full bathrooms: 2
    • 1/2 bathrooms: 1
    Rooms
    • Room types: Laundry, Other
    Kitchen
    • Features: Breakfast Room, Pantry, Solid Surface Counters
    Heating
    • Electric, Forced Air
    Cooling
    • Ceiling Fan(s), Central Air
    Appliances
    • Included: Dishwasher, Disposal, Dryer, Microwave, Refrigerator, Washer
    • Laundry: In Hall
    Features
    • Bookcases, Double Vanity, Walk-In Closet(s)
    • Flooring: Carpet, Hardwood
    • Windows: Double Pane Windows
    • Basement: None
    • Number of fireplaces: 1
    • Fireplace features: Family Room, Gas Log
    • Common walls with other units/homes: No Common Walls
    Interior area
    • Total structure area: 1,560
    • Total interior livable area: 1,560 sqft
    • Finished area above ground: 1,560
    • Finished area below ground: 0

    Property

    Parking
    • Parking features: Parking Pad
    • Has uncovered spaces: Yes
    Features
    • Levels: Two
    • Stories: 2
    • Patio & porch: Patio
    • Fencing: Back Yard,Fenced,Privacy,Wood
    • Body of water: None
    Lot
    • Size: 3,223 Square Feet
    • Features: Private
    Details
    • Parcel number: 14 001600090970

    Construction

    Type & style
    • Home type: SingleFamily
    • Architectural style: Traditional
    • Property subtype: Single Family Residence
    Materials
    • Wood Siding
    • Roof: Composition
    Condition
    • Resale
    • New construction: No
    • Year built: 1981

    Utilities & green energy

    • Sewer: Public Sewer
    • Water: Public
    • Utilities for property: Electricity Available, Natural Gas Available, Sewer Available, Water Available

    Community & HOA

    Community
    • Features: Park, Sidewalks, Street Lights, Near Public Transport, Walk To Schools, Near Shopping
    • Security: Carbon Monoxide Detector(s), Smoke Detector(s)
    • Subdivision: Atkins Park
    HOA
    • Has HOA: No
    • Services included: None
    Location
    • Region: Atlanta

    Financial & listing details

    • Price per square foot: $423/sqft
    • Tax assessed value: $589,500
    • Annual tax amount: $6,251
    • Date on market: 3/25/2026
    • Cumulative days on market: 6 days
    • Listing agreement: Exclusive Right To Sell
    • Electric utility on property: Yes

    Price history

    DateEventPrice
    5/27/2026Listing removed$5,200$3/sqft
    Source: Zillow Rentals Report a problem
    4/29/2026Listed for rent$5,200$3/sqft
    Source: Zillow Rentals Report a problem
    4/17/2026Sold$660,000-5.6%$423/sqft
    Source: GAMLS #10717534 Report a problem
    3/31/2026Pending sale$699,000$448/sqft
    Source: GAMLS #10717534 Report a problem
    3/25/2026Listed for sale$699,000+513.2%$448/sqft
    Source: FMLS GA #7740540 Report a problem
    3/25/1994Sold$114,000$73/sqft
    Source: Public Record Report a problem

    Public tax history

    YearProperty taxesTax assessment
    2025$6,251 -0.6%$235,800 +0.2%
    2024$6,286 +29.4%$235,400
    2023$4,857 -8.6%$235,400 +17.3%
    2022$5,313 +3.9%$200,600 +3%
    2021$5,116 -35.8%$194,760 +1.2%
    2020$7,969 +37.6%$192,480 +8.1%
    2019$5,793 $178,080 +2.4%
    2018$5,793 $173,920 +32.8%
    2017$5,793 +26.1%$130,920
    2016$4,593 0%$130,920
    2015$4,594 +23.4%$130,920 +14%
    2014$3,724 $114,840 +2%
    2013-- $112,600 -0.5%
    2012$738 $113,160
    2011-- $113,160
    2010$3,717 $113,160
    2009-- $113,160
    2008-- $113,160
    2007-- $113,160 +5.3%
    2005-- $107,480 +2.8%
    2004$975 -63.9%$104,520 +26.6%
    2003$2,701 +258.5%$82,560 -12.2%
    2002$754 -65.5%$94,080 +14%
    2001$2,183 $82,560
    Find assessor info on the county website

    Neighborhood: Atkins Park

    Nearby schools

    GreatSchools rating
    Schools provided by the listing agent
    • Elementary: Springdale Park
    • Middle: David T Howard
    • High: Grady

    Source: GAMLS. This data may not be complete. We recommend contacting the local school district to confirm school assignments for this home.

    Get a cash offer in 3 minutes
    Find out how much your home could sell for in as little as 3 minutes with a no-obligation cash offer.
    Estimated market value

    $733,000

    Get a cash offer in 3 minutes
    Find out how much your home could sell for in as little as 3 minutes with a no-obligation cash offer.
    Estimated market value

    $733,000