New price for this lovely remodeled, move-in ready 3 bedroom condo in great Beaverton location! Enjoy the modern touches throughout. Vaulted ceilings greet you as you walk into the main living area. Cozy up to the wood burning firelplace or enjoy the deck on summer days as well as the many amenities the community offers. Upper bedroom with vaulted ceilings and tons of space! Sellers put QUITE a lot of money and effort into this gorgeous home recently! The home also offers a separate laundry room and storage area, and all appliances stay. Lovely walking paths nearby, ample guest parking, RV/boat storage, outdoor pools, party/meeting room and tennis court. Fantastic location, close to transit, Greenway Park, Fanno Creek Trail, Conestoga Recreation and Aquatic Center, schools, Whole Foods, Washington Square & restaurants. Plus, NO rental cap! 2 pets allowed. Quick access to 217 & I-5, too. All you could want from a condo and more!
Sold
$322,500
11634 SW Boones Bend Dr, Beaverton, OR 97008
3beds
1,440sqft
Residential, Condominium
Built in 1980
-- sqft lot
$295,200 Zestimate®
$224/sqft
$2,244 Estimated rent
Home value
$295,200
$280,000 - $310,000
$2,244/mo
Zestimate® history
Owner options
List your home for rent
$2,244/mo
Rent Zestimate®
Find your next renter with Zillow Rental Manager. Plus, with online applications, you can quickly screen prospective tenants – for free.
$2,244/mo
Rent Zestimate®
Refinance and save
$2,430/mo
Est. payment
Refinancing to a lower rate could help reduce your monthly payments and save thousands over the life of the loan.
$2,430/mo
Est. payment
Explore your selling options
Work with a Zillow partner agent
Leverage their expertise and Zillow's premium Showcase listings to get your home seen by more buyers.
Get startedList with your own agent
Get your home in front of millions of buyers by listing it on Zillow.
Learn how to do itSell it yourself
Take full control of how buyers see your home on Zillow by listing For Sale by Owner (FSBO).
List your homeWhat's special
Modern touchesConestoga recreationOutdoor poolsGreat beaverton locationAmple guest parkingGreenway parkWhole foods
Zillow last checked:
Listing updated:
Listed by:
Michele DesCombes 971-266-9292,
Keller Williams Realty Professionals
Bought with:
Brittany Gibbs, 201209867
Move Real Estate Inc
Source: RMLS (OR),MLS#: 24239868
Facts & features
Interior
Bedrooms & bathrooms
- Bedrooms: 3
- Bathrooms: 2
- Full bathrooms: 2
- Main level bathrooms: 2
Rooms
- Room types: Utility Room, Bedroom 2, Bedroom 3, Dining Room, Family Room, Kitchen, Living Room, Primary Bedroom
Primary bedroom
- Features: Bathroom
- Level: Main
- Area: 154
- Dimensions: 14 x 11
Bedroom 2
- Level: Main
- Area: 143
- Dimensions: 13 x 11
Bedroom 3
- Level: Upper
Dining room
- Features: Bay Window
- Level: Main
- Area: 192
- Dimensions: 12 x 16
Family room
- Features: Vaulted Ceiling
- Level: Main
- Area: 192
- Dimensions: 12 x 16
Kitchen
- Features: Eat Bar
- Level: Main
- Area: 72
- Width: 8
Living room
- Features: Fireplace
- Level: Main
- Area: 210
- Dimensions: 15 x 14
Heating
- Baseboard, Fireplace(s)
Cooling
- Wall Unit(s)
Appliances
- Included: Built-In Range, Dishwasher, Disposal, Microwave, Washer/Dryer
Features
- Vaulted Ceiling(s), Eat Bar, Bathroom
- Windows: Bay Window(s)
- Number of fireplaces: 1
- Fireplace features: Wood Burning
- Common walls with other units/homes: 1 Common Wall
Interior area
- Total structure area: 1,440
- Total interior livable area: 1,440 sqft
Property
Parking
- Total spaces: 1
- Parking features: Carport, Off Street
- Garage spaces: 1
- Has carport: Yes
Features
- Levels: Two
- Stories: 2
- Entry location: Upper Floor
- Patio & porch: Deck
- Exterior features: Tennis Court(s)
Lot
- Features: Commons, Private
Details
- Parcel number: R1135989
Construction
Type & style
- Home type: Condo
- Property subtype: Residential, Condominium
Materials
- Wood Siding
- Roof: Composition
Condition
- Restored
- New construction: No
- Year built: 1980
Utilities & green energy
- Sewer: Public Sewer
- Water: Public
Community & HOA
HOA
- Has HOA: Yes
- Amenities included: Commons, Exterior Maintenance, Insurance, Lap Pool, Pool, Tennis Court, Trash
- HOA fee: $465 monthly
Location
- Region: Beaverton
Financial & listing details
- Price per square foot: $224/sqft
- Tax assessed value: $326,590
- Annual tax amount: $3,575
- Date on market: 1/3/2024
- Cumulative days on market: 62 days
- Listing terms: Cash,Conventional,VA Loan
Price history
| Date | Event | Price |
|---|---|---|
| 2/8/2024 | Sold | $322,500-0.8%$224/sqft |
Source:  RMLS (OR) #24239868 Report a problem RMLS (OR) #24239868 Report a problem | ||
| 1/11/2024 | Pending sale | $325,000$226/sqft |
Source: RMLS (OR) #24239868 Report a problem | ||
| 1/5/2024 | Listed for sale | $325,000+212.5%$226/sqft |
Source: RMLS (OR) #24239868 Report a problem | ||
| 3/30/2001 | Sold | $104,000$72/sqft |
Source: Public Record Report a problem | ||
Public tax history
| Year | Property taxes | Tax assessment |
|---|---|---|
| 2025 | $4,177 +4.1% | $190,130 +3% |
| 2024 | $4,012 +12.2% | $184,600 +9.1% |
| 2023 | $3,576 +4.5% | $169,210 +3% |
| 2022 | $3,423 +3.6% | $164,290 |
| 2021 | $3,303 +3.1% | -- |
| 2020 | $3,202 +10% | $154,870 +9.7% |
| 2019 | $2,912 +3.3% | $141,210 |
| 2018 | $2,820 | $141,210 +6.1% |
| 2017 | $2,820 +10.1% | $133,110 +3% |
| 2016 | $2,561 | $129,240 +3% |
| 2015 | $2,561 +3.7% | $125,480 +3% |
| 2014 | $2,469 +48.5% | $121,830 +37.3% |
| 2013 | $1,663 +11.1% | $88,730 +10.8% |
| 2012 | $1,497 -21.5% | $80,110 -21.5% |
| 2011 | $1,907 -14.9% | $102,020 -23.9% |
| 2010 | $2,242 +2.3% | $134,010 -5.4% |
| 2009 | $2,190 +8.3% | $141,660 -17.1% |
| 2008 | $2,023 +1% | $170,870 +2.1% |
| 2007 | $2,003 +10.1% | $167,390 +19.1% |
| 2006 | $1,819 -3.6% | $140,540 +16.9% |
| 2005 | $1,886 +5.9% | $120,180 +6.1% |
| 2004 | $1,782 +1% | $113,300 +4% |
| 2003 | $1,764 +8% | $108,970 +5% |
| 2002 | $1,634 +4.8% | $103,760 -0.5% |
| 2001 | $1,559 +6.8% | $104,310 -3.6% |
| 2000 | $1,460 | $108,170 |
Find assessor info on the county website
Neighborhood: Greenway
Nearby homes
- $248,4002 bd2 ba1k sqft11630 SW Boones Bend Dr #129-33A, Beaverton, OR 97008Off Market

- $229,5002 bd1 ba1k sqft11632 SW Boones Bend Dr, Beaverton, OR 97008Off Market
- $268,4002 bd2 ba1.4k sqft11636 SW Boones Bend Dr, Beaverton, OR 97008Off Market
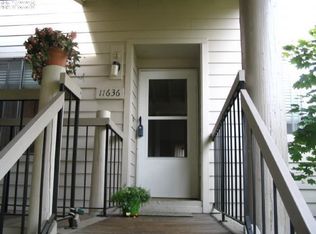
- $322,5002 bd2 ba1.4k sqft11646 SW Boones Bend Dr, Beaverton, OR 97008Sold
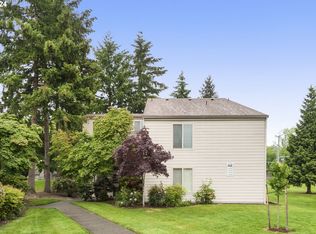
- $310,0002 bd2 ba1k sqft11642 SW Boones Bend Dr, Beaverton, OR 97008Sold
- $265,0002 bd1 ba1k sqft11640 SW Boones Bend Dr, Beaverton, OR 97008Sold
- $235,0002 bd1 ba1k sqft11652 SW Boones Bend Dr, Beaverton, OR 97008Sold
- $281,4003 bd2 ba1.4k sqft11644 SW Boones Bend Dr, Beaverton, OR 97008Off Market
Nearby schools
GreatSchools rating
- 8/10Greenway Elementary SchoolGrades: PK-5Distance: 0.6 mi
- 5/10Conestoga Middle SchoolGrades: 6-8Distance: 0.3 mi
- 5/10Southridge High SchoolGrades: 9-12Distance: 0.6 mi
Schools provided by the listing agent
- Elementary: Greenway
- Middle: Conestoga
- High: Southridge
Source: RMLS (OR). This data may not be complete. We recommend contacting the local school district to confirm school assignments for this home.
Get a cash offer in 3 minutes
Find out how much your home could sell for in as little as 3 minutes with a no-obligation cash offer.
Estimated market value
$295,200
Get a cash offer in 3 minutes
Find out how much your home could sell for in as little as 3 minutes with a no-obligation cash offer.
Estimated market value
$295,200
- Oregon
- Washington County
- Beaverton
- 97008
- Greenway
- 11634 SW Boones Bend Dr
Nearby cities
Nearby neighborhoods
Nearby zip codes
Other Beaverton Topics
