Bright and spacious contemporary condo in Beaverton! Top level unit with private balcony deck overlooking lush surroundings. Vaulted ceilings in living room, dining room and upstairs loft. Loft can be converted to a third bedroom. Cozy up to your wood burning fireplace. Primary bedroom with ensuite bathroom and double closets. Unit includes laundry room, storage unit on deck, carport, and easy guest parking. Amenities include: pool, tennis court, meeting/ rec-room with full kitchen and RV/ boat storage. Great location between Washington Square and Progress Ridge with easy access to 217 and 99. All appliances included! No rental cap!
Sold
$322,500
11646 SW Boones Bend Dr, Beaverton, OR 97008
2beds
1,440sqft
Residential, Condominium
Built in 1980
-- sqft lot
$291,900 Zestimate®
$224/sqft
$2,032 Estimated rent
Home value
$291,900
$277,000 - $306,000
$2,032/mo
Zestimate® history
Owner options
List your home for rent
$2,032/mo
Rent Zestimate®
Find your next renter with Zillow Rental Manager. Plus, with online applications, you can quickly screen prospective tenants – for free.
$2,032/mo
Rent Zestimate®
Refinance and save
$2,430/mo
Est. payment
Refinancing to a lower rate could help reduce your monthly payments and save thousands over the life of the loan.
$2,430/mo
Est. payment
Explore your selling options
Work with a Zillow partner agent
Leverage their expertise and Zillow's premium Showcase listings to get your home seen by more buyers.
Get startedList with your own agent
Get your home in front of millions of buyers by listing it on Zillow.
Learn how to do itSell it yourself
Take full control of how buyers see your home on Zillow by listing For Sale by Owner (FSBO).
List your homeWhat's special
Zillow last checked:
Listing updated:
Listed by:
Darcie VanderZanden 503-504-2720,
Keller Williams Sunset Corridor,
Chase Underwood 503-431-1969,
Keller Williams Sunset Corridor
Bought with:
Devin Arthurs, 201208016
Works Real Estate
Source: RMLS (OR),MLS#: 24220462
Facts & features
Interior
Bedrooms & bathrooms
- Bedrooms: 2
- Bathrooms: 2
- Full bathrooms: 2
- Main level bathrooms: 2
Rooms
- Room types: Laundry, Bedroom 2, Dining Room, Family Room, Kitchen, Living Room, Primary Bedroom
Primary bedroom
- Features: Bathroom, Double Closet, High Ceilings
- Level: Main
- Area: 176
- Dimensions: 16 x 11
Bedroom 2
- Features: Closet, High Ceilings
- Level: Main
- Area: 154
- Dimensions: 14 x 11
Dining room
- Level: Main
- Area: 96
- Dimensions: 8 x 12
Kitchen
- Features: Dishwasher, Free Standing Range, Free Standing Refrigerator, Laminate Flooring
- Level: Main
- Area: 72
- Width: 9
Living room
- Features: Fireplace, Sliding Doors
- Level: Main
- Area: 180
- Dimensions: 12 x 15
Heating
- Baseboard, Zoned, Fireplace(s)
Appliances
- Included: Dishwasher, Disposal, Free-Standing Range, Free-Standing Refrigerator, Washer/Dryer, Electric Water Heater
Features
- High Ceilings, Vaulted Ceiling(s), Closet, Bathroom, Double Closet, Pantry
- Flooring: Laminate, Vinyl, Wall to Wall Carpet
- Doors: Storm Door(s), Sliding Doors
- Windows: Double Pane Windows, Vinyl Frames
- Common walls with other units/homes: 1 Common Wall
Interior area
- Total structure area: 1,440
- Total interior livable area: 1,440 sqft
Property
Parking
- Parking features: Carport, Deeded, Condo Garage (Deeded)
- Has carport: Yes
Features
- Levels: Two
- Stories: 2
- Entry location: Upper Floor
- Patio & porch: Deck
- Has view: Yes
- View description: Territorial
Lot
- Features: Commons, Level, On Busline, Trees
Details
- Additional structures: ToolShed
- Parcel number: R1135943
Construction
Type & style
- Home type: Condo
- Property subtype: Residential, Condominium
Materials
- Cement Siding
- Foundation: Slab
- Roof: Composition
Condition
- Resale
- New construction: No
- Year built: 1980
Utilities & green energy
- Sewer: Public Sewer
- Water: Public
Community & HOA
Community
- Subdivision: On The Green Condos
HOA
- Has HOA: Yes
- Amenities included: Commons, Exterior Maintenance, Insurance, Maintenance Grounds, Management, Party Room, Pool, Tennis Court, Trash
- HOA fee: $465 monthly
Location
- Region: Beaverton
Financial & listing details
- Price per square foot: $224/sqft
- Tax assessed value: $298,770
- Annual tax amount: $3,358
- Date on market: 5/23/2024
- Cumulative days on market: 7 days
- Listing terms: Cash,Conventional,FHA,VA Loan
- Road surface type: Paved
Price history
| Date | Event | Price |
|---|---|---|
| 6/28/2024 | Sold | $322,500-0.8%$224/sqft |
Source:  RMLS (OR) #24220462 Report a problem RMLS (OR) #24220462 Report a problem | ||
| 5/30/2024 | Pending sale | $325,000$226/sqft |
Source: RMLS (OR) #24220462 Report a problem | ||
| 5/24/2024 | Listed for sale | $325,000$226/sqft |
Source: RMLS (OR) #24220462 Report a problem | ||
| 6/20/2023 | Listing removed | -- |
Source: Zillow Rentals Report a problem | ||
| 6/3/2023 | Listed for rent | $2,145+10.1%$1/sqft |
Source: Zillow Rentals Report a problem | ||
| 1/1/2022 | Listing removed | -- |
Source: Zillow Rental Network Premium Report a problem | ||
| 12/13/2021 | Listed for rent | $1,949$1/sqft |
Source: Zillow Rental Network Premium Report a problem | ||
| 12/10/2021 | Sold | $325,000+30%$226/sqft |
Source: Public Record Report a problem | ||
| 4/17/2019 | Sold | $250,000+4.2%$174/sqft |
Source: RMLS (OR) #19295822 Report a problem | ||
| 3/12/2019 | Pending sale | $240,000$167/sqft |
Source: Meadows Group Inc., Realtors #19295822 Report a problem | ||
| 3/7/2019 | Listed for sale | $240,000+37.4%$167/sqft |
Source: Meadows Group Inc., Realtors #19295822 Report a problem | ||
| 8/13/2007 | Sold | $174,700+57.4%$121/sqft |
Source: Public Record Report a problem | ||
| 8/12/2002 | Sold | $111,000+2.8%$77/sqft |
Source: Public Record Report a problem | ||
| 10/16/1996 | Sold | $108,000$75/sqft |
Source: Public Record Report a problem | ||
Public tax history
| Year | Property taxes | Tax assessment |
|---|---|---|
| 2025 | $3,704 +4.1% | $168,580 +3% |
| 2024 | $3,557 +5.9% | $163,670 +3% |
| 2023 | $3,358 +4.5% | $158,910 +3% |
| 2022 | $3,214 +3.6% | $154,290 |
| 2021 | $3,102 +3.1% | -- |
| 2020 | $3,007 +3.3% | $145,440 +3% |
| 2019 | $2,912 +3.3% | $141,210 |
| 2018 | $2,820 | $141,210 +6.1% |
| 2017 | $2,820 +10.1% | $133,110 +3% |
| 2016 | $2,561 | $129,240 +3% |
| 2015 | $2,561 +3.7% | $125,480 +3% |
| 2014 | $2,469 +48.5% | $121,830 +37.3% |
| 2013 | $1,663 +11.1% | $88,730 +10.8% |
| 2012 | $1,497 -21.5% | $80,110 -21.5% |
| 2011 | $1,907 -14.9% | $102,020 -23.9% |
| 2010 | $2,242 +2.3% | $134,010 -5.4% |
| 2009 | $2,190 +8.3% | $141,660 -17.1% |
| 2008 | $2,023 +1% | $170,870 +2.1% |
| 2007 | $2,003 +10.1% | $167,390 +19.1% |
| 2006 | $1,819 -3.6% | $140,540 +16.9% |
| 2005 | $1,886 +5.9% | $120,180 +6.1% |
| 2004 | $1,782 +1% | $113,300 +4% |
| 2003 | $1,764 +8% | $108,970 +5% |
| 2002 | $1,634 +4.8% | $103,760 -0.5% |
| 2001 | $1,559 +6.8% | $104,310 -3.6% |
| 2000 | $1,460 | $108,170 |
Find assessor info on the county website
Neighborhood: Greenway
Nearby homes
- $310,0002 bd2 ba1k sqft11642 SW Boones Bend Dr, Beaverton, OR 97008Sold

- $265,0002 bd1 ba1k sqft11640 SW Boones Bend Dr, Beaverton, OR 97008Sold
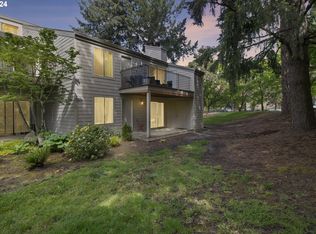
- $281,4003 bd2 ba1.4k sqft11644 SW Boones Bend Dr, Beaverton, OR 97008Off Market
- $322,5003 bd2 ba1.4k sqft11634 SW Boones Bend Dr, Beaverton, OR 97008Sold

- $235,0002 bd1 ba1k sqft11652 SW Boones Bend Dr, Beaverton, OR 97008Sold
- $248,4002 bd2 ba1k sqft11630 SW Boones Bend Dr #129-33A, Beaverton, OR 97008Off Market
- $229,5002 bd1 ba1k sqft11632 SW Boones Bend Dr, Beaverton, OR 97008Off Market
- $--3 bd2 ba1.4k sqft11656 SW Boones Bend Dr, Beaverton, OR 97008For Sale
Nearby schools
GreatSchools rating
- 8/10Greenway Elementary SchoolGrades: PK-5Distance: 0.6 mi
- 5/10Conestoga Middle SchoolGrades: 6-8Distance: 0.3 mi
- 5/10Southridge High SchoolGrades: 9-12Distance: 0.6 mi
Schools provided by the listing agent
- Elementary: Greenway
- Middle: Conestoga
- High: Southridge
Source: RMLS (OR). This data may not be complete. We recommend contacting the local school district to confirm school assignments for this home.
Get a cash offer in 3 minutes
Find out how much your home could sell for in as little as 3 minutes with a no-obligation cash offer.
Estimated market value
$291,900
Get a cash offer in 3 minutes
Find out how much your home could sell for in as little as 3 minutes with a no-obligation cash offer.
Estimated market value
$291,900
- Oregon
- Washington County
- Beaverton
- 97008
- Greenway
- 11646 SW Boones Bend Dr
Nearby cities
Nearby neighborhoods
Nearby zip codes
Other Beaverton Topics
