GREAT LOCATION! Amazing corner unit on the ground floor! Privacy and views from every room. Opens to a private patio/yard, mature landscaping and greenery. Walk to Fanno creek park/trails, Proximity to Hwy 217, Washington Square, Shopping, Wholefood, Starbucks & more. Well upgraded with Stainless steel appliances, Newer sink, Granite counters, bamboo floors, pull our shelves, plantation custom blinds, upgraded sinks and counter in the baths & much more. Move in ready. Newer fridge, washer & dryer included. Attached storage shed for convenience. Check out the HOA ameneties. MUST SEE!!
Sold
$310,000
11642 SW Boones Bend Dr, Beaverton, OR 97008
2beds
1,072sqft
Residential, Condominium
Built in 1980
-- sqft lot
$282,500 Zestimate®
$289/sqft
$1,733 Estimated rent
Home value
$282,500
$268,000 - $297,000
$1,733/mo
Zestimate® history
Owner options
List your home for rent
$1,733/mo
Rent Zestimate®
Find your next renter with Zillow Rental Manager. Plus, with online applications, you can quickly screen prospective tenants – for free.
$1,733/mo
Rent Zestimate®
Refinance and save
$2,339/mo
Est. payment
Refinancing to a lower rate could help reduce your monthly payments and save thousands over the life of the loan.
$2,339/mo
Est. payment
Explore your selling options
Work with a Zillow partner agent
Leverage their expertise and Zillow's premium Showcase listings to get your home seen by more buyers.
Get startedList with your own agent
Get your home in front of millions of buyers by listing it on Zillow.
Learn how to do itSell it yourself
Take full control of how buyers see your home on Zillow by listing For Sale by Owner (FSBO).
List your homeWhat's special
Zillow last checked:
Listing updated:
Listed by:
Vijay Gopalswamy 503-481-7555,
MORE Realty,
Thomas Dietz 503-680-6656,
MORE Realty
Bought with:
Dorothea Chakos, 201225991
Berkshire Hathaway HomeServices NW Real Estate
Source: RMLS (OR),MLS#: 23373728
Facts & features
Interior
Bedrooms & bathrooms
- Bedrooms: 2
- Bathrooms: 2
- Full bathrooms: 2
- Main level bathrooms: 2
Rooms
- Room types: Bedroom 2, Dining Room, Family Room, Kitchen, Living Room, Primary Bedroom
Primary bedroom
- Level: Main
- Area: 154
- Dimensions: 14 x 11
Bedroom 2
- Level: Main
- Area: 132
- Dimensions: 11 x 12
Dining room
- Level: Main
- Area: 135
- Dimensions: 9 x 15
Kitchen
- Level: Main
- Area: 72
- Width: 8
Living room
- Level: Main
- Area: 165
- Dimensions: 15 x 11
Heating
- Baseboard
Appliances
- Included: Dishwasher, Disposal, Free-Standing Range, Free-Standing Refrigerator, Microwave, Electric Water Heater
- Laundry: Hookup Available, Laundry Room
Features
- Granite, Pantry
- Flooring: Hardwood, Wall to Wall Carpet
- Number of fireplaces: 1
- Fireplace features: Wood Burning
- Common walls with other units/homes: 1 Common Wall
Interior area
- Total structure area: 1,072
- Total interior livable area: 1,072 sqft
Property
Parking
- Parking features: Carport, Off Street
- Has carport: Yes
Features
- Levels: One
- Stories: 1
- Entry location: Ground Floor
- Patio & porch: Patio
Lot
- Features: On Busline, Private
Details
- Additional structures: ToolShed
- Parcel number: R1135916
Construction
Type & style
- Home type: Condo
- Property subtype: Residential, Condominium
Materials
- Lap Siding, Wood Siding
- Roof: Composition
Condition
- Resale
- New construction: No
- Year built: 1980
Utilities & green energy
- Sewer: Public Sewer
- Water: Public
Community & HOA
Community
- Subdivision: Building 48, 11642
HOA
- Has HOA: Yes
- Amenities included: Commons, Exterior Maintenance, Insurance, Management, Party Room, Pool, Tennis Court, Trash
- HOA fee: $450 monthly
Location
- Region: Beaverton
Financial & listing details
- Price per square foot: $289/sqft
- Tax assessed value: $321,900
- Annual tax amount: $3,093
- Date on market: 7/14/2023
- Cumulative days on market: 11 days
- Listing terms: Call Listing Agent,Cash,Conventional
- Road surface type: Paved
Price history
| Date | Event | Price |
|---|---|---|
| 4/28/2025 | Listing removed | $1,995$2/sqft |
Source: Zillow Rentals Report a problem | ||
| 12/31/2024 | Listed for rent | $1,995$2/sqft |
Source: Zillow Rentals Report a problem | ||
| 12/9/2023 | Listing removed | -- |
Source: Zillow Rentals Report a problem | ||
| 10/27/2023 | Price change | $1,995-13.1%$2/sqft |
Source: Zillow Rentals Report a problem | ||
| 10/11/2023 | Price change | $2,295-4.2%$2/sqft |
Source: Zillow Rentals Report a problem | ||
| 9/26/2023 | Listed for rent | $2,395$2/sqft |
Source: Zillow Rentals Report a problem | ||
| 8/4/2023 | Sold | $310,000-4.6%$289/sqft |
Source:  RMLS (OR) #23373728 Report a problem RMLS (OR) #23373728 Report a problem | ||
| 7/26/2023 | Pending sale | $324,900$303/sqft |
Source: RMLS (OR) #23373728 Report a problem | ||
| 7/14/2023 | Listed for sale | $324,900+84.1%$303/sqft |
Source: RMLS (OR) #23373728 Report a problem | ||
| 3/27/2017 | Sold | $176,500+5.1%$165/sqft |
Source: RMLS (OR) #17157003 Report a problem | ||
| 2/27/2017 | Pending sale | $168,000$157/sqft |
Source: Keller Williams - Portland West #17157003 Report a problem | ||
| 2/25/2017 | Listed for sale | $168,000+68%$157/sqft |
Source: Keller Williams Realty Profes. #17157003 Report a problem | ||
| 4/26/2013 | Sold | $100,000+4.2%$93/sqft |
Source: RMLS (OR) #12233475 Report a problem | ||
| 1/29/2013 | Price change | $96,000-6.5%$90/sqft |
Source: RE/MAX EQUITY GROUP-MORELAND-SELLWOOD #12233475 Report a problem | ||
| 1/3/2013 | Listed for sale | $102,700+20.3%$96/sqft |
Source: Homepath #12233475 Report a problem | ||
| 6/13/2012 | Listing removed | $85,400$80/sqft |
Source: Homepath #12233475 Report a problem | ||
| 5/31/2012 | Price change | $85,400+24.5%$80/sqft |
Source: Homepath #12233475 Report a problem | ||
| 5/13/2012 | Listed for sale | -- |
Source: foreclosure.com Report a problem | ||
| 4/9/2012 | Sold | $68,587+14.3%$64/sqft |
Source: Public Record Report a problem | ||
| 3/20/2012 | Price change | $60,000-7.7%$56/sqft |
Source: RE/MAX EQUITY GROUP LAKE OSWEGO #12565495 Report a problem | ||
| 3/9/2012 | Price change | $65,000-7.1%$61/sqft |
Source: RE/MAX EQUITY GROUP LAKE OSWEGO #12565495 Report a problem | ||
| 2/12/2012 | Price change | $70,000+20.7%$65/sqft |
Source: RE/MAX EQUITY GROUP LAKE OSWEGO #12565495 Report a problem | ||
| 11/24/2011 | Price change | $58,000-7.9%$54/sqft |
Source: RE/MAX EQUITY GROUP LAKE OSWEGO #12565495 Report a problem | ||
| 10/27/2011 | Price change | $63,000-7.4%$59/sqft |
Source: RE/MAX EQUITY GROUP LAKE OSWEGO #12565495 Report a problem | ||
| 9/21/2011 | Listed for sale | $68,000-23.2%$63/sqft |
Source: RE/MAX EQUITY GROUP LAKE OSWEGO #12565495 Report a problem | ||
| 11/16/1998 | Sold | $88,500+13.5%$83/sqft |
Source: Public Record Report a problem | ||
| 9/7/1995 | Sold | $78,000$73/sqft |
Source: Public Record Report a problem | ||
Public tax history
| Year | Property taxes | Tax assessment |
|---|---|---|
| 2025 | $3,564 +4.1% | $162,240 +3% |
| 2024 | $3,423 +5.9% | $157,520 +3% |
| 2023 | $3,232 +4.5% | $152,940 +3% |
| 2022 | $3,093 +3.6% | $148,490 |
| 2021 | $2,985 +3.1% | -- |
| 2020 | $2,895 +3.3% | $139,980 +3% |
| 2019 | $2,803 +3.3% | $135,910 |
| 2018 | $2,714 | $135,910 +6.1% |
| 2017 | $2,714 +23.6% | $128,120 +14.1% |
| 2016 | $2,195 | $112,300 +3% |
| 2015 | $2,195 +10.9% | $109,030 +2.7% |
| 2014 | $1,979 +30.6% | $106,180 +31.3% |
| 2013 | $1,516 +10.9% | $80,880 +10.6% |
| 2012 | $1,367 -21.5% | $73,150 -21.5% |
| 2011 | $1,741 -10.9% | $93,140 -23.9% |
| 2010 | $1,953 +2.3% | $122,320 -5.2% |
| 2009 | $1,909 +8.3% | $129,020 -16.6% |
| 2008 | $1,763 +1% | $154,610 +2.1% |
| 2007 | $1,745 +10.1% | $151,430 +18.7% |
| 2006 | $1,585 -3.5% | $127,530 +21.9% |
| 2005 | $1,643 +5.8% | $104,600 +5.9% |
| 2004 | $1,553 +1% | $98,740 +3.9% |
| 2003 | $1,538 +8% | $95,010 +5% |
| 2002 | $1,424 +4.8% | $90,520 -0.5% |
| 2001 | $1,358 +6.8% | $90,990 -3.5% |
| 2000 | $1,272 | $94,320 |
Find assessor info on the county website
Neighborhood: Greenway
Nearby homes
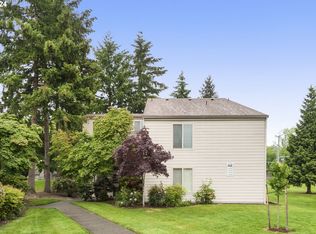
- $322,5002 bd2 ba1.4k sqft11646 SW Boones Bend Dr, Beaverton, OR 97008Sold
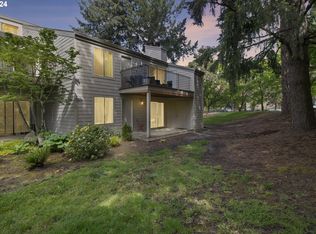
- $265,0002 bd1 ba1k sqft11640 SW Boones Bend Dr, Beaverton, OR 97008Sold
- $322,5003 bd2 ba1.4k sqft11634 SW Boones Bend Dr, Beaverton, OR 97008Sold

- $283,8003 bd2 ba1.4k sqft11644 SW Boones Bend Dr, Beaverton, OR 97008Off Market
- $251,2002 bd2 ba1k sqft11630 SW Boones Bend Dr #129-33A, Beaverton, OR 97008Off Market
- $236,7002 bd1 ba1k sqft11632 SW Boones Bend Dr, Beaverton, OR 97008Off Market
- $273,1002 bd2 ba1.4k sqft11636 SW Boones Bend Dr, Beaverton, OR 97008Off Market
- $235,0002 bd1 ba1k sqft11652 SW Boones Bend Dr, Beaverton, OR 97008Sold
Nearby schools
GreatSchools rating
- 8/10Greenway Elementary SchoolGrades: PK-5Distance: 0.6 mi
- 5/10Conestoga Middle SchoolGrades: 6-8Distance: 0.3 mi
- 5/10Southridge High SchoolGrades: 9-12Distance: 0.6 mi
Schools provided by the listing agent
- Elementary: Greenway
- Middle: Conestoga
- High: Southridge
Source: RMLS (OR). This data may not be complete. We recommend contacting the local school district to confirm school assignments for this home.
Get a cash offer in 3 minutes
Find out how much your home could sell for in as little as 3 minutes with a no-obligation cash offer.
Estimated market value
$282,500
Get a cash offer in 3 minutes
Find out how much your home could sell for in as little as 3 minutes with a no-obligation cash offer.
Estimated market value
$282,500
- Oregon
- Washington County
- Beaverton
- 97008
- Greenway
- 11642 SW Boones Bend Dr
Nearby cities
Nearby neighborhoods
Nearby zip codes
Other Beaverton Topics
