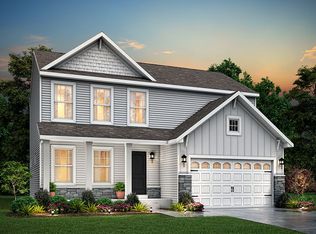
We call this one Little Bear. Most homes at $399k ask you to lower your expectations somewhere. We did the opposite. Little Bear is a reminder that attainable doesn't have to feel ordinary. Four bedrooms. Three full baths. Lower-level office. Available late summer.
Active
$399,900
11639 E Bear Meadows Dr SE, Alto, MI 49302
4beds
1,847sqft
:
Get pre-qualified$2,783/mo
Single Family Residence
Built in 2026
6,969 Square Feet Lot
$399,200 Zestimate®
$217/sqft
$155/mo HOA
What's special
Lower-level officeFour bedrooms
- 21 days |
- 2,372 |
- 123 |
Likely to sell faster than
Zillow last checked:
Listing updated:
Listed by:
Isaac Smith 216-402-2933,
Keller Williams GR East 616-575-1800
Source: MichRIC,MLS#: 26037073
Facts & features
Interior
Bedrooms & bathrooms
- Bedrooms: 4
- Bathrooms: 3
- Full bathrooms: 3
- Main level bedrooms: 2
Heating
- Forced Air
Cooling
- Central Air
Appliances
- Included: Dishwasher, Dryer, Oven, Range, Refrigerator, Washer
- Laundry: Laundry Room, Main Level
Features
- Ceiling Fan(s), Center Island, Eat-in Kitchen, Pantry
- Flooring: Vinyl
- Windows: Low-Emissivity Windows, Screens
- Basement: Full
- Number of fireplaces: 1
- Fireplace features: Living Room
Interior area
- Total structure area: 1,139
- Total interior livable area: 1,847 sqft
- Finished area below ground: 0
Property
Parking
- Total spaces: 2
- Parking features: Garage Door Opener, Attached
- Garage spaces: 2
Features
- Stories: 1
- On waterfront: Yes
- Waterfront features: Pond
- Body of water: 2 Ponds
Lot
- Size: 6,969 Square Feet
- Dimensions: 88 x 70, 109. x 70
Details
- Parcel number: 412404404033
- Zoning description: RES 402
Construction
Type & style
- Home type: SingleFamily
- Architectural style: Ranch
- Property subtype: Single Family Residence
Materials
- Vinyl Siding
- Roof: Asphalt,Shingle
Condition
- New Construction
- New construction: Yes
- Year built: 2026
Utilities & green energy
- Sewer: Public Sewer
- Utilities for property: Natural Gas Available, Electricity Available, Cable Available, Natural Gas Connected, Cable Connected
Community & HOA
Community
- Security: Smoke Detector(s)
- Subdivision: Alto Meadows
HOA
- Has HOA: Yes
- Services included: Water, Trash, Snow Removal
- HOA fee: $155 monthly
- HOA phone: 616-433-9090
Location
- Region: Alto
Financial & listing details
- Price per square foot: $217/sqft
- Tax assessed value: $2,561
- Annual tax amount: $888
- Date on market: 7/19/2026
- Listing terms: Cash,FHA,VA Loan,Conventional
- Electric utility on property: Yes
- Road surface type: Paved
Estimated market value
$399,200
$379,000 - $419,000
$2,882/mo
Price history
| Date | Event | Price |
|---|---|---|
| 7/19/2026 | Listed for sale | $399,900+1354.2%$217/sqft |
Source:  MichRIC #26037073 Report a problem MichRIC #26037073 Report a problem | ||
| 11/7/2025 | Sold | $27,500-8%$15/sqft |
Source: Public Record Report a problem | ||
| 1/2/2022 | Listing removed | -- |
Source:  Realcomp II #65021108682 Report a problem Realcomp II #65021108682 Report a problem | ||
| 10/1/2021 | Listed for sale | $29,900$16/sqft |
Source: Realcomp II #65021108682 Report a problem | ||
Public tax history
| Year | Property taxes | Tax assessment |
|---|---|---|
| 2025 | $121 | $57,200 +11.1% |
| 2024 | -- | $51,500 +142.9% |
| 2021 | $888 | $21,200 +27.7% |
| 2020 | $888 +23.2% | $16,600 -6.2% |
| 2019 | $721 | $17,700 +56.6% |
| 2018 | -- | $11,300 -8.1% |
| 2017 | -- | $12,300 +6% |
| 2016 | -- | $11,600 |
| 2015 | -- | $11,600 +2.7% |
| 2013 | -- | $11,300 +13% |
| 2011 | -- | $10,000 -1% |
| 2010 | -- | $10,100 -19.2% |
| 2009 | -- | $12,500 |
| 2007 | -- | $12,500 +633.6% |
| 2006 | -- | $1,704 +3.6% |
| 2005 | -- | $1,644 |
Find assessor info on the county website
Monthly payment
Est. payment
Payment breakdown
Explore the cost of this home by adjusting the details. Changes won't be saved.Climate risks
Neighborhood: 49302
Nearby schools
GreatSchools rating
- 8/10Alto Elementary SchoolGrades: PK-5Distance: 0.4 mi
- 8/10Lowell Middle SchoolGrades: 6-8Distance: 6.5 mi
- 8/10Lowell Senior High SchoolGrades: 9-12Distance: 7.4 mi
Schools provided by the listing agent
- Elementary: Alto Elementary School
- Middle: Lowell Middle School
- High: Lowell Senior High School
Source: MichRIC. This data may not be complete. We recommend contacting the local school district to confirm school assignments for this home.
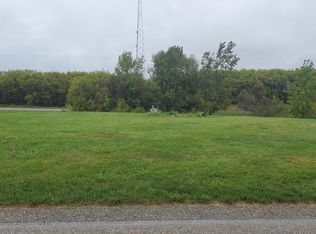
- $27,5006,969 sqft11639 E Bear Meadows Dr SE #33, Alto, MI 49302Sold
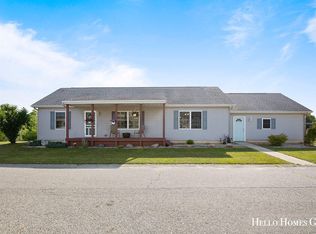
- $267,5003 bd3 ba1.3k sqft11647 E Bear Meadows Dr SE, Alto, MI 49302Sold
- $292,0003 bd2 ba1.6k sqft11635 E Bear Meadows Dr SE, Alto, MI 49302Sold
- $292,8003 bd2 ba1.6k sqft11648 E Bear Meadows Dr SE, Alto, MI 49302Off Market

- $272,5003 bd2 ba-- sqft11640 E Bear Meadows Dr SE, Alto, MI 49302Off Market
- $325,5004 bd2 ba-- sqft11649 Koala Bear Dr SE, Alto, MI 49302Off Market
- $280,6003 bd2 ba-- sqft11632 E Bear Meadows Dr SE, Alto, MI 49302Off Market
- $300,1003 bd2 ba-- sqft11641 Koala Bear Dr SE, Alto, MI 49302Off Market
A local agent can set up tours, give advice and negotiate with sellers.
Similar homes
- from $441,8753 bd3 ba2k sqftElements 2070 Plan, Snow Valley, Alto, MI 49302New Construction
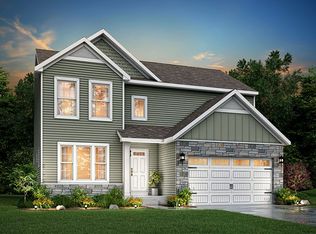 Allen Edwin Homes
 - $534,9004 bd3 ba2.2k sqft9369 Snow Valley Dr SE, Alto, MI 49302New Construction
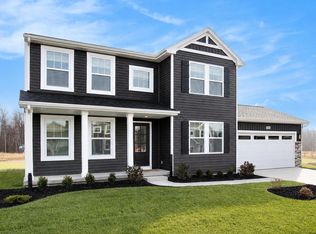
 MichRIC
 - $449,9005 bd3 ba2k sqft5550 Mammoth Dr SE, Caledonia, MI 49316New Construction
 MichRIC
 - from $433,2653 bd3 ba1.8k sqftElements 1870 Plan, Snow Valley, Alto, MI 49302New Construction
 Allen Edwin Homes
 - from $443,3303 bd3 ba2.2k sqftIntegrity 2280 Plan, Snow Valley, Alto, MI 49302New ConstructionAllen Edwin Homes
- $429,9004 bd3 ba2k sqft2772 Plover Dr SE, Kentwood, MI 49508New ConstructionMichRIC
- from $448,9203 bd3 ba2.1k sqftElements 2100 Plan, Snow Valley, Alto, MI 49302New ConstructionAllen Edwin Homes
- $399,9005 bd3 ba2.1k sqft1236 Benjamin Ave SE, Grand Rapids, MI 49506For SaleMLS ID #26038016, Jennifer Velderman, Five Star Real Estate (Eastown). MichRIC
- from $462,8003 bd3 ba2.3k sqftElements 2390 Plan, Snow Valley, Alto, MI 49302New ConstructionAllen Edwin Homes
- from $400,9004 bd3 ba1.8k sqftIntegrity 1830 Plan, Kraft Farms, Caledonia, MI 49316New ConstructionAllen Edwin Homes
- $449,9005 bd3 ba2k sqft5550 Mammoth Dr, Caledonia, MI 49316New ConstructionAllen Edwin Homes
- $429,9004 bd3 ba2k sqft2772 Plover Dr, Kentwood, MI 49508New ConstructionAllen Edwin Homes
- from $426,2504 bd3 ba2k sqftIntegrity 2080 Plan, Dutton Center, Caledonia, MI 49316New ConstructionAllen Edwin Homes
- $474,9004 bd4 ba2.4k sqft5461 Caravel Dr SW, Wyoming, MI 49418For SaleMLS ID #26040872, Casey Dupuie, Five Star Real Estate (Eastown). MichRIC
- $449,9003 bd2 ba1.8k sqft6287 Patagonia Dr SE, Grand Rapids, MI 49546For SaleMLS ID #26039281, Lisa A Newell, Greenridge Realty (Cascade). MichRIC
- from $439,3254 bd3 ba2k sqftIntegrity 2080 Plan, Thornapple Farms, Caledonia, MI 49316New ConstructionAllen Edwin Homes
- from $417,1604 bd3 ba1.8k sqftIntegrity 1880 Plan, Dutton Center, Caledonia, MI 49316New ConstructionAllen Edwin Homes
- from $429,9003 bd3 ba2.2k sqftIntegrity 2280 Plan, Kraft Farms, Caledonia, MI 49316New ConstructionAllen Edwin Homes
- from $418,9004 bd3 ba2k sqftIntegrity 2080 Plan, Kraft Farms, Caledonia, MI 49316New ConstructionAllen Edwin Homes
- from $435,2353 bd3 ba2k sqftElements 2070 Plan, Dutton Center, Caledonia, MI 49316New ConstructionAllen Edwin Homes
