Welcome home to 1164 Blue Bird Ln in York, PA. Located in Dallastown Area school district, this three bed, two and half bath townhome offers a quiet home, close to shopping centers and major roads, but away from the hectic traffic of busy roads. This house features three floors of finished living space, with plenty of room for entertaining, or relaxing by yourself. This house boasts a primary bedroom, with an attached bathroom and walk-in closet. An eat-in kitchen provides the perfect spot to unwind at the end of the day. Relax and enjoy your weekends with included lawn maintenance and snow removal as part of the Condo Association. This desirable location won't last long, so call and reserve your private showing today! *Recently confirmed that the maximum number of rentals for this neighborhood has not been met, therefore this unit could be used as a rental property*
Sold for $230,000
$230,000
1164 Blue Bird Ln #23, York, PA 17402
3beds
1,864sqft
Townhouse
Built in 2008
-- sqft lot
$240,800 Zestimate®
$123/sqft
$2,304 Estimated rent
Home value
$240,800
$224,000 - $258,000
$2,304/mo
Zestimate® history
Owner options
List your home for rent
$2,304/mo
Rent Zestimate®
Find your next renter with Zillow Rental Manager. Plus, with online applications, you can quickly screen prospective tenants – for free.
$2,304/mo
Rent Zestimate®
Refinance and save
$1,643/mo
Est. payment
Refinancing to a lower rate could help reduce your monthly payments and save thousands over the life of the loan.
$1,643/mo
Est. payment
Explore your selling options
Work with a Zillow partner agent
Leverage their expertise and Zillow's premium Showcase listings to get your home seen by more buyers.
Get startedList with your own agent
Get your home in front of millions of buyers by listing it on Zillow.
Learn how to do itSell it yourself
Take full control of how buyers see your home on Zillow by listing For Sale by Owner (FSBO).
List your homeWhat's special
Eat-in kitchen
Zillow last checked:
Listing updated:
Listed by:
Stevens Young 717-382-6801,
CENTURY 21 Home Advisors
Bought with:
Theresa Haywood, 625528
Realty ONE Group Excellence
Source: Bright MLS,MLS#: PAYK2083072
Facts & features
Interior
Bedrooms & bathrooms
- Bedrooms: 3
- Bathrooms: 3
- Full bathrooms: 2
- 1/2 bathrooms: 1
- Main level bathrooms: 1
Rooms
- Room types: Living Room, Primary Bedroom, Bedroom 2, Bedroom 3, Kitchen, Foyer, Laundry, Primary Bathroom, Full Bath, Half Bath
Primary bedroom
- Features: Flooring - Carpet, Ceiling Fan(s)
- Level: Upper
- Area: 156 Square Feet
- Dimensions: 13 x 12
Bedroom 2
- Features: Flooring - Carpet
- Level: Upper
- Area: 120 Square Feet
- Dimensions: 12 x 10
Bedroom 3
- Features: Flooring - Carpet
- Level: Upper
- Area: 90 Square Feet
- Dimensions: 9 x 10
Primary bathroom
- Features: Flooring - Vinyl
- Level: Upper
- Area: 64 Square Feet
- Dimensions: 8 x 8
Foyer
- Features: Flooring - Luxury Vinyl Tile
- Level: Main
- Area: 170 Square Feet
- Dimensions: 17 x 10
Other
- Features: Flooring - Vinyl
- Level: Upper
- Area: 60 Square Feet
- Dimensions: 10 x 6
Half bath
- Features: Flooring - Luxury Vinyl Tile
- Level: Main
- Area: 12 Square Feet
- Dimensions: 6 x 2
Kitchen
- Features: Flooring - Vinyl, Eat-in Kitchen
- Level: Upper
- Area: 220 Square Feet
- Dimensions: 22 x 10
Laundry
- Level: Main
- Area: 110 Square Feet
- Dimensions: 11 x 10
Living room
- Features: Flooring - Carpet
- Level: Upper
- Area: 357 Square Feet
- Dimensions: 17 x 21
Living room
- Features: Flooring - Carpet
- Level: Main
- Area: 90 Square Feet
- Dimensions: 9 x 10
Heating
- Forced Air, Natural Gas
Cooling
- Central Air, Electric
Appliances
- Included: Gas Water Heater
- Laundry: Laundry Room
Features
- Basement: Finished,Exterior Entry
- Has fireplace: No
Interior area
- Total structure area: 1,864
- Total interior livable area: 1,864 sqft
- Finished area above ground: 1,364
- Finished area below ground: 500
Property
Parking
- Total spaces: 2
- Parking features: Garage Faces Rear, Attached, Driveway
- Attached garage spaces: 1
- Uncovered spaces: 1
Accessibility
- Accessibility features: None
Features
- Levels: Two
- Stories: 2
- Pool features: None
Details
- Additional structures: Above Grade, Below Grade
- Parcel number: 54000IJ0065A0C0023
- Zoning: RESIDENTIAL
- Special conditions: Standard
Construction
Type & style
- Home type: Townhouse
- Architectural style: Traditional
- Property subtype: Townhouse
Materials
- Vinyl Siding, Aluminum Siding
- Foundation: Block
Condition
- New construction: No
- Year built: 2008
Utilities & green energy
- Sewer: Public Sewer
- Water: Public
- Utilities for property: Electricity Available, Natural Gas Available
Community & HOA
Community
- Condo and coop fee: $220 monthly
- Subdivision: Chambers Hill Commons
HOA
- Has HOA: No
- Amenities included: None
- Services included: Common Area Maintenance, Snow Removal, Maintenance Grounds
- HOA name: Chamber Hill Commons
Location
- Region: York
- Municipality: YORK TWP
Financial & listing details
- Price per square foot: $123/sqft
- Tax assessed value: $122,940
- Annual tax amount: $4,158
- Date on market: 6/5/2025
- Listing agreement: Exclusive Right To Sell
- Listing terms: Cash,Conventional,FHA,VA Loan,USDA Loan
- Inclusions: Kitchen Appliances, Washer, Dryer
- Exclusions: Cuckoo Clock In Living Room, Shelving In Living Room, Shoe Organizer In Entryway, Shoe Organizer In The Garage, Ring Doorbell Camera
- Ownership: Condominium
Price history
| Date | Event | Price |
|---|---|---|
| 7/28/2025 | Sold | $230,000$123/sqft |
Source:  Bright MLS #PAYK2083072 Report a problem Bright MLS #PAYK2083072 Report a problem | ||
| 6/22/2025 | Pending sale | $230,000$123/sqft |
Source: Bright MLS #PAYK2083072 Report a problem | ||
| 6/16/2025 | Price change | $230,000-6.1%$123/sqft |
Source: Bright MLS #PAYK2083072 Report a problem | ||
| 6/5/2025 | Listed for sale | $245,000$131/sqft |
Source: Bright MLS #PAYK2083072 Report a problem | ||
Public tax history
Tax history is unavailable.
Neighborhood: 17402
Nearby homes
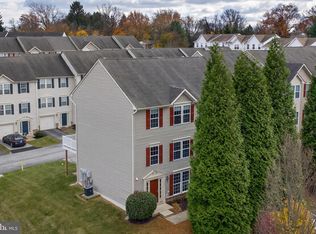
- $225,0003 bd2 ba1.3k sqft1168 Blue Bird Ln #24, York, PA 17402Sold
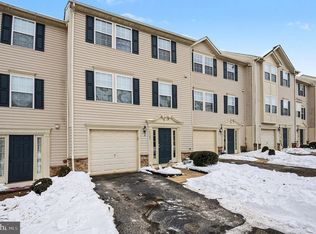
- $238,0003 bd3 ba2.2k sqft1161 Blue Bird Ln, York, PA 17402Sold
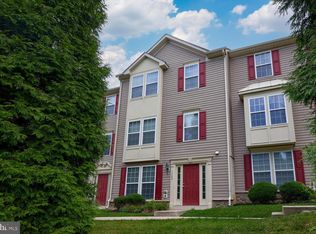
- $224,0003 bd3 ba1.7k sqft1156 Blue Bird Ln, York, PA 17402Sold
- $230,0003 bd3 ba1.6k sqft1152 Blue Bird Ln #20, York, PA 17402Sold

- $235,0003 bd3 ba1.3k sqft1144 Blue Bird Ln #18, York, PA 17402Coming Soon
- $255,4003 bd3 ba1.7k sqft1175 Ladybug Ln, York, PA 17402Off Market
- $239,9003 bd3 ba1.8k sqft1173 Blue Bird Ln, York, PA 17402Sold
- $232,5003 bd3 ba1.4k sqft1145 Blue Bird Ln #26, York, PA 17402Sold
Nearby schools
GreatSchools rating
- 6/10Ore Valley El SchoolGrades: K-3Distance: 1.9 mi
- 6/10Dallastown Area Middle SchoolGrades: 7-8Distance: 4.5 mi
- 7/10Dallastown Area Senior High SchoolGrades: 9-12Distance: 4.5 mi
Schools provided by the listing agent
- District: Dallastown Area
Source: Bright MLS. This data may not be complete. We recommend contacting the local school district to confirm school assignments for this home.


Get pre-qualified for a loan
At Zillow Home Loans, we can pre-qualify you in as little as 5 minutes with no impact to your credit score.An equal housing lender. NMLS #10287.
Sell for more on Zillow
Get a Zillow Showcase℠ listing at no additional cost and you could sell for .
$240,800
2% more
+$4,816
With Zillow Showcase(estimated)
$245,616
- Pennsylvania
- York County
- York
- 17402
- 1164 Blue Bird Ln Unit 23
Nearby cities
Nearby neighborhoods
Nearby zip codes
Other York Topics
