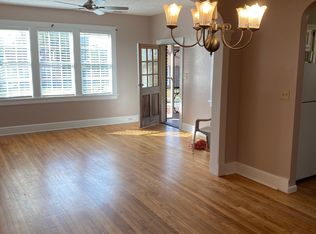
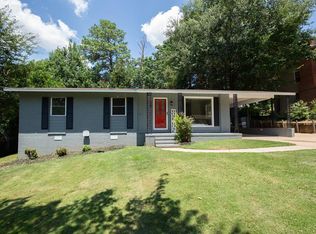
Welcome to 1164 Tate Drive, a beautifully maintained 3-bedroom, 1-bath home that blends timeless character with thoughtful updates. Featuring a newer roof, original hardwood floors, trim, and molding, this home radiates classic charm from the moment you step inside. The spacious living room with a cozy gas fireplace is perfect for gatherings, while the original butler's pantry adds both function and historic appeal. Fresh interior paint and updated appliances make the home move-in ready. Additional perks include security system, newer appliances, a 1-car garage with storage room plus a 1-car carport for extra convenience. Outdoors, the property is truly a gardener's dream with a large greenhouse, a thoughtfully designed deck system featuring gazebos and an outdoor kitchen setup – perfect for entertaining or enjoying quiet evenings. Located near the historic district, you'll love being just minutes from shopping, dining, and community charm. Long-time neighbors make Tate Drive a welcoming place to call home. Don't miss the chance to see all that this home has to offer. Schedule your visit today!
For sale
$197,000
1164 Tate Dr, Columbus, GA 31906
3beds
1,674sqft
Single Family Residence
Built in 1924
0.28 Acres Lot
$-- Zestimate®
$118/sqft
$-- HOA
What's special
Cozy gas fireplaceLarge greenhouseNewer roofOriginal hardwood floorsUpdated appliancesThoughtfully designed deck systemOutdoor kitchen setup
- 152 days
- 203
- 23
Zillow last checked:
Listing updated:
Listed by:
Verronica Smith 314-532-4575,
Coldwell Banker / Kennon, Parker, Duncan & Davis
Source: CBORGA,MLS#: 231676
Facts & features
Interior
Bedrooms & bathrooms
- Bedrooms: 3
- Bathrooms: 1
- Full bathrooms: 1
Dining room
- Features: Separate
Heating
- Forced Air
Cooling
- Ceiling Fan(s), Central Electric
Appliances
- Included: Dishwasher, Electric Range, Microwave
- Laundry: Laundry Room
Features
- Flooring: Hardwood
- Basement: Crawl Space
Interior area
- Total structure area: 1,674
- Total interior livable area: 1,674 sqft
Video & virtual tour
Property
Parking
- Total spaces: 2
- Parking features: Detached, 1-Carport, 1-Garage
- Garage spaces: 1
- Carport spaces: 1
- Covered spaces: 2
Features
- Levels: One
- Patio & porch: Patio
- Exterior features: Garden
- Fencing: Fenced
Lot
- Size: 0.28 Acres
Details
- Additional structures: Outbuilding
- Parcel number: 066 002 006
- Special conditions: Standard
Construction
Type & style
- Home type: SingleFamily
- Property subtype: Single Family Residence
Materials
- Brick
Condition
- New construction: No
- Year built: 1924
Utilities & green energy
- Sewer: Public Sewer
- Water: Public
Community & HOA
Community
- Security: None
- Subdivision: Wynnton Heights
Location
- Region: Columbus
Financial & listing details
- Price per square foot: $118/sqft
- Tax assessed value: $174,000
- Annual tax amount: $2,724
- Date on market: 5/8/2026
Estimated market value
Not available
Estimated sales range
Not available
Not available
Price history
| Date | Event | Price |
|---|---|---|
| 5/8/2026 | Listed for sale | $197,000$118/sqft |
Source:  CBORGA #231676 Report a problem CBORGA #231676 Report a problem | ||
| 5/1/2026 | Listing removed | $197,000$118/sqft |
Source: CBORGA #223418 Report a problem | ||
| 1/27/2026 | Price change | $197,000-1.5%$118/sqft |
Source: CBORGA #223418 Report a problem | ||
| 1/10/2026 | Price change | $199,900-0.1%$119/sqft |
Source: CBORGA #223418 Report a problem | ||
| 11/21/2025 | Price change | $200,000-4.3%$119/sqft |
Source: CBORGA #223418 Report a problem | ||
| 11/12/2025 | Price change | $209,000-0.5%$125/sqft |
Source: CBORGA #223418 Report a problem | ||
| 10/20/2025 | Price change | $210,000-0.9%$125/sqft |
Source: CBORGA #223418 Report a problem | ||
| 10/13/2025 | Price change | $212,000-1.3%$127/sqft |
Source: CBORGA #223418 Report a problem | ||
| 9/15/2025 | Listed for sale | $214,900+23.5%$128/sqft |
Source: CBORGA #223418 Report a problem | ||
| 10/13/2023 | Sold | $174,000+3%$104/sqft |
Source: Public Record Report a problem | ||
| 8/29/2023 | Pending sale | $169,000$101/sqft |
Source: CBORGA #203433 Report a problem | ||
| 8/19/2023 | Listed for sale | $169,000+80.4%$101/sqft |
Source: CBORGA #203433 Report a problem | ||
| 6/6/2023 | Sold | $93,700+44.2%$56/sqft |
Source: Public Record Report a problem | ||
| 9/14/2015 | Sold | $65,000-5.8%$39/sqft |
Source: Public Record Report a problem | ||
| 6/24/2015 | Price change | $69,000-3.5%$41/sqft |
Source: Flournoy & Calhoun REALTORS #143107 Report a problem | ||
| 5/27/2015 | Listed for sale | $71,500$43/sqft |
Source: Flournoy & Calhoun REALTORS #143107 Report a problem | ||
Public tax history
| Year | Property taxes | Tax assessment |
|---|---|---|
| 2025 | $2,724 | $69,600 |
| 2024 | -- | $69,600 +88.9% |
| 2023 | $22 -95.9% | $36,852 +9.5% |
| 2022 | $522 +1.3% | $33,644 +1.1% |
| 2021 | $515 -0.1% | $33,268 |
| 2020 | $515 -0.7% | $33,268 |
| 2019 | $518 | $33,268 |
| 2018 | $518 | $33,268 |
| 2017 | $518 -1.3% | $33,268 +28% |
| 2016 | $525 | $26,000 +37.2% |
| 2015 | $525 +2764.6% | $18,946 |
| 2014 | $18 -1.8% | $18,946 |
| 2013 | $19 -63.9% | $18,946 |
| 2012 | $52 -1.6% | $18,946 |
| 2011 | $53 +9.4% | $18,946 |
| 2010 | $48 -11.6% | $18,946 +31.9% |
| 2009 | $54 +173.2% | $14,361 |
| 2008 | $20 | $14,361 |
| 2007 | $20 | $14,361 |
| 2006 | $20 | $14,361 |
| 2005 | $20 | $14,361 -24.2% |
| 2004 | $20 | $18,946 |
| 2003 | -- | $18,946 |
| 2002 | -- | $18,946 |
| 2001 | -- | $18,946 |
| 2000 | -- | $18,946 |
Find assessor info on the county website
Monthly payment
Est. payment
Payment breakdown
Explore the cost of this home by adjusting the details. Changes won't be saved.Climate risks
Neighborhood: Briarwood

Similar homes
- $182,5003 bd2 ba1.4k sqft1022 Britt Ave, Columbus, GA 31906For Sale
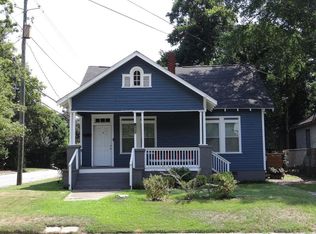
 MLS ID #233926, John Daniel Ii, Broadmoor Realty Company. CBORGA
 - $210,0003 bd2 ba1.3k sqft3624 Ukraine Dr, Columbus, GA 31906For Sale
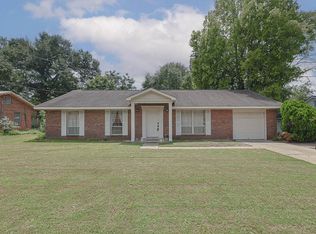 MLS ID #234547, Shanta Joyner, Prestige Property Brokers LLC. CBORGA
 - $232,0003 bd2 ba1.6k sqft1240 Peacock Ave, Columbus, GA 31906Active
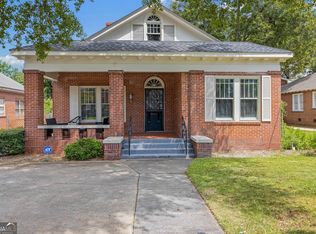
 MLS ID #10842872, JohnPaul Phillips, Southern Classic Realtors. GAMLS
 - $200,0003 bd2 ba1.4k sqft3727 Lyn Dr, Columbus, GA 31909For Sale
 MLS ID #234502, Donna Long, Real Broker, LLC. CBORGA
 - $180,0003 bd2 ba1.3k sqft5336 Spencer Ln, Columbus, GA 31907For SaleMLS ID #234591, Brittany Ivey, 1st Class Real Estate Excellence. CBORGA
- $189,9003 bd2 ba1.7k sqft3426 17th Ave, Columbus, GA 31904For SaleMLS ID #232652, Carey Scott, Prestige Property Brokers LLC. CBORGA
- $189,5003 bd2 ba1.2k sqft6428 Fairmount Rd, Columbus, GA 31907For SaleMLS ID #234460, James Eldridge, Maximum One Platinum Realtors. CBORGA
- $219,9003 bd2 ba2.1k sqft3811 Woodland Dr, Columbus, GA 31907For SaleMLS ID #234229, Jim Blalock, Coldwell Banker / Kennon, Parker, Duncan & Davis. CBORGA
- $195,4003 bd2 ba1.7k sqft1902 16th Pl, Phenix City, AL 36867For SaleMLS ID #233349, Ty Niblack, Keller Williams Realty River Cities. CBORGA
- $189,9003 bd2 ba1.3k sqft2113 Leeds Dr, Columbus, GA 31904For SaleMLS ID #233196, Bob Haskin, Haskin Realty Group, LLC. CBORGA
- $189,9003 bd2 ba1.4k sqft5238 Verdun Ct, Columbus, GA 31907For SaleMLS ID #234211, Renee Coleman, Coldwell Banker / Kennon, Parker, Duncan & Davis. CBORGA
- $195,0004 bd2 ba1.6k sqft1917 Wellborn Dr, Columbus, GA 31907For SaleMLS ID #233323, Kyle Profitt, Coldwell Banker / Kennon, Parker, Duncan & Davis. CBORGA
- $235,0003 bd2 ba1.3k sqft3401 13th Ave, Columbus, GA 31904For SaleMLS ID #234411, Melinda Kennedy, Coldwell Banker / Kennon, Parker, Duncan & Davis. CBORGA
- $120,0002 bd2 ba1.6k sqft1033 Britt Ave, Columbus, GA 31906For SaleMLS ID #231885, Becky Parnell, Coldwell Banker / Kennon, Parker, Duncan & Davis. CBORGA
- $235,9003 bd2 ba1.1k sqft106 5th St, Columbus, GA 31901For SaleMLS ID #234554, Kathy Mcmillen, Keller Williams Realty River Cities. CBORGA
- $179,9953 bd2 ba1.4k sqft1138 Betty Dr, Columbus, GA 31907For SaleMLS ID #232585, Jean & Alicia Pender Team, Champions Realty. CBORGA
- $179,9003 bd2 ba1.3k sqft4355 Byron St, Columbus, GA 31907For SaleMLS ID #231723, Jasmine Blount, NextHome Infinite Real Estate Solutions. CBORGA
- $189,0004 bd2 ba1.3k sqft1409 Melford Dr, Columbus, GA 31907ActiveMLS ID #10845227, Korren Bowling, NorthGroup Real Estate Inc. GAMLS
- $207,9003 bd3 ba1.3k sqft5074 Berry Ave, Columbus, GA 31904For SaleMLS ID #234142, David Hickox, Keller Williams Realty River Cities. CBORGA
- $234,0002 bd1 ba1.4k sqft1416 21st St, Columbus, GA 31901For SaleMLS ID #234489, Heather Williams, Coldwell Banker / Kennon, Parker, Duncan & Davis. CBORGA
