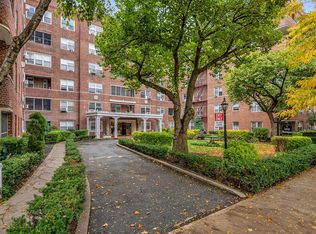
Welcome to 1165 East 54th Street, Apt 4G – a spacious and well-maintained 2-bedroom home in the Kings Village community in Brooklyn.
Step into a bright, open-concept living and dining area filled with natural light, perfect for both everyday living and entertaining. The renovated kitchen features updated cabinetry, modern countertops, and stainless steel appliances, including a dishwasher.
This home offers two generously sized bedrooms with plenty of closet space, along with hardwood floors throughout and in-wall air conditioning units for added comfort.
The building provides a range of conveniences, including a laundry room, landscaped outdoor spaces, a secure mail and package room, an on-site superintendent, and evening doorman/security service.
Monthly maintenance is $1,072.37, covering taxes, heat, and hot water. An indoor parking garage is also available (waitlist).
Financing is permitted up to 90% (subject to board approval). Subletting is allowed with restrictions. Co-purchasing and pied-a-terre use are permitted in accordance with board policies.
Located near shopping, dining, and public transportation.
For sale
$289,000
1165 E 54th Street #4G, Brooklyn, NY 11234
2beds
837sqft
Stock Cooperative, Residential
Built in 1966
-- sqft lot
$282,800 Zestimate®
$345/sqft
$-- HOA
What's special
Two generously sized bedroomsModern countertopsLandscaped outdoor spacesStainless steel appliancesHardwood floors throughoutIn-wall air conditioning unitsPlenty of closet space
- 188 days
- 400
- 26
Zillow last checked:
Listing updated:
Listed by:
Keller Williams Realty Greater 516-873-7100,
Scherson Lotin HFR SFR SRS RENE PS 718-772-4878
Source: OneKey® MLS as distributed by MLS GRID,MLS#: 979228
Facts & features
Interior
Bedrooms & bathrooms
- Bedrooms: 2
- Bathrooms: 1
- Full bathrooms: 1
Heating
- Baseboard, Forced Air
Cooling
- Wall/Window Unit(s)
Appliances
- Included: Dishwasher, ENERGY STAR Qualified Appliances, Gas Oven, Refrigerator, Stainless Steel Appliance(s)
- Laundry: Common Area
Features
- Entrance Foyer, High Ceilings, Natural Woodwork, Open Kitchen
- Flooring: Wood
- Windows: Blinds
- Basement: Common,Finished,Full,Walk-Out Access
- Attic: None
- Has fireplace: No
- Fireplace features: None
- Common walls with other units/homes: 2+ Common Walls
Interior area
- Total structure area: 837
- Total interior livable area: 837 sqft
Property
Parking
- Total spaces: 1
- Parking features: Assigned
- Has garage: Yes
Accessibility
- Accessibility features: Accessible Approach with Ramp
Features
- Levels: One
- Patio & porch: None
- Exterior features: Courtyard
- Fencing: None
- Has view: Yes
- View description: Open
Lot
- Features: Front Yard, Near Public Transit, Near School, Near Shops, Private, Sprinklers In Front, Sprinklers In Rear
Details
- Parcel number: 07780000801165000000004G
- Special conditions: None
- Other equipment: Intercom, Other
Construction
Type & style
- Home type: Cooperative
- Architectural style: Other
- Property subtype: Stock Cooperative, Residential
- Attached to another structure: Yes
Materials
- Brick
- Foundation: Concrete Perimeter
Condition
- Updated/Remodeled
- Year built: 1966
- Major remodel year: 1966
Details
- Builder model: Post War Elevator Co-op Building
Utilities & green energy
- Sewer: Public Sewer
- Water: Public
- Utilities for property: Electricity Available, Electricity Connected, Natural Gas Available, Natural Gas Connected, Sewer Available, Sewer Connected, Trash Collection Private, Water Available, Water Connected
Community & HOA
Community
- Features: Curbs, Other, Sidewalks
- Security: Building Security
- Subdivision: Kings Village Co-op Corps.
HOA
- Has HOA: No
- Amenities included: None
- Services included: Air Conditioning, Common Area Maintenance, Electricity, Maintenance Structure, Gas, Maintenance Grounds, Heat, Hot Water, Other, Sewer, Snow Removal, Trash, Water
- HOA name: AKAM MANAGEMENT
- HOA phone: 212-956-0001
Location
- Region: Brooklyn
Financial & listing details
- Price per square foot: $345/sqft
- Tax assessed value: $10,409,000
- Annual tax amount: $473,374
- Date on market: 4/21/2026
- Cumulative days on market: 188 days
- Listing agreement: Exclusive Right To Sell
- Listing terms: Contract,Other
- Inclusions: Brand new wall unit AC
- Electric utility on property: Yes
Estimated market value
$282,800
$269,000 - $297,000
$2,561/mo
Price history
| Date | Event | Price |
|---|---|---|
| 4/21/2026 | Listed for sale | $289,000+15.6%$345/sqft |
Source:  OneKey® MLS as distributed by MLS GRID #979228 Report a problem | ||
| 1/13/2023 | Sold | $250,000$299/sqft |
Source: OneKey® MLS as distributed by MLS GRID #L3417068 Report a problem | ||
| 10/28/2022 | Pending sale | $250,000$299/sqft |
Source:  BNYMLS #464251 Report a problem | ||
| 8/12/2022 | Price change | $250,000-6.7%$299/sqft |
Source: BNYMLS #464251 Report a problem | ||
| 7/19/2022 | Listed for sale | $268,000+34%$320/sqft |
Source: BNYMLS #464251 Report a problem | ||
| 3/10/2021 | Listing removed | $200,000$239/sqft |
Source:  RE/MAX International #425935 Report a problem | ||
| 10/9/2020 | Listed for sale | $200,000$239/sqft |
Source: Remax Edge Report a problem | ||
| 9/2/2020 | Pending sale | $200,000$239/sqft |
Source: Remax Edge Report a problem | ||
| 11/5/2019 | Listed for sale | $200,000+14.3%$239/sqft |
Source: Remax Edge Report a problem | ||
| 8/13/2019 | Listing removed | $175,000$209/sqft |
Source: Remax Edge Report a problem | ||
| 4/2/2019 | Price change | $175,000-1.1%$209/sqft |
Source: Remax Edge Report a problem | ||
| 12/19/2018 | Listed for sale | $177,000-1.7%$211/sqft |
Source: Remax Edge Report a problem | ||
| 7/10/2018 | Listing removed | $180,000$215/sqft |
Source: Citadel Circle Realty #3011847 Report a problem | ||
| 6/4/2018 | Listed for sale | $180,000$215/sqft |
Source: Citadel Circle Realty #3011847 Report a problem | ||
Public tax history
| Year | Property taxes | Tax assessment |
|---|---|---|
| 2020 | -- | -- |
| 2019 | -- | -- |
| 2018 | $473,374 | $4,684,050 +15.2% |
| 2017 | -- | $4,066,650 |
Find assessor info on the county website
Monthly payment
Climate risks
Neighborhood: East Flatbush
Nearby schools
Schools provided by the listing agent
- Elementary: Ps 251 Paerdegat
- High: Contact Agent
Source: OneKey® MLS as distributed by MLS GRID. This data may not be complete. We recommend contacting the local school district to confirm school assignments for this home.
- $14,090,0001 bd1 ba958 sqft1165 E 54th St #156, Brooklyn, NY 11234Off Market
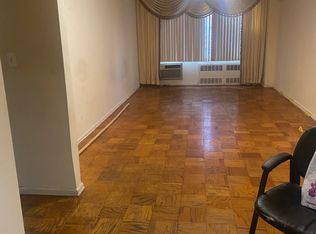
- $298,1002 bd1 ba-- sqft1165 E 54th St APT 2G, Brooklyn, NY 11234Off Market
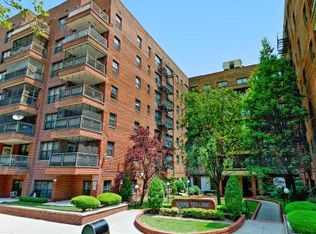
- $275,7002 bd1 ba-- sqft1165 E 54th St APT 2O, Brooklyn, NY 11234Off Market
- $237,900-- bd-- ba-- sqft1165 E 54th St APT 2V, Brooklyn, NY 11234Off Market
Similar homes
- $270,0002 bd1 ba700 sqft2700 John F Kennedy Blvd APT 102, Jersey City, NJ 07306For Sale
 MLS ID #260021467, MARVIN PUMAY BOROR. HCMLS
- $299,0002 bd1 ba950 sqft83-30 98 Street #1A, Woodhaven, NY 11421For Sale
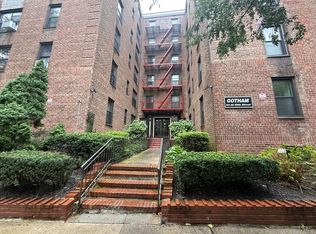
 MLS ID #1055130, Malgorzata Guerrero, Listing by: Charles Rutenberg Realty Inc. OneKey® MLS as distributed by MLS GRID
- $320,0001 bd1 ba875 sqft60 Hempstead Avenue #1O, Lynbrook, NY 11563For Sale
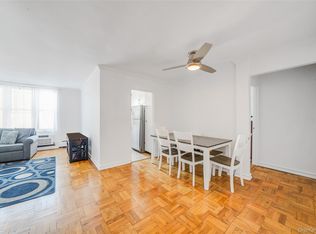 MLS ID #976577, Anthony M. Ponte, Listing by: Stonegate Real Estate. OneKey® MLS as distributed by MLS GRID
- $275,0001 bd1 ba828 sqft67-66 108th St APT A58, Forest Hills, NY 11375Active
 MLS ID #S1853291, Michael Jacobson, Listing by: Voro, LLC. StreetEasy
- $255,0002 bd2 ba1.2k sqft1213 E Broadway #B-25, Hewlett, NY 11557For SaleMLS ID #1063041, Sheri Wolfe-Seidman, Listing by: BERKSHIRE HATHAWAY. OneKey® MLS as distributed by MLS GRID
- $240,0002 bd1 ba900 sqft88-12 151 Avenue #4B, Howard Beach, NY 11414For SaleMLS ID #1017097, Tonya L. Channell MRP SRS ABR, Listing by: Fave Realty Inc. OneKey® MLS as distributed by MLS GRID
- $299,9991 bd1 ba750 sqft10507 66th Road #6b, Forest Hills, NY 11375For SaleMLS ID #1044191, Philip Ross SRS, Listing by: EXP Realty. OneKey® MLS as distributed by MLS GRID
- $319,0002 bd1 ba894 sqft84-50 169th Street #607, Jamaica Hills, NY 11432For SaleMLS ID #1045557, Md Kabir H. Munshi, Listing by: Exit Realty Prime. OneKey® MLS as distributed by MLS GRID
- $285,0001 bd1 ba582 sqft6011 Broadway #3A, Woodside, NY 11377For SaleMLS ID #987115, Nadine Persaud, Listing by: All Area Brokerage Inc. OneKey® MLS as distributed by MLS GRID
- $285,0001 bd1 ba750 sqft33-26 92nd Street #6R, Jackson Heights, NY 11372For SaleMLS ID #1049165, Sida Zhuoma CBR, Listing by: Sida Realty Group Inc. OneKey® MLS as distributed by MLS GRID
- $279,0001 bd1 ba730 sqft67-30 Dartmouth Street #2S, Forest Hills, NY 11375For SaleMLS ID #995028, Nigel Wingate, Listing by: Coldwell Banker American Homes. OneKey® MLS as distributed by MLS GRID
- $299,0002 bd1 ba900 sqft47-22 215th Pl #2B, Bayside, NY 11364For SaleMLS ID #1046836, Gloria L. Li CBR, Listing by: Signature Premier Properties. OneKey® MLS as distributed by MLS GRID
- $200,0002 bd1 ba700 sqft2190 Brigham Street #4B, Brooklyn, NY 11229For SaleMLS ID #1027589, Luis F. Fernandez, Listing by: eXp Realty. OneKey® MLS as distributed by MLS GRID
- $289,0001 bd1 ba750 sqft7716 Austin Street #2K, Forest Hills, NY 11375For SaleMLS ID #947580, Kaylin M. Scanlon, Listing by: Signature Premier Properties. OneKey® MLS as distributed by MLS GRID
- $290,0001 bd1 ba800 sqft138-25 31 Drive #6L, Flushing, NY 11354For SaleMLS ID #1027607, Dayu Li, Listing by: Chous Realty Group Inc. OneKey® MLS as distributed by MLS GRID
- $320,0002 bd1 ba800 sqft218-10 67th Avenue #Lower, Bayside, NY 11364For SaleMLS ID #1049364, Jessica A. Akde Elmazi MRP CPM CBR, Listing by: Compass Greater NY LLC. OneKey® MLS as distributed by MLS GRID
- $318,0002 bd1 ba800 sqft15-35 160 Street #6-160, Whitestone, NY 11357For SaleMLS ID #1043798, Andrea L. Evans SRES, Listing by: Douglas Elliman Real Estate. OneKey® MLS as distributed by MLS GRID
- $298,0001 bd1 ba800 sqft27-05 Parsons Boulevard #6F, Flushing, NY 11354For SaleMLS ID #1059741, Dayu Li, Listing by: Chous Realty Group Inc. OneKey® MLS as distributed by MLS GRID
- $310,0002 bd1 ba682 sqft14235 84th Drive #2K, Jamaica, NY 11435For SaleMLS ID #962125, Natan Amos, Listing by: Corcoran SRG Residential. OneKey® MLS as distributed by MLS GRID
