The Edisto is a two-story home featuring five bedrooms and three baths. Walking into the home you see a spacious family room and a beautiful open kitchen. The gourmet kitchen features a gas cooktop, stainless hood and wall mounted microwave and oven. Just off the kitchen and dining area relax and unwind in the beautiful sunroom at the back of the home as well as a nice patio. There is also a guest suite with full bath on the main level. Upstairs features 4 bedrooms and 2 more baths. The primary bedroom includes a tray ceiling, a walk-in shower and spacious walk-in closet. Three secondary bedrooms with spacious closets, a full bath and a nice sized loft area complete the upstairs. Located just minutes to shopping and dining as well as Historic Downtown Wilmington, Welcome to Grand Park. This Master Planned community offers amenities such as a swimming pool, covered outdoor pavilion, walking paths and lush landscaping.
Under contract
Price cut: $330 (7/20)
$499,266
1165 Sunwater Terrace, Leland, NC 28451
5beds
2,587sqft
Single Family Residence
Built in 2026
8,494 Square Feet Lot
$498,000 Zestimate®
$193/sqft
$50/mo HOA
What's special
Swimming poolThree bathsLush landscapingGourmet kitchenNice patioNice sized loft areaWalk-in shower
- 32 days |
- 127 |
- 12 |
Zillow last checked:
Listing updated:
Listed by:
Mason W Gallman 704-458-9160,
Mungo Homes,
Hunter Cribb 910-228-9556,
Mungo Homes
Source: Hive MLS,MLS#: 100583287 Originating MLS: Cape Fear Realtors MLS, Inc.
Originating MLS: Cape Fear Realtors MLS, Inc.Facts & features
Interior
Bedrooms & bathrooms
- Bedrooms: 5
- Bathrooms: 3
- Full bathrooms: 3
Rooms
- Room types: Master Bedroom, Bedroom 1, Bedroom 2, Bedroom 3, Bedroom 4, Living Room, Loft, Laundry, Sunroom
Primary bedroom
- Level: Second
Bedroom 1
- Level: First
Bedroom 2
- Level: Second
Bedroom 3
- Level: Second
Bedroom 4
- Level: Second
Kitchen
- Level: First
Laundry
- Level: Second
Living room
- Level: First
Loft
- Level: Second
Sunroom
- Level: First
Heating
- Fireplace(s), Forced Air, Natural Gas
Cooling
- Central Air
Appliances
- Included: Gas Cooktop, Built-In Microwave, Built-In Electric Oven, Dishwasher, ENERGY STAR Qualified Appliances, Tankless Water Heater
- Laundry: Dryer Hookup, Washer Hookup, Laundry Room
Features
- Walk-in Closet(s), Tray Ceiling(s), High Ceilings, Ceiling Fan(s), Pantry, Walk-in Shower, Walk-In Closet(s)
- Flooring: LVT/LVP, Carpet, Tile
- Basement: None
- Attic: Pull Down Stairs
Interior area
- Total structure area: 2,587
- Total interior livable area: 2,587 sqft
Property
Parking
- Total spaces: 2
- Parking features: Garage Faces Front, Attached, Off Street
- Attached garage spaces: 2
Accessibility
- Accessibility features: None
Features
- Levels: Two
- Patio & porch: Patio
- Exterior features: Irrigation System, Cluster Mailboxes
- Pool features: None
- Fencing: None
- Has view: Yes
- View description: See Remarks
- Waterfront features: None
- Frontage type: See Remarks
Lot
- Size: 8,494 Square Feet
- Features: Corner Lot
Details
- Parcel number: 057bd074
- Zoning: M-F
- Special conditions: Standard
Construction
Type & style
- Home type: SingleFamily
- Property subtype: Single Family Residence
Materials
- Fiber Cement, Wood Frame
- Foundation: Slab
- Roof: Architectural Shingle
Condition
- New construction: Yes
- Year built: 2026
Utilities & green energy
- Sewer: Public Sewer
- Water: Public
- Utilities for property: Natural Gas Connected, Sewer Available, Water Available
Green energy
- Green verification: HERS Index Score
- Energy efficient items: Lighting, Thermostat
Community & HOA
Community
- Security: Smoke Detector(s)
- Subdivision: Grand Park
HOA
- Has HOA: Yes
- Amenities included: Pool, Maintenance Common Areas, Management, Sidewalks, Street Lights
- HOA fee: $600 annually
- HOA name: Premier Management
- HOA phone: 910-679-3012
Location
- Region: Leland
Financial & listing details
- Price per square foot: $193/sqft
- Date on market: 6/20/2026
- Cumulative days on market: 32 days
- Listing agreement: Blanket Listing Agreement
- Listing terms: Cash,Conventional,FHA,VA Loan
Estimated market value
$498,000
$473,000 - $523,000
$2,869/mo
Price history
| Date | Event | Price |
|---|---|---|
| 7/20/2026 | Contingent | $499,266-0.1%$193/sqft |
Source:  Hive MLS #100583287 Report a problem Hive MLS #100583287 Report a problem | ||
| 7/11/2026 | Price change | $499,596+4.4%$193/sqft |
Source:  Mungo Homes, Inc Report a problem Mungo Homes, Inc Report a problem | ||
| 7/10/2026 | Price change | $478,596-4%$185/sqft |
Source: Mungo Homes, Inc Report a problem | ||
| 6/22/2026 | Price change | $498,596-0.1%$193/sqft |
Source: Mungo Homes, Inc Report a problem | ||
| 6/20/2026 | Listed for sale | $499,266$193/sqft |
Source: Hive MLS #100583287 Report a problem | ||
Public tax history
Tax history is unavailable.
Monthly payment
Est. payment
Payment breakdown
Explore the cost of this home by adjusting the details. Changes won't be saved.Climate risks
Neighborhood: 28451
Nearby schools
GreatSchools rating
- 4/10Town Creek MiddleGrades: 5-8Distance: 3.8 mi
- 4/10North Brunswick HighGrades: 9-12Distance: 4.5 mi
- 8/10Town Creek ElementaryGrades: K-4Distance: 3.9 mi
Schools provided by the listing agent
- Elementary: Town Creek
- Middle: Town Creek
- High: North Brunswick
Source: Hive MLS. This data may not be complete. We recommend contacting the local school district to confirm school assignments for this home.
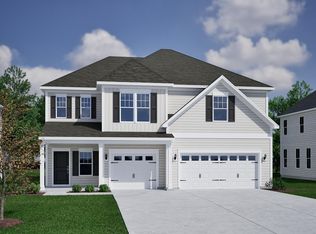
- $549,5175 bd4 ba3.3k sqft1173 Sunwater Ter, Leland, NC 28451New Construction
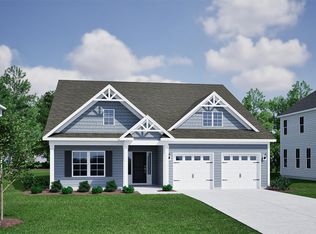
- $459,1373 bd2 ba1.9k sqft1181 Sunwater Ter, Leland, NC 28451New Construction
- $474,0714 bd3 ba2.1k sqft9271 Salty Breeze Pl, Leland, NC 28451New Construction


- $454,2933 bd2 ba1.9k sqft9267 Salty Breeze Pl, Leland, NC 28451New Construction
- $479,4775 bd3 ba2.3k sqft9263 Salty Breeze Pl, Leland, NC 28451New Construction
- $559,1025 bd3 ba2.9k sqft1189 Sunwater Ter, Leland, NC 28451New Construction
- $629,0715 bd5 ba4.2k sqft1197 Sunwater Ter, Leland, NC 28451New Construction
- $599,9434 bd4 ba3.7k sqft1215 Sunwater Ter, Leland, NC 28451New Construction
A local agent can set up tours, give advice and negotiate with sellers.
A local lender can help you make sure your offer is ready when you are.
Similar homes
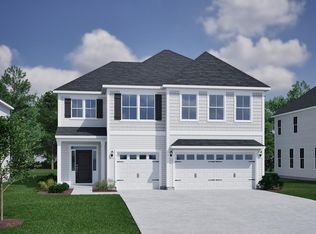
- $559,1025 bd3 ba2.9k sqft1189 Sunwater Terrace, Leland, NC 28451New Construction
 Hive MLS
 - $549,5175 bd4 ba3.3k sqft1173 Sunwater Terrace, Leland, NC 28451New ConstructionHive MLS
- $459,3683 bd2 ba1.9k sqft1226 Sunwater Terrace, Leland, NC 28451New ConstructionHive MLS
- $454,2933 bd2 ba1.9k sqft9267 Salty Breeze Place, Leland, NC 28451New ConstructionHive MLS
- $599,0585 bd4 ba3.5k sqft1222 Sunwater Terrace, Leland, NC 28451New ConstructionHive MLS
- $439,4953 bd2 ba1.9k sqft6703 Fellowship Drive, Leland, NC 28451New ConstructionMLS ID #100568178, Hunter Cribb, Mungo Homes. Hive MLS
- $489,9004 bd3 ba1.9k sqft4056 Smoked Maple Drive #47, Leland, NC 28451New ConstructionMLS ID #100566787, Logan Homes Team, Coldwell Banker Sea Coast Advantage. Hive MLS
- $424,8004 bd3 ba2k sqft10113 Belville Oaks Lane, Leland, NC 28451For SaleMLS ID #100570482, Ashley B Whitley, Nest Realty. Hive MLS
- $532,3454 bd3 ba2.2k sqft7002 Marsh Shr, Leland, NC 28451New ConstructionLogan Homes
- $449,5003 bd2 ba1.7k sqft2889 Hatchers Run, Leland, NC 28451For SaleMLS ID #100576888, Jerry L Helms, Brunswick Forest Realty, LLC. Hive MLS
- from $441,3504 bd2 ba1.7k sqftSkyline Plan, The Reserve at Coquina Basin, Leland, NC 28451New ConstructionLogan Homes
- $414,0854 bd3 ba2.3k sqft4208 Workman Loop, Leland, NC 28451New ConstructionCaviness & Cates
- $414,0004 bd3 ba2.3k sqft4153 Workman Loop, Leland, NC 28451New ConstructionCaviness & Cates
- $350,0003 bd2 ba1.8k sqft5088 W Chandler Heights Drive, Leland, NC 28451For SaleMLS ID #100575005, Katy M Sanger, New Roots Realty. Hive MLS
- $405,6344 bd3 ba2.3k sqft4192 Workman Loop, Leland, NC 28451New ConstructionCaviness & Cates
- $406,5004 bd3 ba2.3k sqft9025 Carly Ln, Leland, NC 28451New ConstructionCaviness & Cates
- $420,2604 bd4 ba2.5k sqft9117 Carly Ln, Leland, NC 28451New ConstructionCaviness & Cates
- $419,9004 bd4 ba2.5k sqft4212 Workman Loop, Leland, NC 28451New ConstructionCaviness & Cates
- $406,5004 bd3 ba2.3k sqft9125 Carly Lane #63, Leland, NC 28451New ConstructionMLS ID #100580453, Dawne M McElhinney, Fonville Morisey & Barefoot. Hive MLS
- $414,0004 bd3 ba2.3k sqft4153 Workman Loop #68, Leland, NC 28451New ConstructionHive MLS
