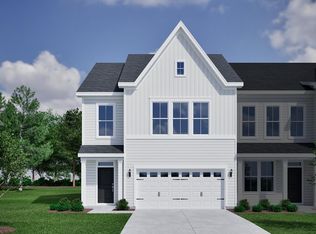
The Edgewood is a single-story home with a lot to offer. This home is situated on a corner Homesite backing to trees. It includes a gas fireplace, a covered porch, and a double bay two-car garage. As you enter, you're welcomed by a wide entryway with arches that lead into the kitchen. The kitchen features a large island with quartz counter tops and is open to the eat-in area and family room. The primary suite has a spacious walk-in closet, and the ensuite bathroom includes a large 5x5 tile shower with a frameless glass door and a dual vanity sink. The other two bedrooms are located on the opposite side of the home from the primary bedroom, providing extra privacy. Located just minutes to shopping and dining as well as Historic Downtown Wilmington, Welcome to Grand Park. This Master Planned community offers amenities such as a swimming pool, covered outdoor pavilion and walking paths. *Photos not of actual home.
Under contract
Price increase: $20K (7/11)
$439,495
6703 Fellowship Drive, Leland, NC 28451
3beds
1,910sqft
:
Get pre-qualified$2,577/mo
Single Family Residence
Built in 2026
9,148 Square Feet Lot
$438,700 Zestimate®
$230/sqft
$50/mo HOA
What's special
- 96 days |
- 76 |
- 0 |
Zillow last checked:
Listing updated:
Listed by:
Hunter Cribb 910-228-9556,
Mungo Homes,
Mason W Gallman 704-458-9160,
Mungo Homes
Source: Hive MLS,MLS#: 100568178 Originating MLS: Cape Fear Realtors MLS, Inc.
Originating MLS: Cape Fear Realtors MLS, Inc.Facts & features
Interior
Bedrooms & bathrooms
- Bedrooms: 3
- Bathrooms: 2
- Full bathrooms: 2
Rooms
- Room types: Master Bedroom, Bedroom 2, Bedroom 3, Living Room, Dining Room, Laundry
Heating
- Forced Air, Natural Gas
Cooling
- Central Air
Appliances
- Included: Gas Cooktop, Built-In Microwave, Built-In Electric Oven, Dishwasher, Tankless Water Heater
- Laundry: Dryer Hookup, Washer Hookup, Laundry Room
Features
- Walk-in Closet(s), Vaulted Ceiling(s), High Ceilings, Kitchen Island, Ceiling Fan(s), Pantry, Walk-in Shower, Gas Log, Walk-In Closet(s)
- Flooring: LVT/LVP, Carpet, Tile
- Basement: None
- Attic: Partially Floored
- Has fireplace: Yes
- Fireplace features: Gas Log
Interior area
- Total structure area: 1,910
- Total interior livable area: 1,910 sqft
Property
Parking
- Total spaces: 2
- Parking features: Garage Faces Front, Attached, Concrete, Off Street
- Attached garage spaces: 2
Accessibility
- Accessibility features: None
Features
- Levels: One
- Patio & porch: Covered, Porch
- Exterior features: Irrigation System, Cluster Mailboxes
- Pool features: None
- Fencing: None
- Has view: Yes
- View description: Pond
- Has water view: Yes
- Water view: Pond
- Waterfront features: None
- Frontage type: See Remarks
Lot
- Size: 9,148 Square Feet
- Features: Interior Lot
Details
- Parcel number: 217619723354
- Zoning: M-F
- Special conditions: Standard
Construction
Type & style
- Home type: SingleFamily
- Property subtype: Single Family Residence
Materials
- Fiber Cement, Wood Frame
- Foundation: Slab
- Roof: Architectural Shingle
Condition
- Under Construction
- New construction: Yes
- Year built: 2026
Utilities & green energy
- Sewer: Public Sewer
- Water: Public
- Utilities for property: Natural Gas Connected, Sewer Available, Water Available
Green energy
- Green verification: HERS Index Score
- Energy efficient items: Lighting
Community & HOA
Community
- Subdivision: Grand Park
HOA
- Has HOA: Yes
- Amenities included: Pool, Maintenance Common Areas, Management, Sidewalks, Street Lights
- HOA fee: $600 annually
- HOA name: Premier Management
- HOA phone: 910-679-3012
Location
- Region: Leland
Financial & listing details
- Price per square foot: $230/sqft
- Date on market: 4/19/2026
- Cumulative days on market: 96 days
- Listing agreement: Blanket Listing Agreement
- Listing terms: Cash,Conventional,FHA,VA Loan
Estimated market value
$438,700
$417,000 - $461,000
$2,236/mo
Price history
| Date | Event | Price |
|---|---|---|
| 7/22/2026 | Contingent | $439,495$230/sqft |
Source:  Hive MLS #100568178 Report a problem Hive MLS #100568178 Report a problem | ||
| 7/11/2026 | Price change | $439,495+4.8%$230/sqft |
Source:  Mungo Homes, Inc Report a problem Mungo Homes, Inc Report a problem | ||
| 7/10/2026 | Price change | $419,495-4.6%$220/sqft |
Source: Mungo Homes, Inc Report a problem | ||
| 6/26/2026 | Price change | $439,495-2.2%$230/sqft |
Source: Hive MLS #100568178 Report a problem | ||
| 6/16/2026 | Price change | $449,495-6.3%$235/sqft |
Source: Hive MLS #100568178 Report a problem | ||
| 6/10/2026 | Price change | $479,495-4%$251/sqft |
Source: Hive MLS #100568178 Report a problem | ||
| 6/5/2026 | Price change | $499,495-0.4%$262/sqft |
Source: Mungo Homes, Inc Report a problem | ||
| 6/1/2026 | Price change | $501,558+0.4%$263/sqft |
Source: Mungo Homes, Inc Report a problem | ||
| 5/4/2026 | Price change | $499,495-0.2%$262/sqft |
Source: Mungo Homes, Inc Report a problem | ||
| 4/29/2026 | Price change | $500,495+0.2%$262/sqft |
Source: Mungo Homes, Inc Report a problem | ||
| 4/19/2026 | Listed for sale | $499,495$262/sqft |
Source: Hive MLS #100568178 Report a problem | ||
Public tax history
Tax history is unavailable.
Monthly payment
Est. payment
Payment breakdown
Explore the cost of this home by adjusting the details. Changes won't be saved.Climate risks
Neighborhood: 28451
Nearby schools
GreatSchools rating
- 4/10Town Creek MiddleGrades: 5-8Distance: 3.6 mi
- 4/10North Brunswick HighGrades: 9-12Distance: 4.7 mi
- 8/10Town Creek ElementaryGrades: K-4Distance: 3.7 mi
Schools provided by the listing agent
- Elementary: Town Creek
- Middle: Town Creek
- High: North Brunswick
Source: Hive MLS. This data may not be complete. We recommend contacting the local school district to confirm school assignments for this home.
- $449,7704 bd3 ba2k sqft6707 Fellowship Dr, Leland, NC 28451New Construction

- $501,9825 bd4 ba3k sqft3319 Grand Park Way, Leland, NC 28451Sold
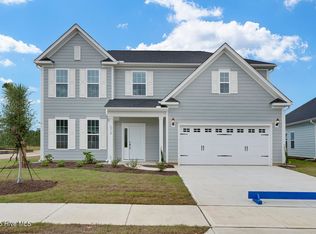
- $599,8075 bd5 ba4k sqft6711 Fellowship Dr, Leland, NC 28451New Construction

- $466,9183 bd4 ba2.6k sqft1028 Peace St, Leland, NC 28451Sold
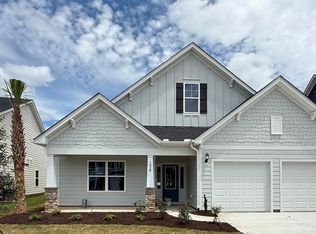
- $446,2513 bd2 ba1.9k sqft1032 Peace St LOT 75, Leland, NC 28451Sold
- $479,3505 bd3 ba2.5k sqft1036 Peace St LOT 76, Leland, NC 28451Sold
- $414,0073 bd3 ba2.4k sqft3323 Grand Park Way, Leland, NC 28451Sold
- $589,0095 bd5 ba3.7k sqft1024 Peace St LOT 73, Leland, NC 28451Sold
A local agent can set up tours, give advice and negotiate with sellers.
A local lender can help you make sure your offer is ready when you are.
Similar homes

- $449,2933 bd2 ba1.9k sqft9267 Salty Breeze Place, Leland, NC 28451New Construction
 Hive MLS
 - $439,0004 bd3 ba2.4k sqft7801 Waterwillow Drive, Leland, NC 28451For Sale
 MLS ID #100585334, Michaela Ciznarova, Coldwell Banker Sea Coast Advantage-Leland. Hive MLS
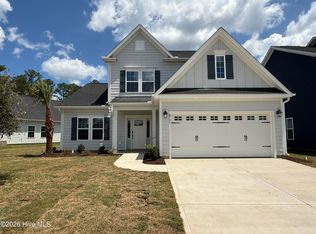
 - $479,7234 bd4 ba2.5k sqft6731 Fellowship Drive, Leland, NC 28451New Construction
 Hive MLS
 - $359,6813 bd3 ba2k sqft6779 Fellowship Drive, Leland, NC 28451New Construction
 Hive MLS
 - $359,3514 bd4 ba2k sqft6791 Fellowship Drive, Leland, NC 28451New ConstructionHive MLS
- $450,0003 bd2 ba1.7k sqft8450 Oak Abbey Trail NE, Leland, NC 28451For SaleMLS ID #100579462, Edward Wood, Compass Pointe Realty, LLC. Hive MLS
- $339,8473 bd3 ba2k sqft6783 Fellowship Drive, Leland, NC 28451New ConstructionHive MLS
- $349,6534 bd4 ba2k sqft6803 Fellowship Drive, Leland, NC 28451New ConstructionHive MLS
- $349,0624 bd4 ba2k sqft6787 Fellowship Drive, Leland, NC 28451New ConstructionHive MLS
- from $441,3504 bd2 ba1.7k sqftSkyline Plan, The Reserve at Coquina Basin, Leland, NC 28451New ConstructionLogan Homes
- $329,9383 bd3 ba2k sqft6799 Fellowship Drive, Leland, NC 28451New ConstructionHive MLS
- $369,0003 bd2 ba1.5k sqft1305 Clendon Circle, Leland, NC 28451For SaleMLS ID #100572505, Jerry L Helms, Brunswick Forest Realty, LLC. Hive MLS
- $414,0004 bd3 ba2.3k sqft4153 Workman Loop #68, Leland, NC 28451New ConstructionHive MLS
- $414,0854 bd3 ba2.3k sqft4208 Workman Loop, Leland, NC 28451New ConstructionCaviness & Cates
- $414,0004 bd3 ba2.3k sqft4153 Workman Loop, Leland, NC 28451New ConstructionCaviness & Cates
- $414,0854 bd3 ba2.3k sqft4208 Workman Loop #94, Leland, NC 28451New ConstructionHive MLS
- $459,9004 bd3 ba1.9k sqft4056 Smoked Maple Drive #47, Leland, NC 28451New ConstructionMLS ID #100566787, Logan Homes Team, Coldwell Banker Sea Coast Advantage. Hive MLS
- $389,2544 bd2 ba1.8k sqft4145 Workman Loop #66, Leland, NC 28451New ConstructionMLS ID #100580459, Dawne M McElhinney, Fonville Morisey & Barefoot. Hive MLS
- $389,2544 bd2 ba1.8k sqft4145 Workman Loop, Leland, NC 28451New ConstructionCaviness & Cates
- $405,6344 bd3 ba2.3k sqft4192 Workman Loop, Leland, NC 28451New ConstructionCaviness & Cates
