Investor Alert! Welcome to 1165 Thurman St, a 3-bedroom, 1.5-bath property in Camden offering strong potential for the right buyer. Listed at $112,000, this home is ideal for investors, contractors, or buyers looking for a value-add opportunity. The property does need work, but key updates have already been started, including a roof approximately 5 years old, conversion to gas heat, and a water heater approximately 5 years old. Bring your vision and complete the renovations to unlock the property’s full potential. Conveniently located near major roadways, local amenities, and public transportation. Property is being sold as-is. Buyer responsible for any and all inspections, certifications, repairs, and municipal requirements.
For sale
Price cut: $7K (7/21)
$105,000
1165 Thurman St, Camden, NJ 08104
3beds
1,289sqft
Townhouse
Built in 1913
1,398 Square Feet Lot
$-- Zestimate®
$81/sqft
$-- HOA
What's special
Conversion to gas heat
- 117 days
- 323
- 12
Zillow last checked:
Listing updated:
Listed by:
Garnett Briscoe 856-495-6019,
Coldwell Banker Realty
Source: Bright MLS,MLS#: NJCD2117424
Facts & features
Interior
Bedrooms & bathrooms
- Bedrooms: 3
- Bathrooms: 2
- Full bathrooms: 1
- 1/2 bathrooms: 1
- Main level bathrooms: 1
Basement
- Area: 0
Heating
- Forced Air, Natural Gas
Cooling
- None
Appliances
- Included: Gas Water Heater
Features
- Basement: Unfinished
- Has fireplace: No
Interior area
- Total structure area: 1,289
- Total interior livable area: 1,289 sqft
- Finished area above ground: 1,289
- Finished area below ground: 0
Property
Parking
- Parking features: On Street
- Has uncovered spaces: Yes
Accessibility
- Accessibility features: Accessible Entrance
Features
- Levels: Two
- Stories: 2
- Pool features: None
Lot
- Size: 1,398 Square Feet
- Dimensions: 14.00 x 0.00
Details
- Additional structures: Above Grade, Below Grade
- Parcel number: 080134100052
- Zoning: RES
- Special conditions: Standard
Construction
Type & style
- Home type: Townhouse
- Architectural style: Traditional
- Property subtype: Townhouse
Materials
- Brick
- Foundation: Concrete Perimeter
Condition
- New construction: No
- Year built: 1913
Utilities & green energy
- Sewer: Public Sewer
- Water: Public
Community & HOA
Community
- Subdivision: None Available
HOA
- Has HOA: No
Location
- Region: Camden
- Municipality: CAMDEN CITY
Financial & listing details
- Price per square foot: $81/sqft
- Tax assessed value: $37,100
- Annual tax amount: $1,367
- Date on market: 5/15/2026
- Listing agreement: Exclusive Agency
- Listing terms: Cash,Conventional,FHA 203(b),FHA 203(k)
- Exclusions: Owners Personal Property
- Ownership: Fee Simple
Estimated market value
Not available
Estimated sales range
Not available
$1,711/mo
Price history
| Date | Event | Price |
|---|---|---|
| 7/21/2026 | Price change | $105,000-6.3%$81/sqft |
Source:  Bright MLS #NJCD2117424 Report a problem Bright MLS #NJCD2117424 Report a problem | ||
| 5/15/2026 | Listed for sale | $112,000$87/sqft |
Source: Bright MLS #NJCD2117424 Report a problem | ||
Public tax history
| Year | Property taxes | Tax assessment |
|---|---|---|
| 2025 | $1,368 +4.1% | $37,100 |
| 2024 | $1,314 +3.5% | $37,100 |
| 2023 | $1,271 +1.9% | $37,100 |
| 2022 | $1,247 +0.4% | $37,100 |
| 2021 | $1,242 +387.5% | $37,100 |
| 2020 | $255 -55.3% | $37,100 |
| 2019 | $570 | $37,100 |
| 2018 | $570 -46.3% | $37,100 |
| 2017 | $1,061 +3.9% | $37,100 |
| 2016 | $1,022 +2.5% | $37,100 |
| 2015 | $997 +0.8% | $37,100 |
| 2014 | $989 +7.2% | $37,100 |
| 2013 | $923 +0.3% | $37,100 |
| 2012 | $921 +2.3% | $37,100 |
| 2011 | $900 -2.3% | $37,100 +89.3% |
| 2010 | $922 +1.5% | $19,600 |
| 2009 | $908 | $19,600 |
| 2008 | -- | $19,600 |
| 2007 | -- | $19,600 |
| 2006 | -- | $19,600 |
| 2005 | -- | $19,600 |
| 2004 | -- | $19,600 |
| 2003 | -- | $19,600 |
| 2002 | -- | $19,600 |
| 2001 | -- | $19,600 |
Find assessor info on the county website
Monthly payment
Est. payment
Payment breakdown
Explore the cost of this home by adjusting the details. Changes won't be saved.Climate risks
Neighborhood: Whitman Park
Nearby schools
Schools provided by the listing agent
- District: Camden City Schools
Source: Bright MLS. This data may not be complete. We recommend contacting the local school district to confirm school assignments for this home.
Similar homes
- $110,0003 bd2 ba1.1k sqft1222 Sheridan St, Camden, NJ 08104For Sale
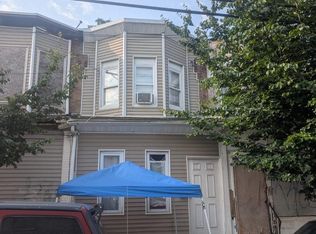
 MLS ID #NJCD2122572, Kenneth LePosa, Coldwell Banker Realty. Bright MLS
 - $90,0003 bd1 ba1.2k sqft1218 Morton St, Camden, NJ 08104For Sale
 MLS ID #NJCD2081370, Cheryl Lamantia, RE/MAX Preferred - Cherry Hill. Bright MLS
 - $124,9003 bd1 ba1k sqft1262 Browning St, Camden, NJ 08104For Sale
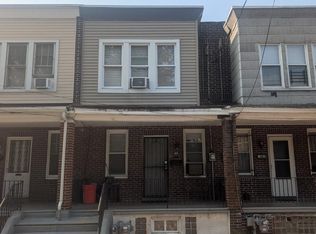 MLS ID #NJCD2123876, Kenneth LePosa, Coldwell Banker Realty. Bright MLS
 - $139,9994 bd2 ba1.5k sqft1513 Mount Ephraim Ave, Camden, NJ 08104For Sale
 MLS ID #NJCD2116202, Lila Echevarria, Garden State Properties Group - Merchantville. Bright MLS
 - $135,0003 bd1 ba1k sqft1404 Rose St, Camden, NJ 08104For SaleMLS ID #NJCD2124052, Toni Sinclair, EXP Realty, LLC. Bright MLS
- $99,0003 bd1 ba1.2k sqft1919 Hart Ln, Philadelphia, PA 19134For SaleMLS ID #PAPH2667880, Alex Jerry, KW Empower. Bright MLS
- $99,0003 bd2 ba1.5k sqft507 S 4th St, Camden, NJ 08103For SaleMLS ID #NJCD2101240, Nathaniel Banks, Coldwell Banker Realty. Bright MLS
- $89,9953 bd1 ba1.4k sqft1231 Langham Ave, Camden, NJ 08103For SaleMLS ID #NJCD2121226, Jamarl Scott, Peze & Associates. Bright MLS
- $99,9003 bd2 ba1k sqft3109 Emerald St, Philadelphia, PA 19134For SaleMLS ID #PAPH2667166, Chuong Van Tran, RE/MAX Access. Bright MLS
- $90,0003 bd1 ba1.2k sqft3090 Jasper St, Philadelphia, PA 19134For SaleMLS ID #PAPH2667070, Seth Lamb, BHHS Fox & Roach-Chestnut Hill. Bright MLS
- $135,0002 bd1 ba980 sqft1821 S 4th St, Camden, NJ 08104For SaleMLS ID #NJCD2125532, Celia Criniti, Real Broker, LLC. Bright MLS
- $150,0003 bd1 ba1.2k sqft1112 Carl Miller Blvd, Camden, NJ 08104For SaleMLS ID #NJCD2120818, Jack Harris, Abundant Realty Group, LLC. Bright MLS
- $70,0003 bd1 ba1.3k sqft1607 Filmore St, Camden, NJ 08104For SaleMLS ID #NJCD2125872, Luis Ortiz, Keller Williams Realty - Cherry Hill. Bright MLS
- $119,9003 bd1 ba1.4k sqft314 Clinton St, Camden, NJ 08103For SaleMLS ID #NJCD2121036, Dana Ubele, EXP Realty, LLC. Bright MLS
- $100,0004 bd2 ba1.3k sqft2003 E Orleans St, Philadelphia, PA 19134For SaleMLS ID #PAPH2664648, Giang Emerich, Mercury Real Estate Group. Bright MLS
- $110,0003 bd1 ba1.1k sqft3045 Agate St, Philadelphia, PA 19134For SaleMLS ID #PAPH2657712, Chuong Van Tran, RE/MAX Access. Bright MLS
- $117,0003 bd1 ba1.2k sqft41 N 24th St, Camden, NJ 08105For SaleMLS ID #NJCD2088738, Flamur Rama, Keller Williams Realty - Atlantic Shore. Bright MLS
- $109,0003 bd1 ba988 sqft3432 Richmond St, Philadelphia, PA 19134For SaleMLS ID #PAPH2637278, Maurice Davis, Homestarr Realty. Bright MLS
- $69,9902 bd1 ba1.2k sqft1929 Fillmore St, Camden, NJ 08104For SaleMLS ID #NJCD2114766, Gene Alford, Sell All Properties LLC Realty. Bright MLS
- $119,9993 bd1 ba956 sqft1913 E Birch St, Philadelphia, PA 19134For SaleMLS ID #PAPH2666148, Justin Forte, Keys & Deeds Realty. Bright MLS
