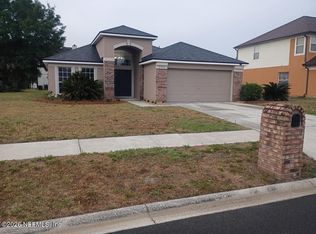
''Home Sweet Home'' is exactly what you'll say the moment you step inside this charming ranch-style 4-bedroom, 2-bath home. Featuring upgraded bathrooms and brand-new carpet in the bedrooms, and wood-like tile throughout this home offers the perfect blend of comfort, warmth, and functional living space.
From the inviting layout to the cozy atmosphere throughout, you'll instantly feel right at home. Step outside and enjoy the spacious backyard, perfect for family gatherings, entertaining, and summer BBQs complete with a brick BBQ pit that makes outdoor cooking easy and enjoyable.
The glass-enclosed back patio creates the ideal private setting for birthday parties, celebrations, or simply relaxing with family and friends year-round.
Don't miss this rare opportunity to own a home designed for making lasting memories!
Active
Price cut: $3K (6/18)
$297,000
11651 KENNEWICK Court, Jacksonville, FL 32218
4beds
1,949sqft
:
Get pre-qualified$2,042/mo
Single Family Residence
Built in 1991
0.27 Acres Lot
$296,000 Zestimate®
$152/sqft
$26/mo HOA
What's special
Brick bbq pitIdeal private settingSpacious backyardInviting layoutWood-like tile throughoutCozy atmosphere throughoutGlass-enclosed back patio
- 62 days |
- 450 |
- 26 |
Likely to sell faster than
Zillow last checked:
Listing updated:
Listed by:
PAULETTE WALKER 904-881-9584,
NJOI REALTY LLC 904-881-9584
Source: realMLS,MLS#: 2147471
Facts & features
Interior
Bedrooms & bathrooms
- Bedrooms: 4
- Bathrooms: 2
- Full bathrooms: 2
Heating
- Central
Cooling
- Central Air
Appliances
- Included: Dishwasher, Electric Range, Refrigerator
- Laundry: Electric Dryer Hookup, Washer Hookup
Features
- Breakfast Bar, Eat-in Kitchen, Entrance Foyer, Walk-In Closet(s)
- Flooring: Carpet, Tile
- Number of fireplaces: 1
- Fireplace features: Wood Burning
Interior area
- Total structure area: 1,949
- Total interior livable area: 1,949 sqft
Property
Parking
- Total spaces: 2
- Parking features: Garage, Garage Door Opener
- Garage spaces: 2
Features
- Levels: One
- Stories: 1
- Patio & porch: Glass Enclosed
- Fencing: Back Yard,Privacy
Lot
- Size: 0.27 Acres
- Features: Cul-De-Sac
Details
- Additional structures: Shed(s)
- Parcel number: 0442815605
- Zoning description: Residential
Construction
Type & style
- Home type: SingleFamily
- Architectural style: Ranch
- Property subtype: Single Family Residence
Materials
- Roof: Shingle
Condition
- New construction: No
- Year built: 1991
Utilities & green energy
- Sewer: Public Sewer
- Water: Public
- Utilities for property: Cable Available, Electricity Available, Sewer Available, Sewer Connected
Community & HOA
Community
- Security: Smoke Detector(s)
- Subdivision: Hart Estates
HOA
- Has HOA: Yes
- HOA fee: $310 annually
- HOA name: Harts Association
Location
- Region: Jacksonville
Financial & listing details
- Price per square foot: $152/sqft
- Tax assessed value: $262,505
- Annual tax amount: $5,395
- Date on market: 5/28/2026
- Listing terms: Cash,Conventional,FHA,VA Loan
- Road surface type: Paved
Estimated market value
$296,000
$281,000 - $311,000
$2,105/mo
Price history
| Date | Event | Price |
|---|---|---|
| 6/18/2026 | Price change | $297,000-1%$152/sqft |
Source:  realMLS #2147471 Report a problem realMLS #2147471 Report a problem | ||
| 5/28/2026 | Listed for sale | $300,000+141.9%$154/sqft |
Source: realMLS #2147471 Report a problem | ||
| 3/5/1999 | Sold | $124,000$64/sqft |
Source: Public Record Report a problem | ||
Public tax history
| Year | Property taxes | Tax assessment |
|---|---|---|
| 2024 | $4,695 +3.7% | $246,121 +10% |
| 2023 | $4,528 +19.1% | $223,747 +10% |
| 2022 | $3,801 +10.8% | $203,407 +10% |
| 2021 | $3,430 +114% | $184,916 +52% |
| 2020 | $1,603 +1.5% | $121,645 +2.3% |
| 2019 | $1,579 +1.6% | $118,911 +1.9% |
| 2018 | $1,553 | $116,694 +2.1% |
| 2017 | $1,553 +1.6% | $114,294 +2.1% |
| 2016 | $1,528 +0.9% | $111,944 +0.7% |
| 2015 | $1,514 -0.9% | $111,166 +0.8% |
| 2014 | $1,527 | $110,284 -11.7% |
| 2013 | -- | $124,884 +0% |
| 2012 | -- | $124,865 -4.9% |
| 2011 | -- | $131,269 -8.8% |
| 2010 | -- | $143,973 +2.7% |
| 2009 | -- | $140,188 +5.7% |
| 2006 | -- | $132,653 +3% |
| 2005 | $1,928 | $128,789 +3% |
| 2004 | -- | $125,038 +1.9% |
| 2003 | $1,895 | $122,707 +2.4% |
| 2002 | -- | $119,831 +1.6% |
| 2001 | -- | $117,944 +3% |
| 2000 | -- | $114,509 +5.7% |
| 1999 | -- | $108,298 |
Find assessor info on the county website
Monthly payment
Est. payment
Payment breakdown
Explore the cost of this home by adjusting the details. Changes won't be saved.Climate risks
Neighborhood: Turtle Creek
Nearby schools
GreatSchools rating
- 6/10Biscayne Elementary SchoolGrades: PK-5Distance: 0.6 mi
- 2/10Highlands Middle SchoolGrades: 6-8Distance: 1.5 mi
- 3/10First Coast High SchoolGrades: 9-12Distance: 4 mi
- $252,6003 bd2 ba1.6k sqft11657 Kennewick Ct, Jacksonville, FL 32218Off Market
- $291,9004 bd2 ba2k sqft11645 Kennewick Ct, Jacksonville, FL 32218Off Market
- $264,1003 bd2 ba2k sqft11654 Jackman Cove Ln, Jacksonville, FL 32218Off Market
- $230,6003 bd2 ba1.6k sqft11660 Jackman Cove Ln, Jacksonville, FL 32218Off Market

- $239,0003 bd2 ba1.6k sqft11648 Jackman Cove Ln, Jacksonville, FL 32218Off Market
- $255,8003 bd2 ba1.7k sqft11663 Kennewick Ct, Jacksonville, FL 32218Off Market
- $288,9003 bd2 ba2k sqft11650 Kennewick Ct, Jacksonville, FL 32218Off Market
- $250,5003 bd2 ba1.7k sqft11666 Jackman Cove Ln, Jacksonville, FL 32218Off Market
A local agent can set up tours, give advice and negotiate with sellers.
A local lender can help you make sure your offer is ready when you are.
Similar homes
- $305,0004 bd2 ba2.5k sqft841 CHALMET Lane, Jacksonville, FL 32218For Sale
 MLS ID #2150052, KAREN ALBRIGHT. realMLS
 - $289,0003 bd2 ba1.5k sqft694 CHERRY BARK Drive, Jacksonville, FL 32218For Sale
 MLS ID #2142139, Cliff Glansen. realMLS
 - $265,8004 bd2 ba1.4k sqft1557 SHEARWATER Drive, Jacksonville, FL 32218For Sale
 MLS ID #2145160, HEATHER NALLS. realMLS
 - $250,0003 bd2 ba1.4k sqft1450 ELSA Drive, Jacksonville, FL 32218For Sale
 MLS ID #2133824, OLIVER H LANGLEY. realMLS
 - $310,0003 bd2 ba1.8k sqft12460 RICHFIELD Boulevard, Jacksonville, FL 32218For SaleMLS ID #2145971, NELSON ORTEGA. realMLS
- $285,0003 bd2 ba1.2k sqft10348 WOODLEY CREEK Road W #3-7, Jacksonville, FL 32218For SaleMLS ID #2154530, CHARLES GAULDEN. realMLS
- $275,0004 bd2 ba1.6k sqft5200 BRENTVIEW Terrace, Jacksonville, FL 32210For SaleMLS ID #2157339, Inder Arora. realMLS
- $279,9994 bd3 ba2.8k sqft7249 OXFORDSHIRE Avenue, Jacksonville, FL 32219For SaleMLS ID #2156239, VINCENT RAMPOLLA. realMLS
- $315,0004 bd3 ba2.4k sqft12404 CADLEY Circle, Jacksonville, FL 32219For SaleMLS ID #2138222, CHRISTINE SIMMONS. realMLS
- $178,0003 bd3 ba1.5k sqft1669 BISCAYNE BAY Circle, Jacksonville, FL 32218For SaleMLS ID #2149115, CHANELLE WILLIAMS. realMLS
- $260,0003 bd2 ba1.2k sqft336 S SHAMROCK Avenue, Jacksonville, FL 32218For SaleMLS ID #2151444, DAMIEN VAN PELT. realMLS
- $149,9003 bd2 ba1.6k sqft1815 BARBER Drive, Jacksonville, FL 32218For SaleMLS ID #2156595, JOSEPH CAPARROS. realMLS
- $224,0003 bd1 ba1k sqft10625 DODD Road, Jacksonville, FL 32218For SaleMLS ID #2150280, LEWIS MURRAY III. realMLS
- $299,9004 bd2 ba1.5k sqft43739 RATLIFF Road, Callahan, FL 32011For SaleMLS ID #2145148, KLAJDI KOLA. realMLS
- $265,0004 bd2 ba1.7k sqft9296 CANARY IVY Lane, Jacksonville, FL 32219For SaleMLS ID #2138555, COREY MYERS. realMLS
- $240,0003 bd2 ba1.1k sqft3218 ECHO Street, Jacksonville, FL 32218For SaleMLS ID #2143372, BRUCE HOPE. realMLS
- $268,2004 bd2 ba1.8k sqft2423 GREEN OAK Drive, Jacksonville, FL 32211For SaleMLS ID #2143859, ALEKSANDR APARNEV. realMLS
- $285,2003 bd2 ba1.7k sqft10998 S RIVER FALLS Drive #3-7, Jacksonville, FL 32218For SaleMLS ID #2146977, CHARLES GAULDEN. realMLS
- $219,0004 bd2 ba1.5k sqft7924 LONGSPUR Avenue, Jacksonville, FL 32219For SaleMLS ID #2150201, UCHENNA MAXWELL IBE. realMLS
- $319,0004 bd2 ba1.4k sqft845 IBIS Road, Jacksonville, FL 32216For SaleMLS ID #2149917, JAMES ARMSTRONG. realMLS
