Experience the irresistible charm of this Southwest-inspired home, where abundant natural light highlights vibrant Mexican tile accents throughout. The show-stopping gourmet kitchen is a true centerpiece, featuring luxury Viking appliances, breathtaking mountain views framed by the kitchen windows, an oversized refrigerator, an expansive island, extended counter space, and exceptional cabinetry. It's a space designed for both functionality and hospitality.
The spacious Great Room flows effortlessly into the dining and living areas, anchored by a timeless two-sided fireplace. Custom plantation shutters enhance the home's aesthetic while offering excellent energy efficiency.
The split floor plan ensures the primary suite feels like a private retreat. Enjoy direct access to the backyard Experience the irresistible charm of this Southwest-inspired home, where abundant natural light highlights vibrant Mexican tile accents throughout. The show-stopping gourmet kitchen is a true centerpiece, featuring luxury Viking appliances, breathtaking mountain views framed by the kitchen windows, an oversized refrigerator, an expansive island, extended counter space, and exceptional cabinetry. It's a space designed for both functionality and hospitality.
The spacious Great Room flows effortlessly into the dining and living areas, anchored by a timeless two-sided fireplace. Custom plantation shutters enhance the home's aesthetic while offering excellent energy efficiency.
The split floor plan ensures the primary suite feels like a private retreat. Enjoy direct access to the backyard, where soft evening lighting creates a magical ambiance. The suite includes a cozy sitting area with the two-sided fireplace, built-in wall shelving, a large walk-in closet, separate toilet room, generous soaking tub, separate shower, and dual-sink vanity.
On the opposite side of the home, a custom-built office awaits--complete with a beautiful Alderwood desk, floor-to-ceiling shelving, a Murphy bed, and an additional workspace. A spacious second bedroom with a bay window overlooks the serene backyard sanctuary.
Step outside to a beautifully designed outdoor space featuring healthy citrus trees, a Kiva fireplace, multiple seating areas, and ample room to bring your own vision to life. Don't miss the virtually staged photo showcasing the potential for a pool. The front courtyard is the perfect place to enjoy peaceful early mornings as the sun rises.
A private entrance leads to the Casita, offering endless possibilities--guest suite, office, studio, meditation room, exercise space, or creative retreat. It includes a full bathroom, walk-in closet, and generous living area.
Additional features include a solar lease, 3-car tandem garage, and a tranquil location in Oro Valley, close to hiking, golf, walking paths, shopping, dining, and medical facilities.
Under contract
$662,000
11651 N Ribbonwood Dr, Tucson, AZ 85737
4beds
2,410sqft
Single Family Residence
Built in 2001
0.29 Acres Lot
$642,100 Zestimate®
$275/sqft
$25/mo HOA
What's special
Kiva fireplaceTimeless two-sided fireplaceCustom-built officeSeparate toilet roomSeparate showerAbundant natural lightCustom plantation shutters
- 95 days |
- 185 |
- 2 |
Zillow last checked:
Listing updated:
Listed by:
Veronica Anne Lawson 520-429-0263,
Coldwell Banker Realty
Source: MLS of Southern Arizona,MLS#: 22609240
Facts & features
Interior
Bedrooms & bathrooms
- Bedrooms: 4
- Bathrooms: 3
- Full bathrooms: 3
Heating
- Mini-Split, Forced Air
Cooling
- Central Air, Ductless
Appliances
- Included: Exhaust Fan, Dishwasher, Disposal, Refrigerator, Gas Range, Warming Drawer, Microwave
- Laundry: Storage, Laundry Room
Features
- Entrance Foyer, Walk-In Closet(s), High Ceilings
- Flooring: Carpet, Tile
- Windows: Plantation Shutters, Insulated Windows
- Number of fireplaces: 1
- Fireplace features: See Through, Gas, Master Bedroom, Great Room
Interior area
- Total structure area: 2,410
- Total interior livable area: 2,410 sqft
Video & virtual tour
Property
Parking
- Total spaces: 3
- Parking features: Garage Door Opener
- Garage spaces: 3
Accessibility
- Accessibility features: None
Features
- Levels: One
- Stories: 1
- Entry location: 1
- Patio & porch: Covered, Patio
- Exterior features: Fountain
- Pool features: None
- Spa features: None
- Fencing: Block,Stucco Finish
- Has view: Yes
- View description: Mountain(s), Sunrise
Lot
- Size: 0.29 Acres
- Dimensions: 124 X 103 X 124 X 103
- Features: Decorative Gravel, Shrubs, Sprinklers In Front, Subdivided, East/West Exposure
Details
- Parcel number: 224082660
- Zoning: Oro Valley - PAD
- Special conditions: None
Construction
Type & style
- Home type: SingleFamily
- Architectural style: Contemporary
- Property subtype: Single Family Residence
Materials
- Frame - Stucco
- Roof: Tile,Built-Up - Reflect
Condition
- Year built: 2001
Utilities & green energy
- Electric: Solar PV System
- Sewer: Sewer Connected
- Utilities for property: Phone Connected
Community & HOA
Community
- Features: Paved Street
- Security: Smoke Detector(s), Wrought Iron Security Door
- Subdivision: Copper Ridge II (1-49)
HOA
- Has HOA: Yes
- Amenities included: None
- Services included: Common Area Maint
- HOA fee: $25 monthly
- HOA name: Copper Ridge II
- HOA phone: 520-624-1206
Location
- Region: Tucson
Financial & listing details
- Price per square foot: $275/sqft
- Tax assessed value: $462,152
- Annual tax amount: $5,181
- Date on market: 4/9/2026
- Cumulative days on market: 69 days
- Listing terms: FHA,VA Loan,Conventional,Cash,1031 Exchange
- Road surface type: Paved
Estimated market value
$642,100
$610,000 - $674,000
$2,793/mo
Price history
| Date | Event | Price |
|---|---|---|
| 6/5/2026 | Contingent | $662,000$275/sqft |
Source:  MLS of Southern Arizona #22609240 Report a problem MLS of Southern Arizona #22609240 Report a problem | ||
| 4/9/2026 | Listed for sale | $662,000+1.1%$275/sqft |
Source: MLS of Southern Arizona #22609240 Report a problem | ||
| 2/27/2026 | Listing removed | $655,000$272/sqft |
Source:  Long Realty Company #22530940 Report a problem Long Realty Company #22530940 Report a problem | ||
| 1/2/2026 | Listed for sale | $655,000$272/sqft |
Source: MLS of Southern Arizona #22530940 Report a problem | ||
| 8/12/2025 | Listing removed | $655,000$272/sqft |
Source: Long Realty Company #22510419 Report a problem | ||
| 6/14/2025 | Price change | $655,000-4.4%$272/sqft |
Source: MLS of Southern Arizona #22510419 Report a problem | ||
| 4/12/2025 | Listed for sale | $685,000+71.3%$284/sqft |
Source: MLS of Southern Arizona #22510419 Report a problem | ||
| 1/3/2017 | Listing removed | $399,950$166/sqft |
Source: Russ Lyon Sotheby's International Realty #21617927 Report a problem | ||
| 7/1/2016 | Listed for sale | $399,950-1.2%$166/sqft |
Source: Russ Lyon Sotheby's International Realty #21617927 Report a problem | ||
| 5/13/2016 | Listing removed | $404,960$168/sqft |
Source: Russ Lyon Sotheby's International Realty #21531220 Report a problem | ||
| 11/17/2015 | Listed for sale | $404,960-2.4%$168/sqft |
Source: Russ Lyon Sotheby's International Realty #21531220 Report a problem | ||
| 10/10/2015 | Listing removed | $415,000$172/sqft |
Source: Russ Lyon Sotheby's International Realty #21428364 Report a problem | ||
| 11/18/2014 | Price change | $415,000-3.3%$172/sqft |
Source: Russ Lyon Sotheby's International Realty #21428364 Report a problem | ||
| 10/23/2014 | Price change | $428,960-6.5%$178/sqft |
Source: Russ Lyon Sotheby's International Realty #21428364 Report a problem | ||
| 10/12/2014 | Listed for sale | $458,960+14.9%$190/sqft |
Source: Russ Lyon Sotheby's Int Realty #21428364 Report a problem | ||
| 1/28/2013 | Listing removed | $1,850$1/sqft |
Source: Rincon Ventures, Inc. Report a problem | ||
| 1/16/2013 | Listed for rent | $1,850$1/sqft |
Source: Rincon Ventures, Inc. Report a problem | ||
| 12/31/2011 | Listing removed | $1,850$1/sqft |
Source: vFlyer Rentals Report a problem | ||
| 12/5/2011 | Listed for rent | $1,850$1/sqft |
Source: vFlyer Rentals Report a problem | ||
| 12/8/2010 | Listing removed | $399,400$166/sqft |
Source: Long Realty Company #21001442 Report a problem | ||
| 12/4/2010 | Price change | $399,4000%$166/sqft |
Source: Long Realty Company #21001442 Report a problem | ||
| 11/25/2010 | Price change | $399,5000%$166/sqft |
Source: Long Realty Company #21001442 Report a problem | ||
| 11/15/2010 | Price change | $399,6000%$166/sqft |
Source: Long Realty Company #21001442 Report a problem | ||
| 11/3/2010 | Price change | $399,7000%$166/sqft |
Source: Long Realty Company #21001442 Report a problem | ||
| 10/24/2010 | Listed for sale | $399,800-21.6%$166/sqft |
Source: Long Realty Company #21001442 Report a problem | ||
| 7/19/2005 | Sold | $510,000+95.7%$212/sqft |
Source: MLS of Southern Arizona #2515141 Report a problem | ||
| 9/27/2001 | Sold | $260,569$108/sqft |
Source: Public Record Report a problem | ||
Public tax history
| Year | Property taxes | Tax assessment |
|---|---|---|
| 2025 | $4,970 +3.6% | $46,215 -2.2% |
| 2024 | $4,797 +4.6% | $47,246 +20.4% |
| 2023 | $4,586 +2% | $39,247 +20.7% |
| 2022 | $4,497 +1% | $32,519 +6.6% |
| 2021 | $4,453 +3.1% | $30,513 +2.5% |
| 2020 | $4,319 | $29,755 +4.3% |
| 2019 | $4,319 +4.1% | $28,524 +7.2% |
| 2018 | $4,149 -3.3% | $26,618 |
| 2017 | $4,290 +2.7% | $26,618 -0.2% |
| 2016 | $4,176 +9.4% | $26,666 +5% |
| 2015 | $3,817 | $25,396 |
| 2014 | -- | -- |
| 2013 | -- | $258,778 |
| 2012 | -- | -- |
| 2011 | -- | -- |
| 2010 | -- | -- |
| 2009 | -- | -- |
| 2007 | -- | -- |
| 2006 | -- | -- |
| 2005 | -- | -- |
| 2004 | -- | -- |
| 2003 | -- | -- |
| 2002 | -- | -- |
| 2001 | $415 +62.1% | -- |
| 2000 | $256 | -- |
Find assessor info on the county website
Monthly payment
Est. payment
Payment breakdown
Explore the cost of this home by adjusting the details. Changes won't be saved.Climate risks
Neighborhood: 85737
Nearby schools
GreatSchools rating
- 9/10Richard B Wilson Jr SchoolGrades: PK-8Distance: 1 mi
- 6/10Ironwood Ridge High SchoolGrades: 9-12Distance: 1.5 mi
- 4/10Amphi Academy at El HogarGrades: K-12Distance: 9.4 mi
Schools provided by the listing agent
- Elementary: Wilson K-8
- Middle: Wilson K-8
- High: Ironwood Ridge
Source: MLS of Southern Arizona. This data may not be complete. We recommend contacting the local school district to confirm school assignments for this home.
- $---- bd-- ba-- sqft11651 N Ribbonwood Dr, Tucson, AZ 85737Off Market
- $677,200-- bd2 ba2.9k sqft11643 N Ribbonwood Dr, Tucson, AZ 85737Off Market
- $593,800-- bd3 ba2.2k sqft11659 N Ribbonwood Dr, Tucson, AZ 85737Off Market
- $627,5005 bd3 ba2.9k sqft11676 N Desert Holly Dr, Tucson, AZ 85737Off Market
- $654,2005 bd3 ba2.9k sqft11662 N Desert Holly Dr, Oro Valley, AZ 85737Off Market
- $539,300-- bd3 ba2.2k sqft11650 N Ribbonwood Dr, Tucson, AZ 85737Off Market
- $650,0004 bd2 ba2.3k sqft11635 N Ribbonwood Dr, Oro Valley, AZ 85737Sold
- $582,300-- bd3 ba2.3k sqft11690 N Desert Holly Dr, Tucson, AZ 85737Off Market
A local agent can set up tours, give advice and negotiate with sellers.
Similar homes
- $725,0134 bd3 ba2.9k sqft11770 N Copper Ridge Pl, Tucson, AZ 85737For Sale
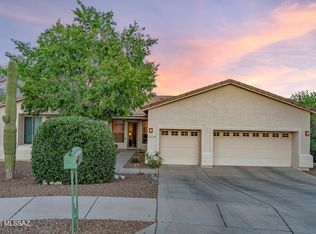
 MLS ID #22610172, Jannice S De Dios-Goodwin, Tierra Antigua Realty. MLS of Southern Arizona
 - $685,0003 bd2 ba2.3k sqft1682 W Geranium Pl, Oro Valley, AZ 85737For Sale
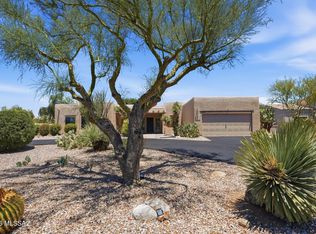 MLS ID #22615392, JoAnn F Casabona, Tierra Antigua Realty. MLS of Southern Arizona
 - $765,0003 bd3 ba2.8k sqft475 W Valoro Dr, Tucson, AZ 85737For Sale
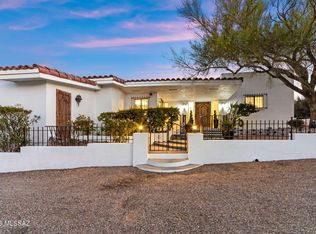 MLS ID #22608701, Jennifer Ellen Al Zaidi, Real Broker. MLS of Southern Arizona
 - $599,0005 bd3 ba2.7k sqft12831 N Meadview Way, Oro Valley, AZ 85755For Sale
 MLS ID #22614035, Tori Marshall, Coldwell Banker Realty. MLS of Southern Arizona
 - $615,0004 bd2 ba2.3k sqft12304 N Lost Shadow Ct, Marana, AZ 85658For SaleMLS ID #22612303, Eddie D Watters, Realty Executives Arizona Territory. MLS of Southern Arizona
- $799,5004 bd4 ba3.5k sqft12687 N Red Eagle Dr, Oro Valley, AZ 85755For SaleMLS ID #22531752, Charles J Magestro, OMNI Homes International. MLS of Southern Arizona
- $775,0003 bd3 ba2.9k sqft12740 N Piping Rock Rd, Oro Valley, AZ 85755For SaleMLS ID #22613478, Kenneth D. Shireman, United Real Estate Specialists. MLS of Southern Arizona
- $525,0003 bd2 ba1.9k sqft12491 N Forest Lake Way, Oro Valley, AZ 85755For SaleMLS ID #22616740, Lisa M Bayless, Long Realty. MLS of Southern Arizona
- $599,0003 bd3 ba2.3k sqft220 E Magee Rd, Tucson, AZ 85704For SaleMLS ID #22612531, Chris R Wray, Long Realty. MLS of Southern Arizona
- $672,0003 bd3 ba2.7k sqft4200 W Distant Wash Ct, Marana, AZ 85658For SaleMLS ID #22529947, Lisa M Bayless, Long Realty. MLS of Southern Arizona
- $924,9003 bd3 ba2.6k sqft11486 N Civano Pl, Tucson, AZ 85737For SaleMLS ID #22607467, Emily Speed Erickson, Keller Williams Southern Arizona. MLS of Southern Arizona
- $780,0004 bd3 ba2.6k sqft977 W Golden Barrel Ct, Oro Valley, AZ 85755For SaleMLS ID #22606818, Thomas J Krieger, Realty Executives Arizona Territory. MLS of Southern Arizona
- $879,0003 bd2 ba2.3k sqft12801 N Kingair Dr, Oro Valley, AZ 85755For SaleMLS ID #22616199, Jessica Bonn, Long Realty. MLS of Southern Arizona
- $939,5004 bd3 ba3k sqft1775 E Placita De La Olla, Oro Valley, AZ 85737For SaleMLS ID #22600746, Jacqueline M Bianculli, Fort Lowell Realty & Property Management, Inc.. MLS of Southern Arizona
- $680,0004 bd3 ba2.4k sqft21 N Players Club Dr, Tucson, AZ 85745For SaleMLS ID #22609835, Savannah J Hobbs, My Home Group. MLS of Southern Arizona
- $650,0004 bd3 ba2.6k sqft800 E Camino Alberca, Tucson, AZ 85718For SaleMLS ID #22603846, Nicole Brule-Fisher, RE/MAX Horizon. MLS of Southern Arizona
- $699,0003 bd3 ba3k sqft3902 N Calle Entrada, Tucson, AZ 85749For SaleMLS ID #22617205, Kristina Hurlburt, Keller Williams Southern Arizona. MLS of Southern Arizona
- $649,0004 bd3 ba2.8k sqft7411 E Calle Cabo, Tucson, AZ 85750For SaleMLS ID #22616549, Marta Harvey, Russ Lyon Sotheby's International Realty. MLS of Southern Arizona
- $660,0003 bd3 ba2.1k sqft4155 N La Linda Rama, Tucson, AZ 85718For SaleMLS ID #22612470, Jason K Foster, Tierra Antigua Realty. MLS of Southern Arizona
- $959,0004 bd3 ba3k sqft13805 N Keystone Springs Dr, Oro Valley, AZ 85755For SaleMLS ID #22611946, Cyndi Luhtala, OMNI Homes International. MLS of Southern Arizona
