Welcome to this spacious country charmer! 3bed, 2 full bath home which offers 2344 sq ft of living space on a .30 acre lot. Built in 1952, this home offers character, space, and numerous updates. The first floor primary suite provides convenience & privacy, while the large living area offers plenty of room for everyday living and entertaining with access to the back deck. The kitchen and dining area features wood floors, a large walk-in pantry with its own sink, providing fantastic storage and workspace. Brand new counter tops & extra large sink. You'll also find lots of storage throughout the home and newer flooring. Major updates provide added peace of mind, including a roof 2 years old. Furnace, HVAC, & water heater 3 years old. And septic pumped in Spring of 2026. Newer 15x30 pole barn garage complete with a mini-split system and garage door opener perfect for vehicle, workshop, or hobbies. Two additional bedrooms upstairs with large closets. CM Schools. Just minutes to WEC.
For sale
Price cut: $10K (10/19)
$349,000
1166 Ogden Rd, Wilmington, OH 45177
3beds
2,344sqft
Single Family Residence
Built in 1952
-- sqft lot
$-- Zestimate®
$149/sqft
$-- HOA
What's special
Spacious country charmerNewer flooring
- 21 days
- 992
- 58
Likely to sell faster than
Zillow last checked:
Listing updated:
Listed by:
Rachel Evans 937-302-0337,
Coldwell Banker Heritage 937-382-4427
Source: Cincy MLS,MLS#: 1894925 Originating MLS: Cincinnati Area Multiple Listing Service
Facts & features
Interior
Bedrooms & bathrooms
- Bedrooms: 3
- Bathrooms: 2
- Full bathrooms: 2
Primary bedroom
- Features: Bath Adjoins, Walk-In Closet(s)
- Level: First
- Area: 221
- Dimensions: 13 x 17
Bedroom 2
- Level: Second
- Area: 144
- Dimensions: 16 x 9
Bedroom 3
- Level: Second
- Area: 224
- Dimensions: 14 x 16
Bedroom 4
- Area: 0
- Dimensions: 0 x 0
Bedroom 5
- Area: 0
- Dimensions: 0 x 0
Primary bathroom
- Features: Shower
Bathroom 1
- Features: Full
- Level: First
Bathroom 2
- Features: Full
- Level: First
Dining room
- Features: Open Concept, Wood Floor
- Level: First
- Area: 195
- Dimensions: 15 x 13
Family room
- Features: Walkout
- Area: 420
- Dimensions: 15 x 28
Kitchen
- Features: Butler's Pantry, Country, Solid Surface Ctr, Wood Cabinets, Wood Floor
- Area: 156
- Dimensions: 12 x 13
Living room
- Area: 0
- Dimensions: 0 x 0
Office
- Area: 0
- Dimensions: 0 x 0
Heating
- Electric
Cooling
- Ceiling Fan(s), Central Air
Appliances
- Included: Microwave, Oven/Range, Dishwasher, Electric Water Heater
Features
- Natural Woodwork, Vaulted Ceiling(s)
- Doors: French Doors
- Windows: Double Hung, Double Pane Windows
- Basement: None
Interior area
- Total structure area: 2,344
- Total interior livable area: 2,344 sqft
Video & virtual tour
Property
Parking
- Total spaces: 1
- Parking features: Driveway, Gravel, Garage Door Opener
- Garage spaces: 1
- Has uncovered spaces: Yes
Features
- Levels: Two
- Stories: 2
- Exterior features: Fire Pit
Lot
- Features: Less than .5 Acre
Details
- Additional structures: Pole Barn
- Parcel number: 010030919000000
- Zoning description: Residential
Construction
Type & style
- Home type: SingleFamily
- Architectural style: Traditional
- Property subtype: Single Family Residence
Materials
- Stone, Vinyl Siding
- Foundation: Block
- Roof: Shingle
Condition
- New construction: No
- Year built: 1952
Utilities & green energy
- Gas: None
- Sewer: Septic Tank, Other
- Water: Public
Community & HOA
HOA
- Has HOA: No
Location
- Region: Wilmington
Financial & listing details
- Price per square foot: $149/sqft
- Tax assessed value: $3,531
- Annual tax amount: $3,530
- Date on market: 10/1/2026
- Listing terms: No Special Financing
- Road surface type: Paved
Estimated market value
Not available
Estimated sales range
Not available
Not available
Price history
| Date | Event | Price |
|---|---|---|
| 10/19/2026 | Price change | $349,000-2.8%$149/sqft |
Source:  Cincy MLS #1894925 Report a problem | ||
| 10/1/2026 | Listed for sale | $359,000+414%$153/sqft |
Source: Cincy MLS #1894925 Report a problem | ||
| 8/8/2002 | Sold | $69,850$30/sqft |
Source: Public Record Report a problem | ||
Public tax history
| Year | Property taxes | Tax assessment |
|---|---|---|
| 2025 | $2,219 -2.9% | $67,590 |
| 2024 | $2,285 +2.8% | $67,590 |
| 2023 | $2,222 -4.1% | $67,590 +5% |
| 2022 | $2,318 -0.3% | $64,400 |
| 2021 | $2,326 +2.8% | $64,400 |
| 2020 | $2,262 +31.1% | $64,400 +30% |
| 2019 | $1,726 +108.1% | $49,530 |
| 2018 | $829 | $49,530 |
| 2017 | $829 -9.1% | $49,530 +82.4% |
| 2016 | $912 | $27,150 |
| 2015 | $912 +0.3% | $27,150 +4% |
| 2013 | $909 -4.5% | $26,100 |
| 2012 | $952 -7.6% | $26,100 -5.9% |
| 2011 | $1,030 -0.9% | $27,730 -6% |
| 2010 | $1,040 -5.2% | $29,510 +0% |
| 2009 | $1,097 | $29,505 |
| 2008 | $1,097 +2.7% | $29,505 +4.1% |
| 2007 | $1,068 +15.9% | $28,350 |
| 2006 | $921 +15.3% | $28,350 +38.2% |
| 2004 | $799 +1.2% | $20,510 |
| 2003 | $790 -1.5% | $20,510 |
| 2002 | $802 | $20,510 |
Find assessor info on the county website
Monthly payment
Est. payment
Payment breakdown
Explore the cost of this home by adjusting the details. Changes won't be saved.Climate risks
Neighborhood: 45177

Similar homes
- $375,0004 bd2 ba2.5k sqft615 Forest Lake Dr, Wilmington, OH 45177For Sale
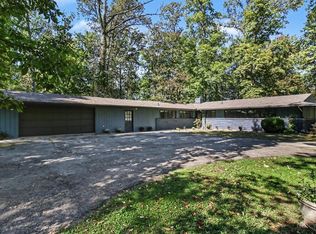
 MLS ID #1896856, Kimberly K. Mansfield, Keller Williams Advisors. Cincy MLS
- $375,0004 bd3 ba2.3k sqft471 Ogden Rd, Wilmington, OH 45177For Sale
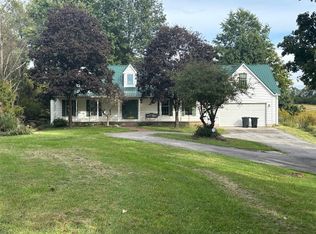
 MLS ID #958988, Sheri McIntosh, McIntosh Real Estate Services. DABR MLS
- $309,0003 bd2 ba1.3k sqft4649 Us Highway 22 W #3, Wilmington, OH 45177For Sale
 MLS ID #965383, Billie Madden, Keller Williams Pinnacle Group. DABR MLS
- $339,0004 bd3 ba1.6k sqft559 Silverado Dr, Wilmington, OH 45177For Sale
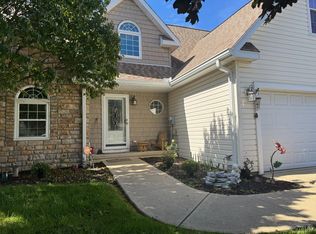 MLS ID #1891299, Walter Peelle, Peelle, Lundy & Clifton Realty. Cincy MLS
- $337,1253 bd2 ba1.6k sqft1195 Blue Spruce Ln, Wilmington, OH 45177New ConstructionDABR MLS
- $339,9003 bd2 ba1.8k sqft1219 Blue Spruce Ln, Wilmington, OH 45177New ConstructionDABR MLS
- $390,0003 bd3 ba1.7k sqft4113 State Route 73, Wilmington, OH 45177For SaleMLS ID #1892625, Kunal Patel, Glasshouse Realty Group. Cincy MLS
- $379,9003 bd2 ba2.1k sqft585 Silverado Dr, Wilmington, OH 45177For SaleMLS ID #1894113, Jordan N Brewer, Redfin Corporation. Cincy MLS
- $309,9003 bd2 ba2k sqft1312 Ridge Rd, Wilmington, OH 45177For SaleMLS ID #970059, Jessie Roberts, Coldwell Banker Heritage. DABR MLS
- $319,0002 bd1 ba2.1k sqft221 N South St, Wilmington, OH 45177For SaleMLS ID #1896064, Walter Peelle, Peelle, Lundy & Clifton Realty. Cincy MLS
- $390,0003 bd3 ba2.3k sqft4113 State Highway 73, Wilmington, OH 45177For SaleMLS ID #968020, Kunal N Patel, Glasshouse Realty Group. DABR MLS
- $305,0004 bd3 ba2.3k sqft806 Kathryn Dr, Wilmington, OH 45177For SaleMLS ID #1895228, Walter Peelle, Peelle, Lundy & Clifton Realty. Cincy MLS
- $475,0003 bd3 ba2.6k sqft77 Sycamore Glen Dr, Wilmington, OH 45177For SaleMLS ID #1897227, Maura M. Black, Sibcy Cline, Inc.. Cincy MLS
- $419,9993 bd3 ba2.2k sqft909 Hickory Trail Dr, Wilmington, OH 45177For SaleMLS ID #964427, Michael Wages, Irongate Inc.. DABR MLS
- $379,9003 bd2 ba1.5k sqft3770 Antioch Rd, Wilmington, OH 45177For SaleMLS ID #969086, Brittany Keller, Glasshouse Realty Group. DABR MLS
- $439,9003 bd2 ba1.4k sqft2363 Lebanon Rd, Clarksville, OH 45113For SaleMLS ID #971619, Xanni Burton, Glasshouse Realty Group. DABR MLS
- $339,0004 bd3 ba1.9k sqft1220 Timber Glen Dr, Wilmington, OH 45177For Sale
 MLS ID #226021717, Laura L Jones, Key Realty. Columbus and Central Ohio Regional MLS
- $259,9004 bd1 ba1.7k sqft694 W Main St, Wilmington, OH 45177For SaleMLS ID #1895091, Dawn Isenhower, Keller Williams Seven Hills Re. Cincy MLS
- $459,9005 bd3 ba2.5k sqft4353 S State Route 134, Wilmington, OH 45177For SaleMLS ID #1894996, Kaitlyn Stauffer, Honnerlaw Real Estate Services. Cincy MLS
